

Skip To Content

3529 Stratford Road

Wantagh, NY 11793
  • $1,999,000
  • STATUS: Active
  • MLS #: 1046987
UPDATED: 37 min ago
$1,999,000
  • 6
    BEDS
  • 0.23
    ACRES
  • 3
    BATHS
  • 1
    1/2 BATHS
  • 4,222
    SQFT
  • $473
    $/SQFT
Neighborhood:
Type:
Single-Family Home
Built:
1950
County:
Area:

School Information

Elementary School:
Middle School:
School District:

Description

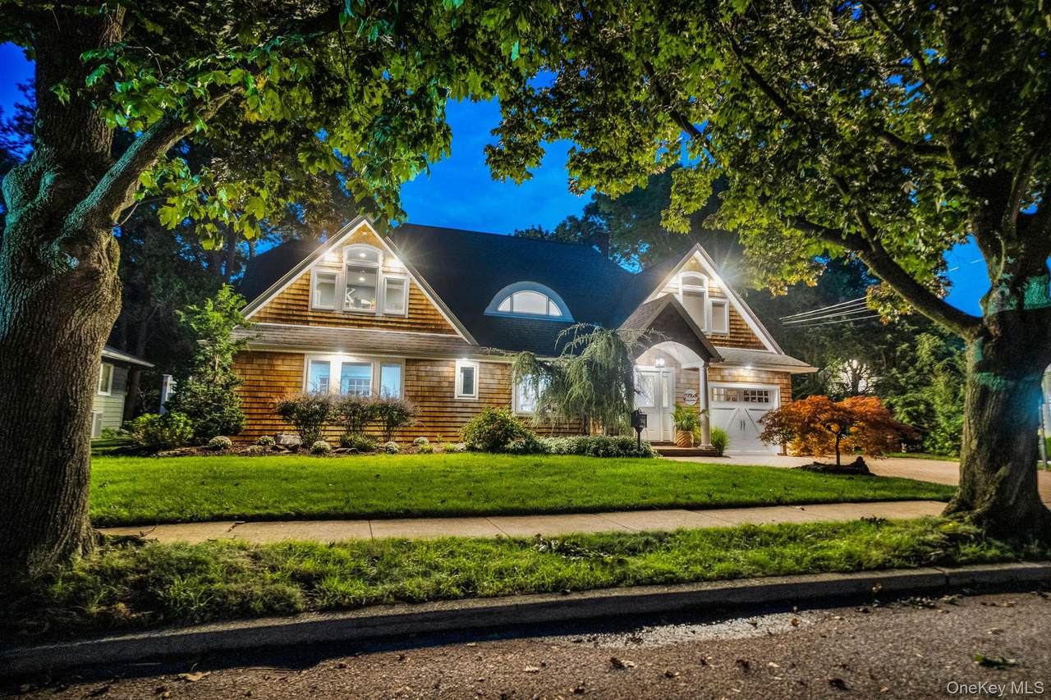
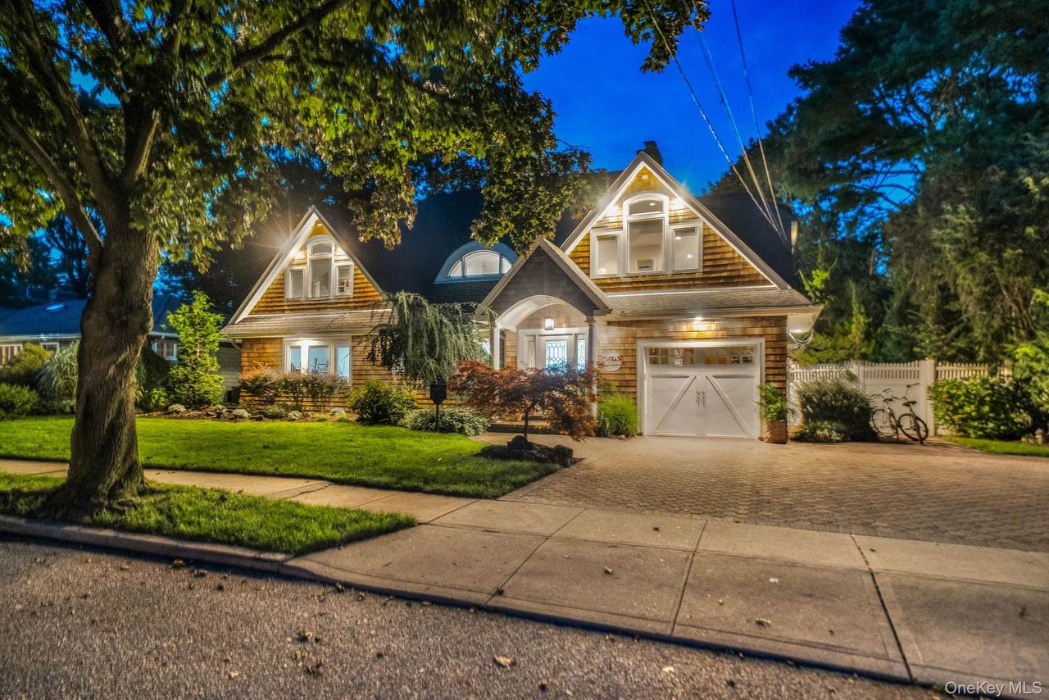
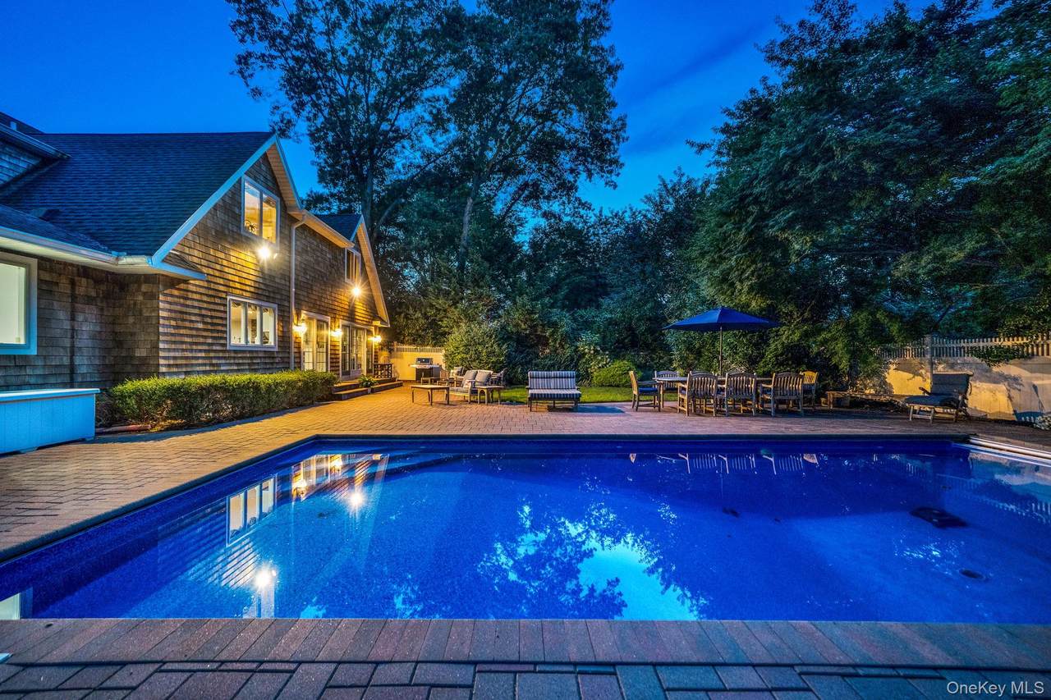
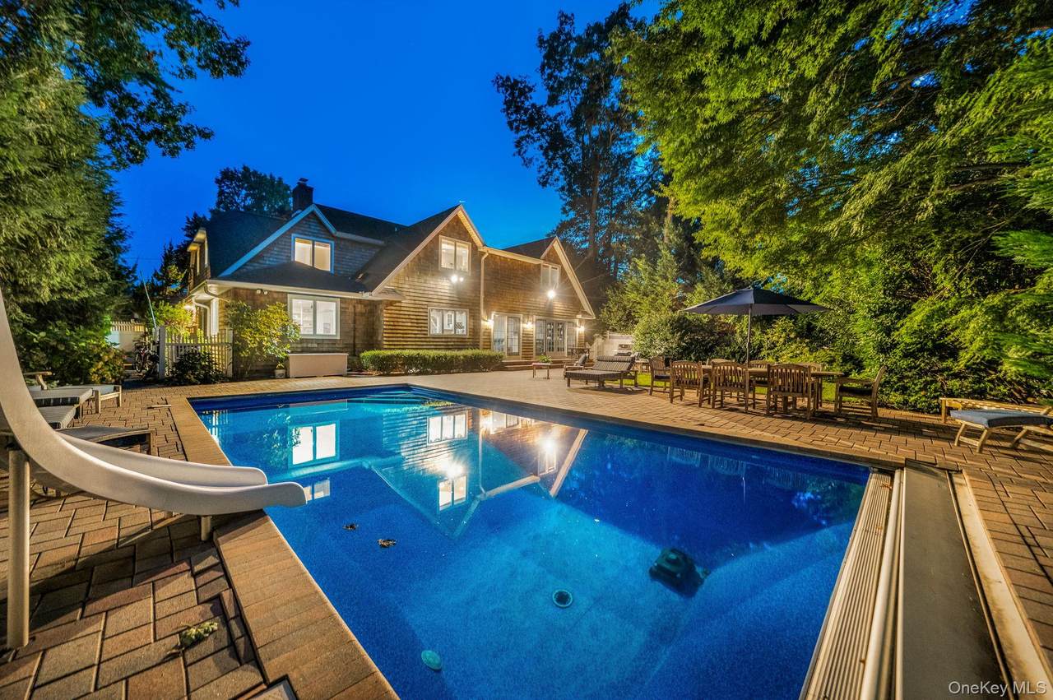
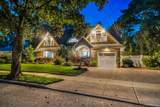
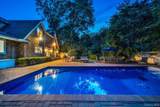
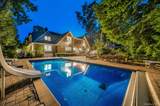
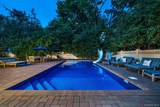
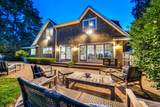
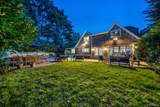
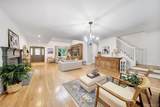
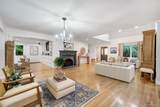
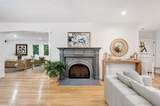
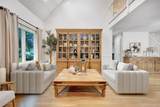
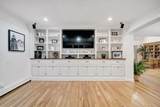
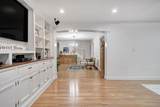
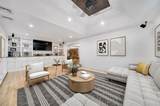
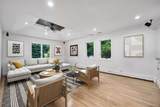
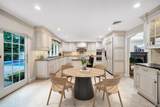
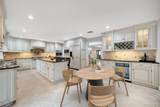
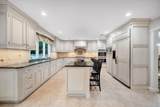
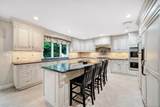
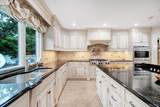
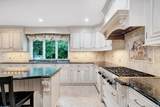
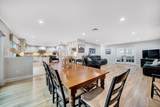
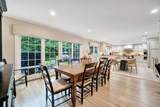
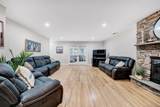
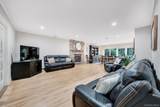
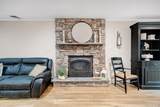
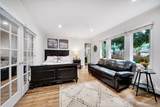
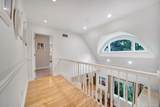
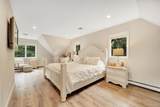
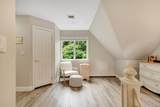
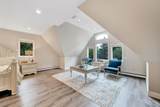
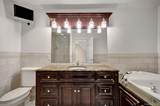
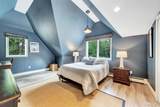
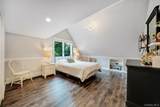
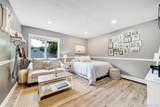
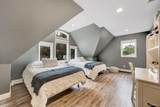
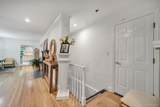
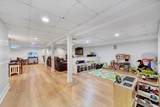
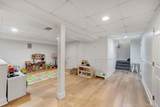
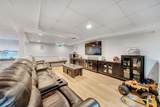
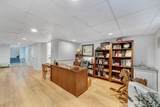
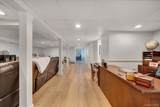
Welcome To This One Of A Kind And Absolutely Stunning Hampton Style Colonial Set On A Beautifully Manicured 10,000 Sq. Ft. Property On A Picturesque, Tree Lined Street In Wantagh Woods. This 6 Bedroom, 3.5 Bath Home Features A Chef Style Kitchen With Gas Cooking, Elegant Formal Dining Room, Large Living Room, And Spacious Den/Family Room, All With Hardwood Flooring, Two Fireplaces, Radiant Heat, Central Air, And A 1st Floor Guest Suite. 5 Large Bedrooms Upstairs With A Magnificent Primary En-Suite Featuring Full Bathroom & 2 Custom Closets! The Fully Finished Basement Offers Additional Living And Entertaining Space, While The Backyard Offers A Heated In-Ground Pool & Paver Patio Creates The Perfect Private Retreat. Cedar Siding, Large Driveway, 1 Car Garage, And An Unbeatable Location Close To Schools And LIRR Complete The Lifestyle In This Exceptional Home!

Monthly Payment Calculator


© 2026 OneKey MLS. All rights reserved. IDX information is provided exclusively for consumers' personal, non-commercial use and may not be used for any purpose other than to identify prospective properties consumers may be interested in purchasing. Information is deemed reliable but is not guaranteed accurate by the MLS or This Old Hudson Team at Houlihan Lawrence. Data last updated: 2026-10-12T21:19:08.597.
www.thisoldhudsonrealestate.com/homes/180966571
Print Image

3529 Stratford Road Wantagh, NY 11793

  • Price: $1,999,000
  • Status: Active
  • On Site: Days
  • Updated: 37 min ago
  • MLS #: 1046987
6
Beds
3
Baths
1
½ Baths
0.23
Acres
4,222
SQFT
$473
$/SQFT
1950
Built
Neighborhood:
Hempstead
County:
Nassau
Area:
Hempstead
Elementary School:
Wantagh School
Middle School:
Wantagh Middle School
High School:
Wantagh Senior High School
School District:
Wantagh
Property Description
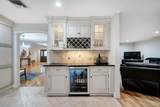
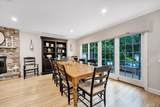
Welcome To This One Of A Kind And Absolutely Stunning Hampton Style Colonial Set On A Beautifully Manicured 10,000 Sq. Ft. Property On A Picturesque, Tree Lined Street In Wantagh Woods. This 6 Bedroom, 3.5 Bath Home Features A Chef Style Kitchen With Gas Cooking, Elegant Formal Dining Room, Large Living Room, And Spacious Den/Family Room, All With Hardwood Flooring, Two Fireplaces, Radiant Heat, Central Air, And A 1st Floor Guest Suite. 5 Large Bedrooms Upstairs With A Magnificent Primary En-Suite Featuring Full Bathroom & 2 Custom Closets! The Fully Finished Basement Offers Additional Living And Entertaining Space, While The Backyard Offers A Heated In-Ground Pool & Paver Patio Creates The Perfect Private Retreat. Cedar Siding, Large Driveway, 1 Car Garage, And An Unbeatable Location Close To Schools And LIRR Complete The Lifestyle In This Exceptional Home!
Exterior Features

Architectural Style Colonial Carport YN No Construction Materials CedarFrameShake Siding Cross Street Briard Direction Faces South Exterior Features GardenLightingMailbox Fencing FullVinyl Garage YN Yes Levels Bi-Level Lot Features Back YardFront YardGardenLandscapedLevelNear SchoolPrivateSprinklers In FrontSprinklers In Rear Parking Features DrivewayGarageOn Street Parking Total 2 Patio And Porch Features Patio Pool Features Electric HeatIn GroundVinyl Pool Private YN Yes Property Attached YN No Waterfront YN No Window Features Double Pane WindowsTilt Turn Windows

Interior Features

Additional Rooms Dining AreaHome Office Appliances DishwasherDryerElectric OvenGas CooktopMicrowaveRefrigeratorStainless Steel Appliance(s)WasherGas Water HeaterWine Refrigerator Attic Pull Stairs Basement Details FinishedFullStorage Space Basement YN Yes Cooling Central Air Fireplace Features Family RoomGasLiving RoomWood Burning Fireplace YN Yes Fireplaces Total 2 Flooring TileVinylWood Interior Features First Floor BedroomFirst Floor Full BathCathedral Ceiling(s)Ceiling Fan(s)ChandelierChefs KitchenCrown MoldingEat-in KitchenEntrance FoyerGranite CountersHigh CeilingsIn-Law FloorplanKitchen IslandNatural WoodworkOpen FloorplanOpen KitchenPrimary BathroomRecessed LightingSoaking TubStone CountersStorageWalk-In Closet(s)Washer/Dryer Hookup Laundry Features In Basement Number Of Heating Zones 5 Number Of Kitchens 1 Rooms Total 11 Security Features Security System

Property Features

Association YN No Building Area Total 4861 Disclosures Lead PaintSeller Property Disclosure Down Payment Resource YN No Electric Company PSEG Heating BaseboardOilRadiant Lease Considered YN No Lot Size Dimensions 80x125 Property Condition Actual Property Sub Type Single Family Residence Senior Community YN No Sewer Public Sewer Special Listing Conditions None Tax Annual Amount 22876 Tax Source Municipality Utilities Cable AvailableElectricity ConnectedNatural Gas ConnectedPhone AvailableSewer AvailableTrash Collection PublicWater Connected Water Source Public

Listing courtesy of Seth B. Levy of Signature Premier Properties: 516-546-6300
© 2026 OneKey MLS. All rights reserved.


© 2026 OneKey MLS. All rights reserved. IDX information is provided exclusively for consumers' personal, non-commercial use and may not be used for any purpose other than to identify prospective properties consumers may be interested in purchasing. Information is deemed reliable but is not guaranteed accurate by the MLS or This Old Hudson Team at Houlihan Lawrence. Data last updated: 2026-10-12T21:19:08.597.
 
https://bt-photos.global.ssl.fastly.net/wpmls/1280_boomver_1_1046987-1.jpg https://bt-photos.global.ssl.fastly.net/wpmls/1280_boomver_1_1046987-1.jpg https://bt-photos.global.ssl.fastly.net/wpmls/1280_boomver_1_1046987-1.jpg
Logo
This Old Hudson Team at Houlihan Lawrence
Hudson NY, 12534