
Skip To Content

35 Hastings Drive

Ridge, NY 11961
  • $750,000
  • STATUS: Active
  • MLS #: 1048307
UPDATED: 60 min ago
$750,000
  • 4
    BEDS
  • 0.69
    ACRES
  • 4
    BATHS
  • 1
    1/2 BATHS
  • 3,708
    SQFT
  • $202
    $/SQFT
Neighborhood:
Type:
Single-Family Home
Built:
1991
County:
Area:

School Information

Elementary School:
High School:
School District:

Description

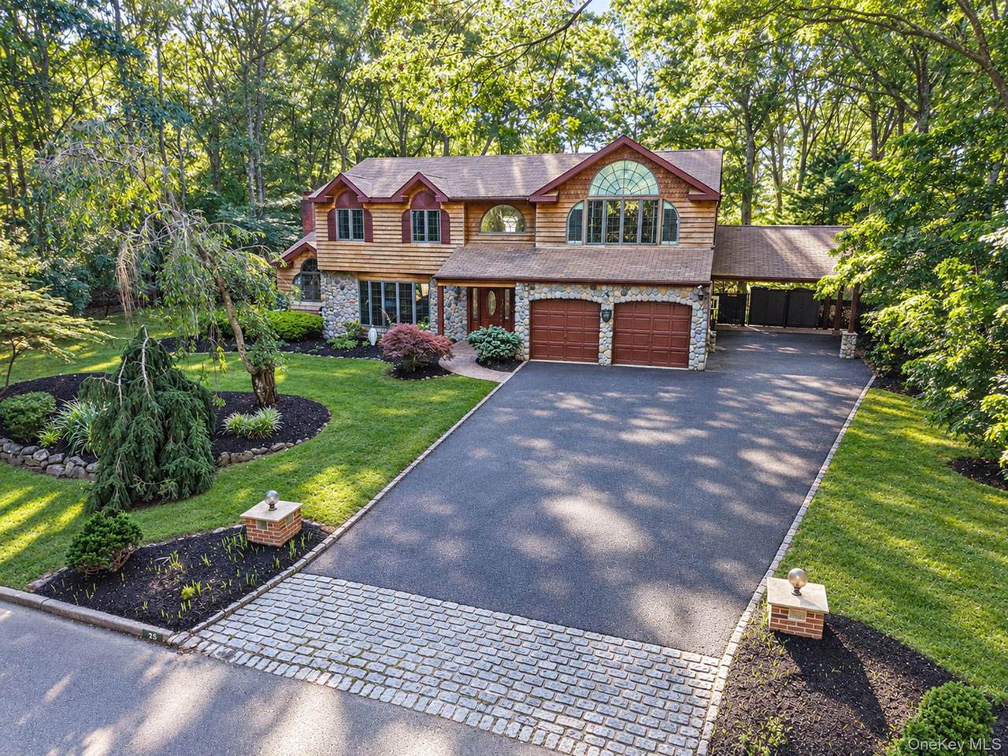
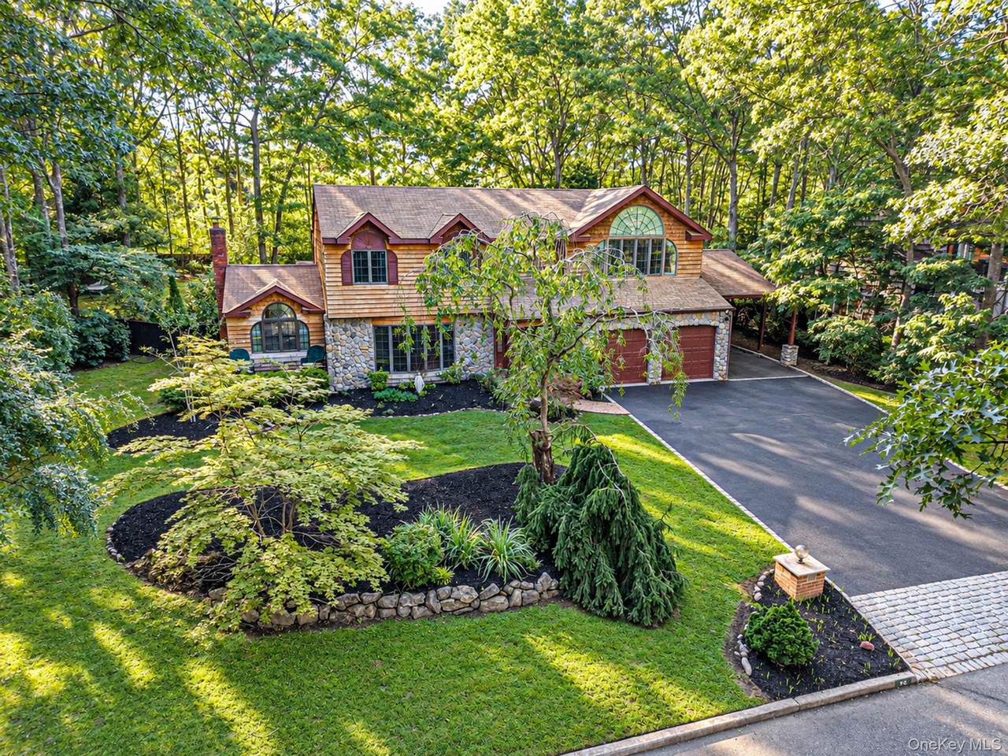
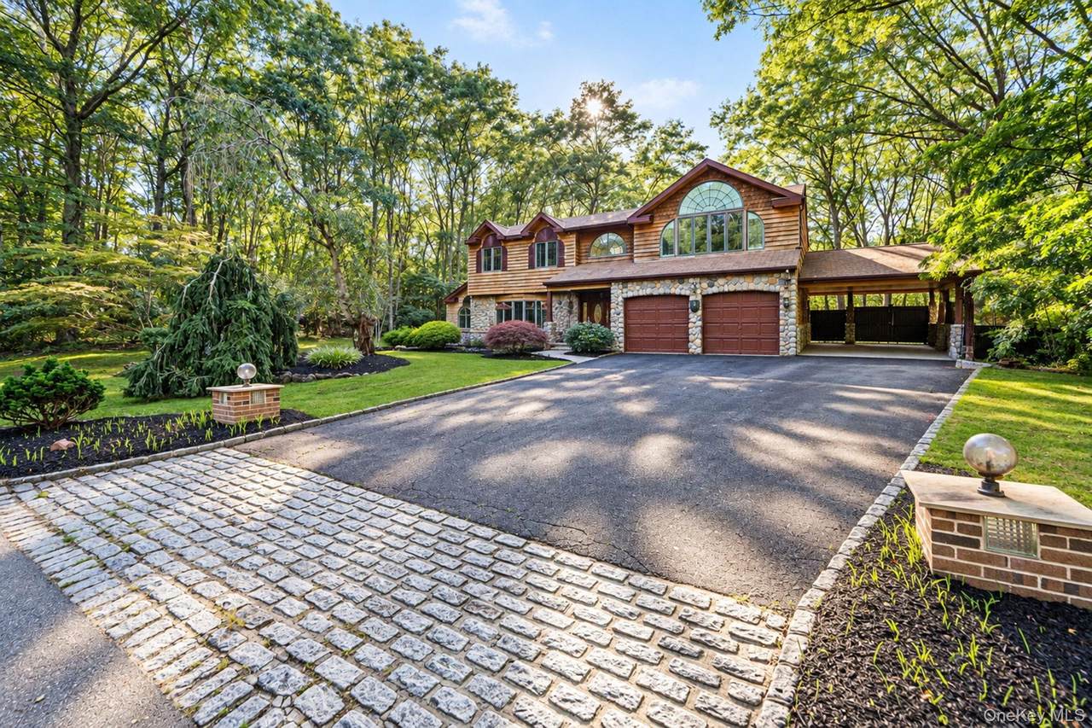
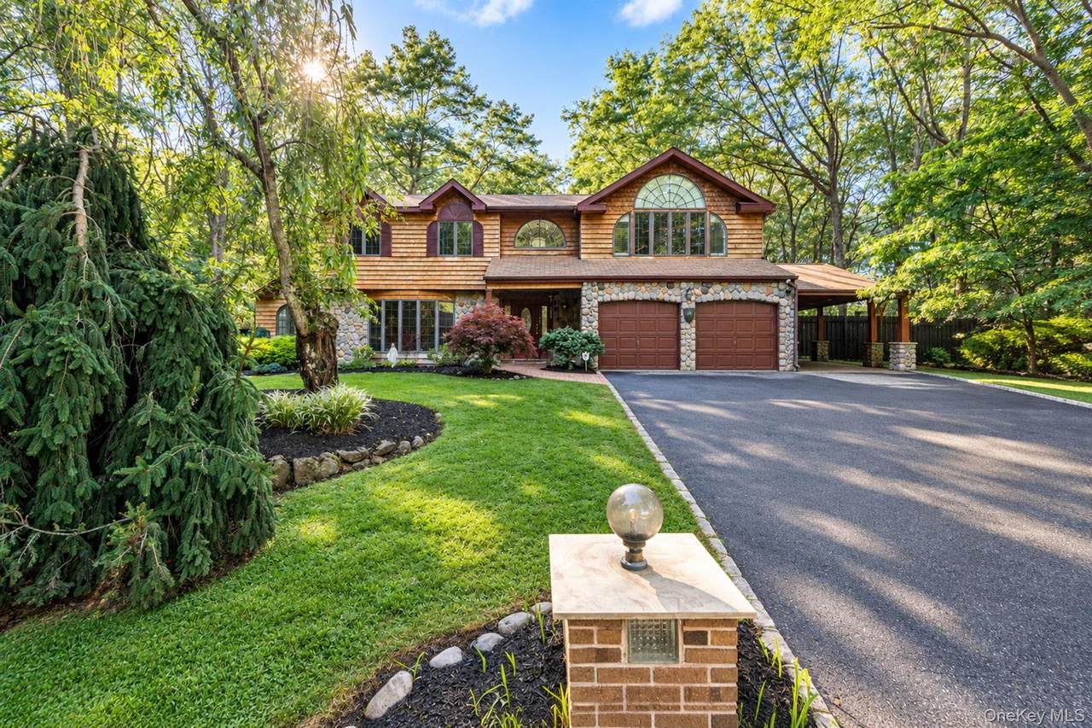
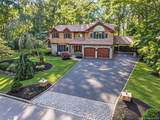
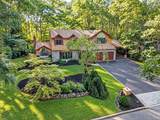
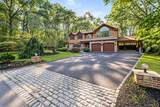
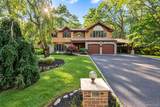
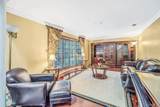
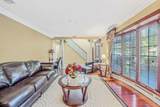
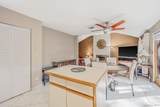
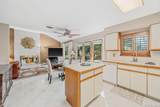
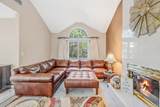
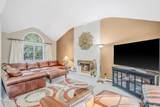
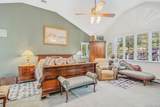
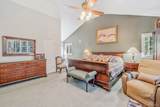
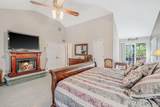
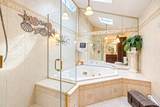
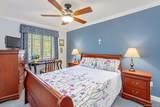
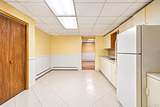
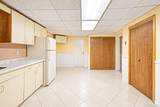
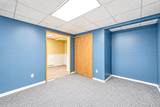
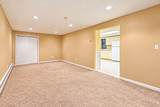
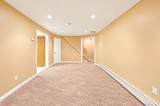
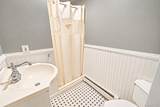
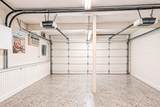
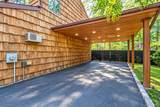
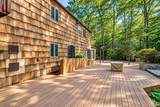
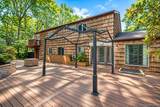
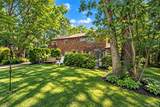
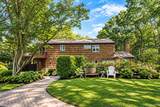
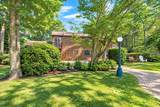
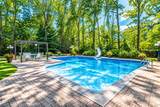
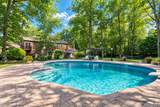
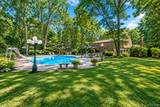
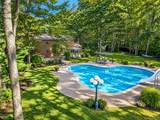
Located on a secluded cul-de-sac in Jerhar Estates and set on approximately three-quarters of an acre, this 4 bedroom, 4.5 bath home offers generous indoor and outdoor living space. The extended primary bedroom features cathedral ceilings, large en-suite, cedar-lined closets and a Juliet balcony. Hardwood floors and Andersen windows add to the home’s appeal, while the den features a striking wood-burning fireplace with floor-to-ceiling marble. Additional amenities include central air conditioning, central vacuum, in-ground sprinklers and a full finished basement with an outside entrance and wet bar. Outdoors, enjoy an in-ground pool with Roman ends, a slide and diving board, a spacious patio, newer composite deck and multiple storage sheds. A carport provides additional covered parking. All certificates of occupancy are in place. Excellent opportunity!

Monthly Payment Calculator


© 2026 OneKey MLS. All rights reserved. IDX information is provided exclusively for consumers' personal, non-commercial use and may not be used for any purpose other than to identify prospective properties consumers may be interested in purchasing. Information is deemed reliable but is not guaranteed accurate by the MLS or This Old Hudson Team at Houlihan Lawrence. Data last updated: 2026-10-16T22:20:40.473.
www.thisoldhudsonrealestate.com/homes/181184619
Print Image

35 Hastings Drive Ridge, NY 11961

  • Price: $750,000
  • Status: Active
  • On Site: Days
  • Updated: 60 min ago
  • MLS #: 1048307
4
Beds
4
Baths
1
½ Baths
0.69
Acres
3,708
SQFT
$202
$/SQFT
1991
Built
Neighborhood:
Jerhar Estates
County:
Suffolk
Area:
Brookhaven
Elementary School:
Ridge Elementary School
Middle School:
Longwood Junior High School
High School:
Longwood High School
School District:
Longwood
Property Description
Located on a secluded cul-de-sac in Jerhar Estates and set on approximately three-quarters of an acre, this 4 bedroom, 4.5 bath home offers generous indoor and outdoor living space. The extended primary bedroom features cathedral ceilings, large en-suite, cedar-lined closets and a Juliet balcony. Hardwood floors and Andersen windows add to the home’s appeal, while the den features a striking wood-burning fireplace with floor-to-ceiling marble. Additional amenities include central air conditioning, central vacuum, in-ground sprinklers and a full finished basement with an outside entrance and wet bar. Outdoors, enjoy an in-ground pool with Roman ends, a slide and diving board, a spacious patio, newer composite deck and multiple storage sheds. A carport provides additional covered parking. All certificates of occupancy are in place. Excellent opportunity!
Exterior Features

Architectural Style Colonial Carport Spaces 1 Carport YN Yes Construction Materials CedarFiberglass InsulationFrameStone Cross Street Randall Rd. Fencing Back YardChain LinkFront YardFullVinyl Foundation Details Concrete Perimeter Garage YN Yes Lot Features Back YardCul-De-SacFront YardSprinklers In FrontSprinklers In Rear Parking Features CarportDrivewayGarage Patio And Porch Features Deck Pool Features Diving BoardIn GroundOutdoor PoolPool CoverVinyl Pool Private YN Yes Property Attached YN No Waterfront YN No Window Features CasementENERGY STAR Qualified WindowsFloor to Ceiling WindowsInsulated WindowsOversized WindowsScreensSkylight(s)Wood Frames

Interior Features

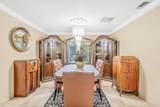
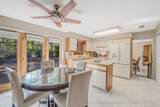
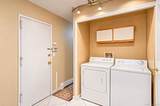
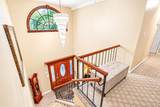
Appliances DishwasherDryerElectric CooktopElectric OvenElectric RangeFreezerMicrowaveRefrigeratorWasherOil Water Heater Attic Full Basement Details FinishedFullStorage SpaceWalk-Out Access Basement YN Yes Cooling Attic FanCentral AirDuctwork Fireplace Features Wood Burning Fireplace YN Yes Fireplaces Total 1 Flooring Ceramic TileCombinationHardwoodVinyl Interior Features Cathedral Ceiling(s)Central VacuumChandelierCrown MoldingDouble VanityEat-in KitchenENERGY STAR Qualified Door(s)Entrance FoyerFormal DiningHigh CeilingsHigh Speed InternetIn-Law FloorplanKitchen IslandOpen KitchenPantryPrimary BathroomSoaking TubSound SystemSpeakersWalk Through KitchenWalk-In Closet(s)Washer/Dryer Hookup Laundry Features Electric Dryer HookupIn BasementLaundry Room Number Of Heating Zones 3 Rooms Total 10 Security Features Smoke Detector(s)

Property Features

Association YN No Disclosures None Down Payment Resource YN Yes Electric Company PSEG Heating BaseboardDuctsOil Lease Considered YN No Listing Terms CashConventionalFHAVA Property Condition Actual Property Sub Type Single Family Residence Senior Community YN No Sewer Cesspool Special Listing Conditions None Tax Annual Amount 13850.38 Tax Source Municipality Utilities Cable AvailableElectricity ConnectedPhone ConnectedTrash Collection PublicUnderground UtilitiesWater Connected Water Source Public

Listing courtesy of Karen L. Roth of RE/MAX Integrity Leaders: 631-736-2000
© 2026 OneKey MLS. All rights reserved.


© 2026 OneKey MLS. All rights reserved. IDX information is provided exclusively for consumers' personal, non-commercial use and may not be used for any purpose other than to identify prospective properties consumers may be interested in purchasing. Information is deemed reliable but is not guaranteed accurate by the MLS or This Old Hudson Team at Houlihan Lawrence. Data last updated: 2026-10-16T22:20:40.473.
 
https://bt-photos.global.ssl.fastly.net/wpmls/1280_boomver_1_1048307-1.jpg https://bt-photos.global.ssl.fastly.net/wpmls/1280_boomver_1_1048307-1.jpg https://bt-photos.global.ssl.fastly.net/wpmls/1280_boomver_1_1048307-1.jpg
Logo
This Old Hudson Team at Houlihan Lawrence
Hudson NY, 12534