Skip To Content

345 41 ST Street

Copiague, NY 11726
  • $630,000
  • STATUS: Active
  • MLS #: 1046982
UPDATED: 38 min ago
$630,000
  • 3
    BEDS
  • 0.23
    ACRES
  • 1
    BATHS
  • 0
    1/2 BATHS
  • 1,010
    SQFT
  • $624
    $/SQFT
Neighborhood:
Type:
Single-Family Home
Built:
1971
County:
Area:

School Information

Middle School:
School District:

Description

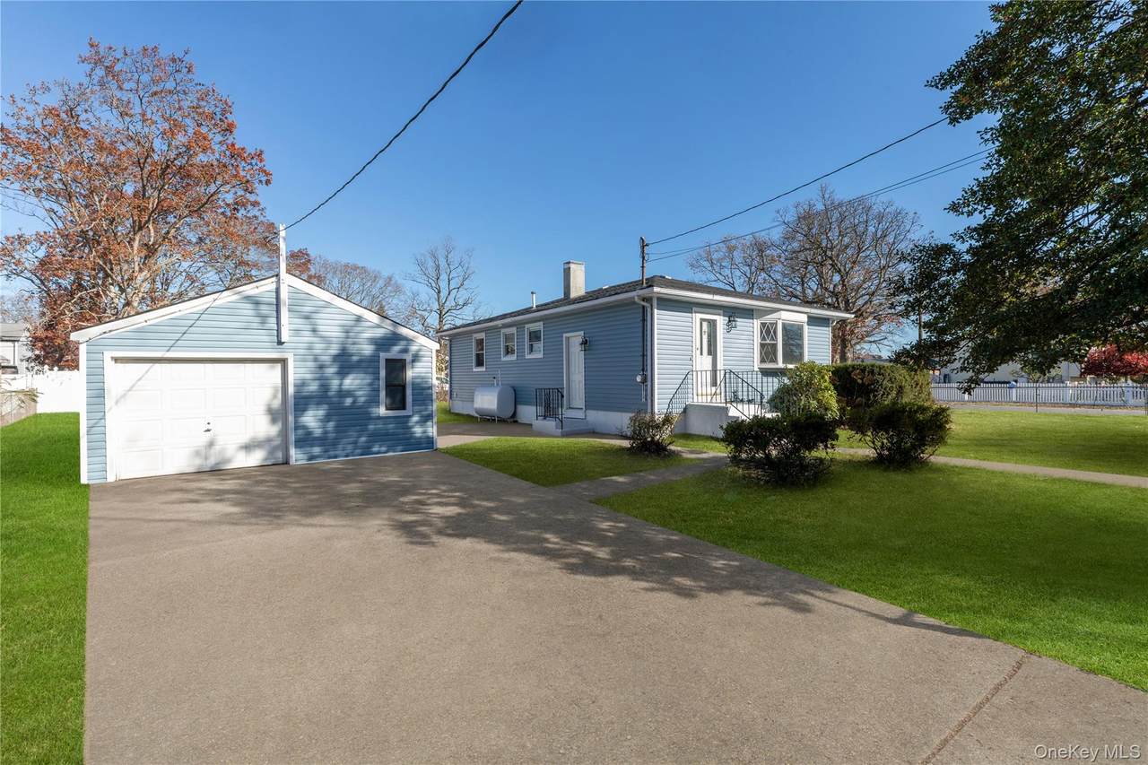
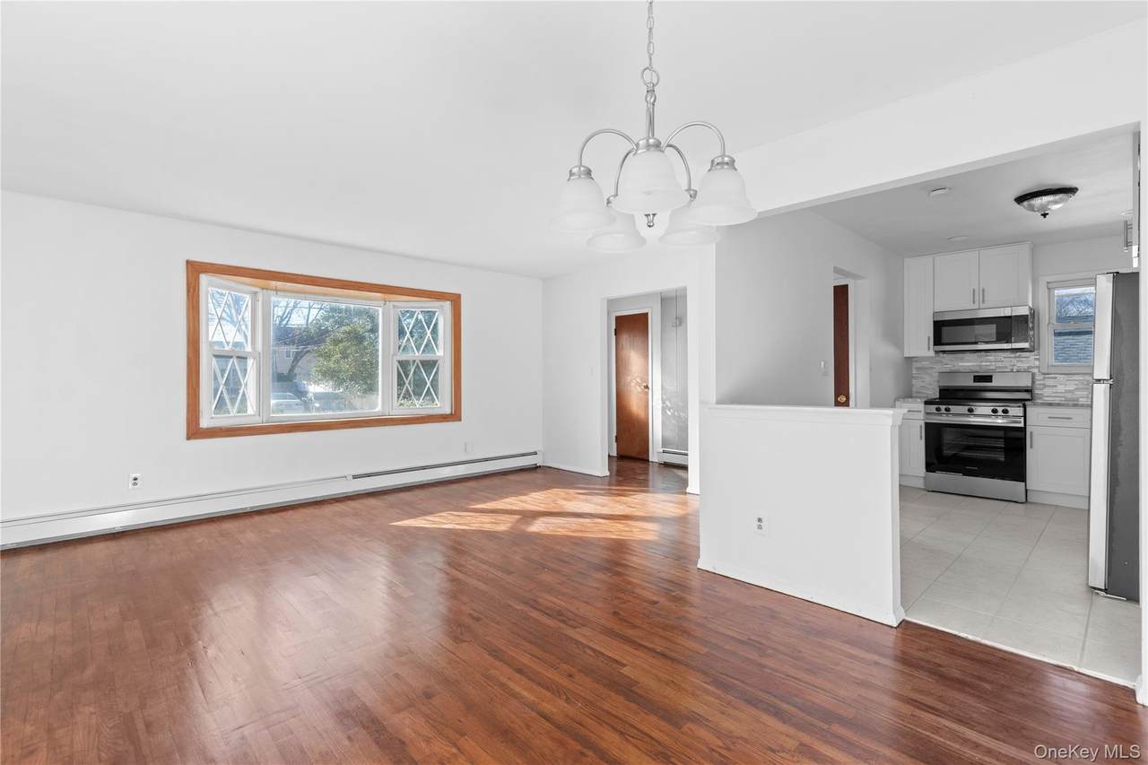
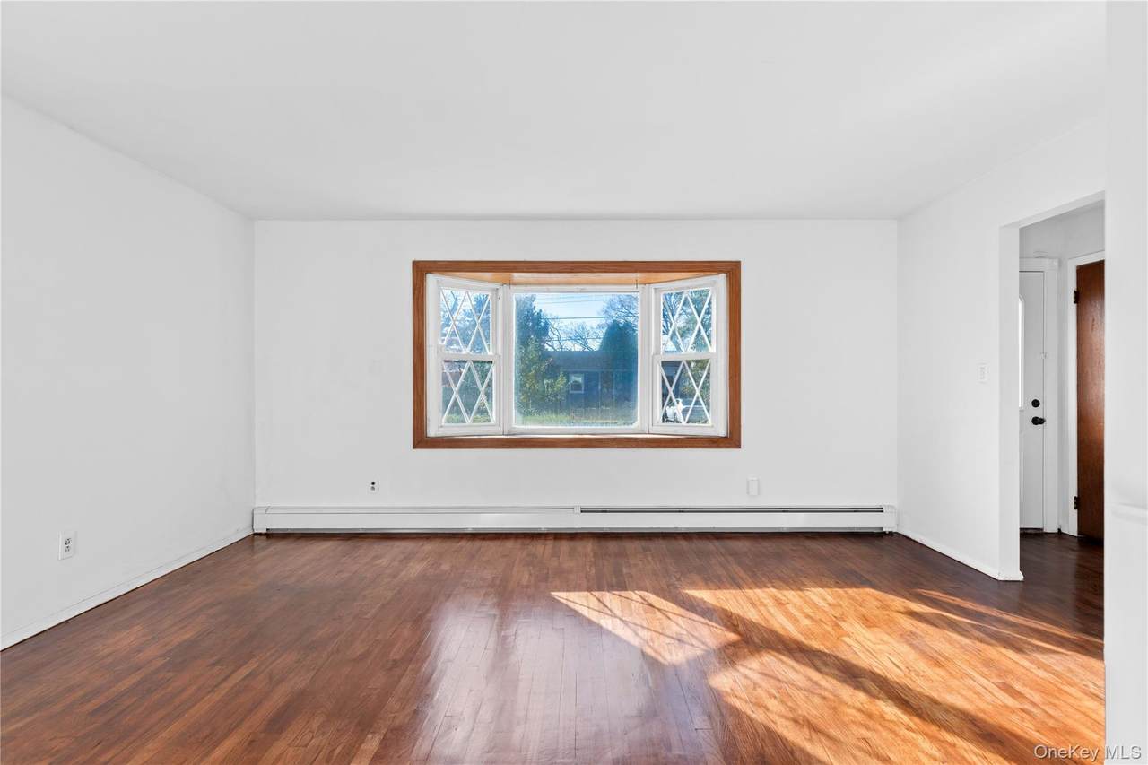
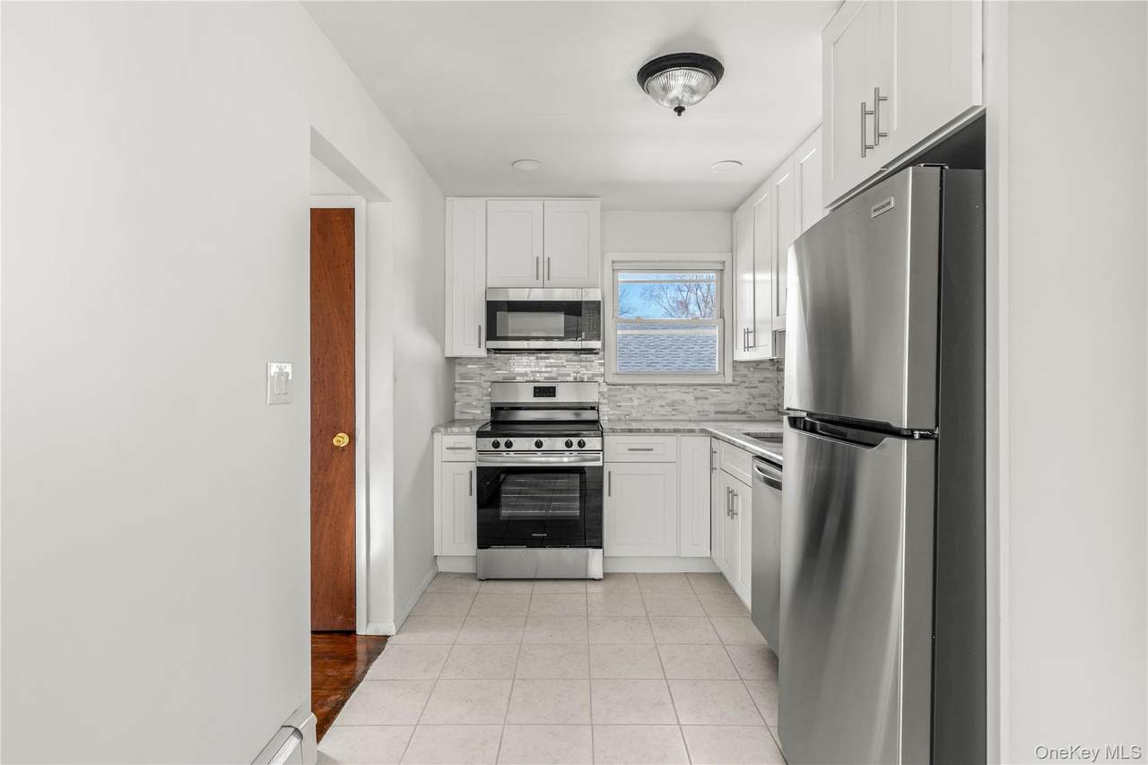
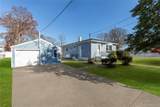
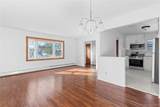
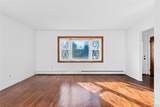
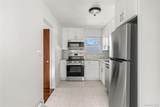
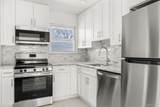
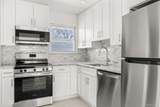
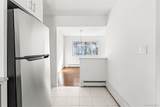
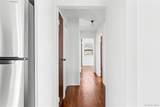
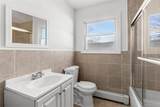
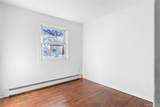
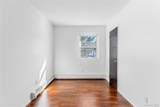
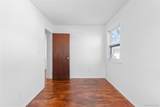
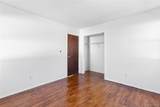
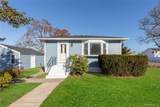
Make Your Dreams Come True! This Single family home has a full unfinished basement with 8 foot ceiling and a separate entrance for potential income to offset your mortgage . Newly updated home. SELLER FINANCING AVAILABLE. Ready to move in. There's Lots To Love about this beautiful 3 Bedrooms, 1 Bath, 1 kitchen, 1 Dining area, 1 Living Room with a detached garage. Real hardwood & ceramic tile floors set the stage for an elegantly updated Kitchen with new appliances. The updates continue with a brand new Roof, Vinyl Siding and Heating System. Open Floor Plan on main level. Just unpack your bags and move right in. Real Estate Taxes are in the process of being grieved.

Monthly Payment Calculator


© 2026 OneKey MLS. All rights reserved. IDX information is provided exclusively for consumers' personal, non-commercial use and may not be used for any purpose other than to identify prospective properties consumers may be interested in purchasing. Information is deemed reliable but is not guaranteed accurate by the MLS or This Old Hudson Team at Houlihan Lawrence. Data last updated: 2026-10-12T21:19:08.597.
www.thisoldhudsonrealestate.com/homes/180882146
Print Image

345 41 ST Street Copiague, NY 11726

  • Price: $630,000
  • Status: Active
  • On Site: Days
  • Updated: 38 min ago
  • MLS #: 1046982
3
Beds
1
Baths
0
½ Baths
0.23
Acres
1,010
SQFT
$624
$/SQFT
1971
Built
Neighborhood:
Babylon
County:
Suffolk
Area:
Babylon
Elementary School:
Deauville Gardens West Elementary
Middle School:
Copiague Middle School
High School:
Walter G O'connell Copiague High Sch
School District:
Copiague
Property Description
Make Your Dreams Come True! This Single family home has a full unfinished basement with 8 foot ceiling and a separate entrance for potential income to offset your mortgage . Newly updated home. SELLER FINANCING AVAILABLE. Ready to move in. There's Lots To Love about this beautiful 3 Bedrooms, 1 Bath, 1 kitchen, 1 Dining area, 1 Living Room with a detached garage. Real hardwood & ceramic tile floors set the stage for an elegantly updated Kitchen with new appliances. The updates continue with a brand new Roof, Vinyl Siding and Heating System. Open Floor Plan on main level. Just unpack your bags and move right in. Real Estate Taxes are in the process of being grieved.
Exterior Features

Architectural Style Ranch Carport YN No Construction Materials Frame Direction Faces South Exterior Features Mailbox Fencing Chain Link Foundation Details Concrete Perimeter Garage YN Yes Levels One Lot Features Back YardCorner Lot Parking Features Driveway Pool Private YN No Property Attached YN No Waterfront YN No Window Features Bay Window(s)

Interior Features

Appliances DishwasherElectric OvenElectric RangeENERGY STAR Qualified AppliancesMicrowaveRefrigerator Attic Unfinished Basement Details Full Basement YN Yes Cooling None Fireplace YN No Flooring Hardwood Interior Features First Floor BedroomFirst Floor Full BathChandelierEntrance FoyerGalley Type KitchenOpen FloorplanOpen KitchenPrimary BathroomRecessed LightingStone CountersWalk Through Kitchen Number Of Heating Zones 1 Number Of Kitchens 1 Rooms Total 6 Security Features Building Security

Property Features

Additional Fees YN No Association YN No Building Area Total 1010 Down Payment Resource YN Yes Electric Company PSEG Heating Baseboard Horse YN No Lease Considered YN No Lot Size Dimensions 100X100 Property Condition Updated/Remodeled Property Sub Type Single Family Residence Senior Community YN No Sewer Public Sewer Spa YN No Special Listing Conditions None Tax Annual Amount 15177 Tax Section 201.00 Tax Source Other Utilities Cable AvailableElectricity ConnectedPhone AvailableWater Connected Water Access YN No Water Source Private

Listing courtesy of Leo W. Goetz of Listing Pro Realty Services: 631-656-6600
© 2026 OneKey MLS. All rights reserved.


© 2026 OneKey MLS. All rights reserved. IDX information is provided exclusively for consumers' personal, non-commercial use and may not be used for any purpose other than to identify prospective properties consumers may be interested in purchasing. Information is deemed reliable but is not guaranteed accurate by the MLS or This Old Hudson Team at Houlihan Lawrence. Data last updated: 2026-10-12T21:19:08.597.
 
https://bt-photos.global.ssl.fastly.net/wpmls/1280_boomver_1_1046982-1.jpg https://bt-photos.global.ssl.fastly.net/wpmls/1280_boomver_1_1046982-1.jpg https://bt-photos.global.ssl.fastly.net/wpmls/1280_boomver_1_1046982-1.jpg
Logo
This Old Hudson Team at Houlihan Lawrence
Hudson NY, 12534