Skip To Content

34 Dartmouth Drive

Poughkeepsie, NY 12603
  • $820,000
  • STATUS: Active
  • MLS #: 1037163
UPDATED: 43 min ago
$820,000
  • 4
    BEDS
  • 0.46
    ACRES
  • 3
    BATHS
  • 1
    1/2 BATHS
  • 2,800
    SQFT
  • $293
    $/SQFT
Neighborhood:
Type:
Single-Family Home
Built:
2025
County:

School Information

Elementary School:
Middle School:
High School:
School District:

Description

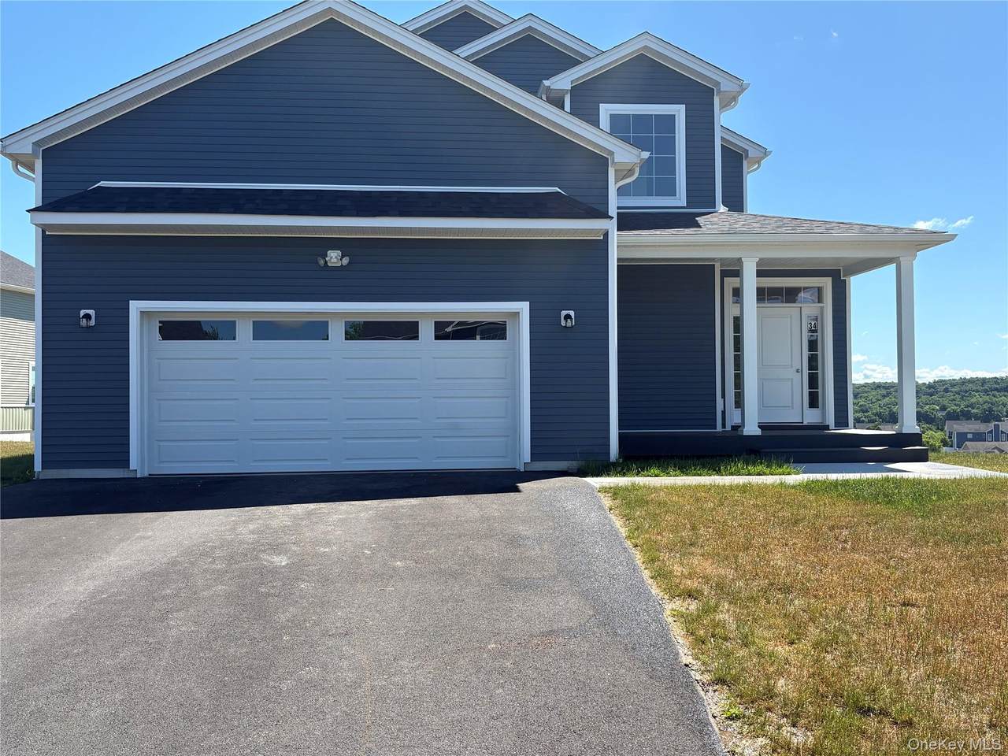
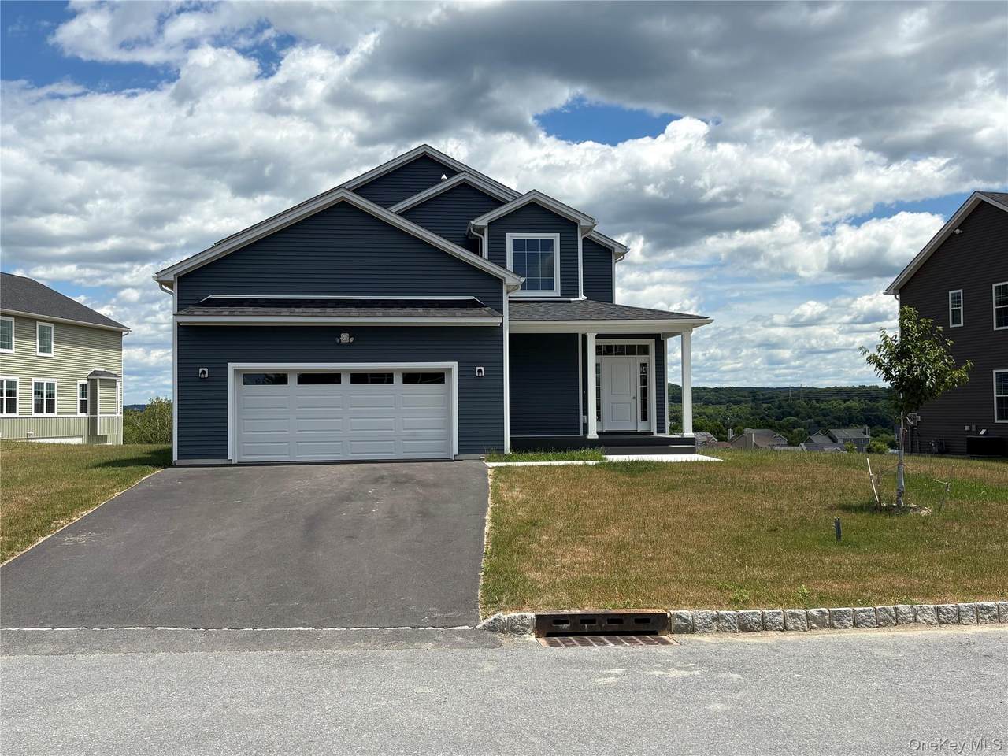
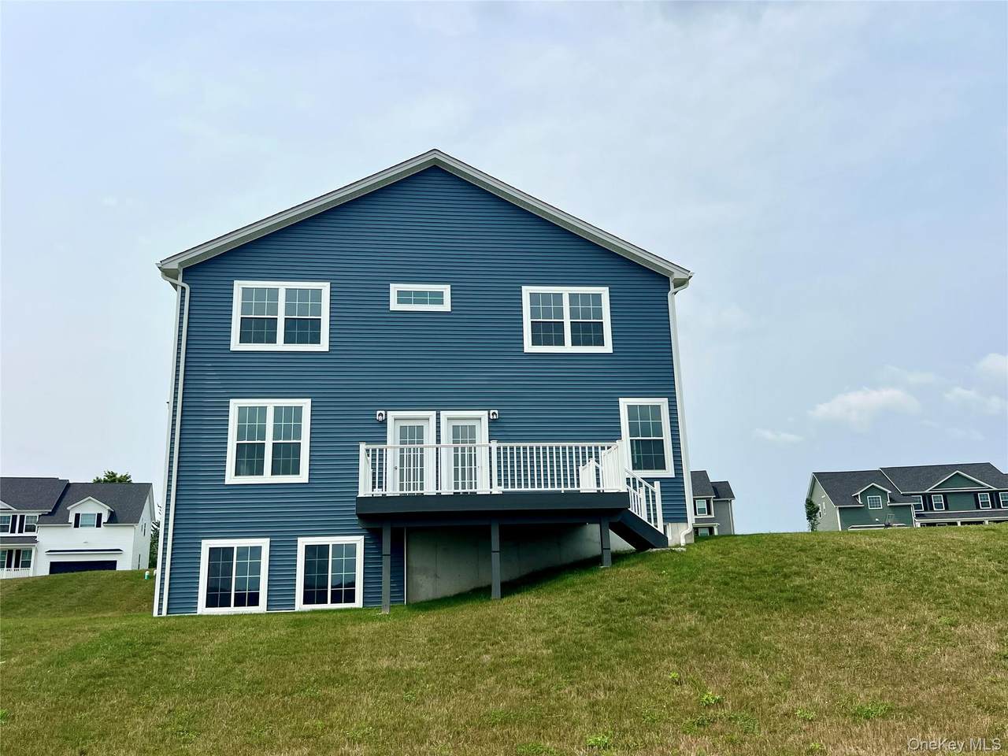
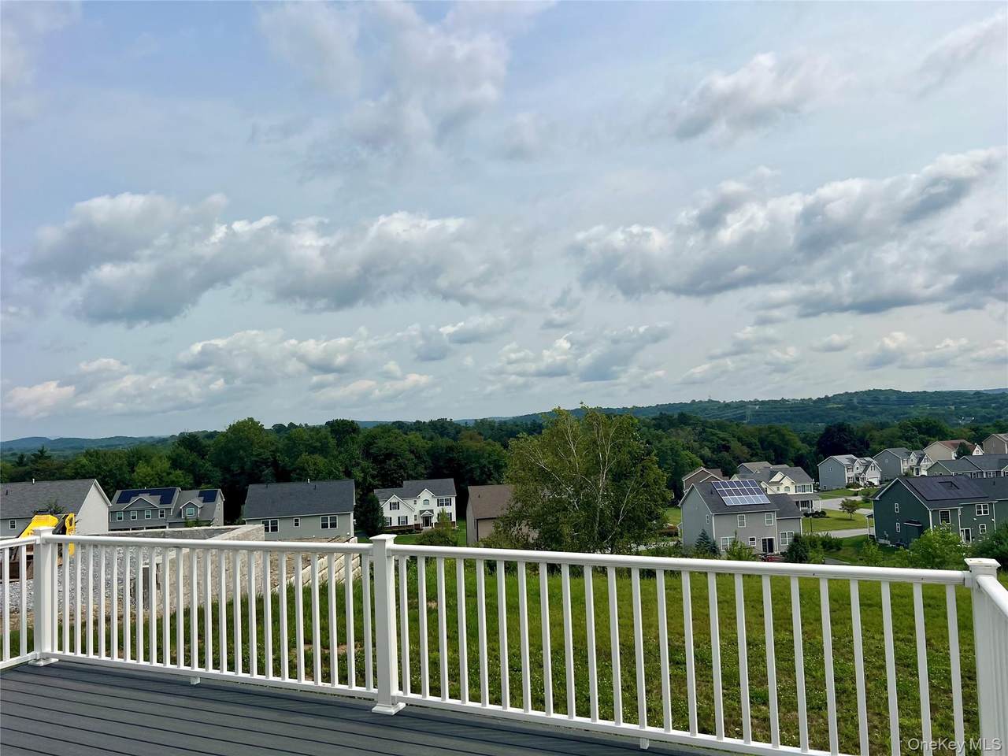
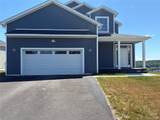
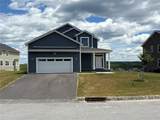
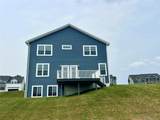
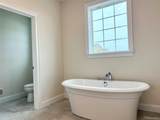
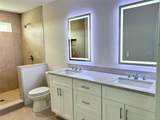
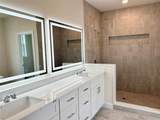
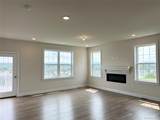
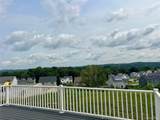
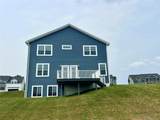
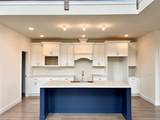
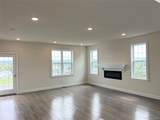
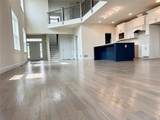
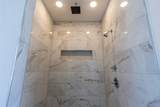
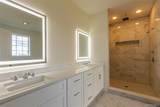
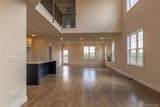
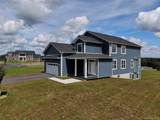
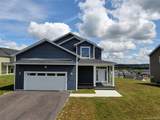
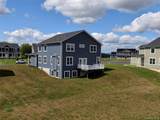
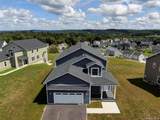
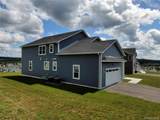
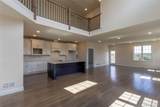
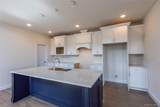
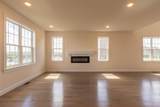
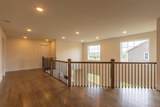
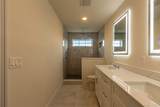
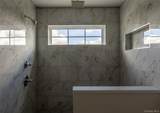
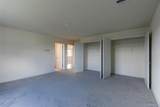
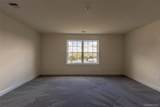
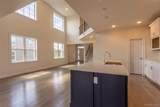
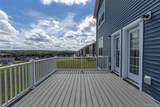
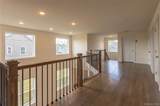
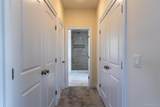
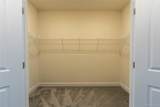
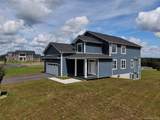
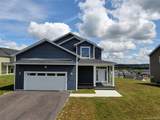
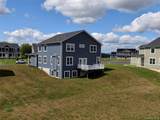
This stunning four-bedroom home blends luxury, comfort, and thoughtful design. The first-floor master suite offers a private retreat, featuring generous space and a spa-like bath—perfect for convenient single-level living. At the heart of the home is an expansive, upscale kitchen with premium finishes, seamlessly flowing into a large great room ideal for both everyday living and entertaining. Floor-to-ceiling windows showcase breathtaking views, filling the space with natural light and creating a truly impressive backdrop. Upstairs, three additional bedrooms provide ample space for family or guests, including a private en suite that offers added comfort and privacy. A two-car garage completes the home, delivering both functionality and storage. With its elegant layout, scenic views, and refined details throughout, this home offers an exceptional living experience designed for modern lifestyles. This home is ready for move in – come visit Stratford Farms to see it and our other homes for sale, and take advantage of our low prices before they are gone

Monthly Payment Calculator


© 2026 OneKey MLS. All rights reserved. IDX information is provided exclusively for consumers' personal, non-commercial use and may not be used for any purpose other than to identify prospective properties consumers may be interested in purchasing. Information is deemed reliable but is not guaranteed accurate by the MLS or This Old Hudson Team at Houlihan Lawrence. Data last updated: 2026-10-12T20:19:59.61.
www.thisoldhudsonrealestate.com/homes/180852361
Print Image

34 Dartmouth Drive Poughkeepsie, NY 12603

  • Price: $820,000
  • Status: Active
  • On Site: Days
  • Updated: 43 min ago
  • MLS #: 1037163
4
Beds
3
Baths
1
½ Baths
0.46
Acres
2,800
SQFT
$293
$/SQFT
2025
Built
Neighborhood:
Stratford Farms
County:
Dutchess
Area:
Poughkeepsie (Town)
Elementary School:
Traver Road Primary School
Middle School:
Lagrange Middle School
High School:
Arlington High School
School District:
Arlington
Property Description
This stunning four-bedroom home blends luxury, comfort, and thoughtful design. The first-floor master suite offers a private retreat, featuring generous space and a spa-like bath—perfect for convenient single-level living. At the heart of the home is an expansive, upscale kitchen with premium finishes, seamlessly flowing into a large great room ideal for both everyday living and entertaining. Floor-to-ceiling windows showcase breathtaking views, filling the space with natural light and creating a truly impressive backdrop. Upstairs, three additional bedrooms provide ample space for family or guests, including a private en suite that offers added comfort and privacy. A two-car garage completes the home, delivering both functionality and storage. With its elegant layout, scenic views, and refined details throughout, this home offers an exceptional living experience designed for modern lifestyles. This home is ready for move in – come visit Stratford Farms to see it and our other homes for sale, and take advantage of our low prices before they are gone
Exterior Features

Architectural Style Colonial Carport YN No Construction Materials Advanced Framing TechniqueEnergy StarFiberglass InsulationVinyl Siding Cross Street Kensington Lane Garage YN Yes Parking Features Driveway Pool Private YN No Property Attached YN No Waterfront YN No

Interior Features

Additional Rooms Dining Area Appliances ENERGY STAR Qualified AppliancesExhaust FanGas RangeHumidifierMicrowaveStainless Steel Appliance(s)Gas Water Heater Attic Scuttle Basement Details FullUnfinished Basement YN Yes Cooling Central Air Fireplace Features ElectricFamily Room Fireplace YN Yes Fireplaces Total 1 Interior Features First Floor BedroomBreakfast BarDouble VanityEat-in KitchenPantryQuartz/Quartzite CountersRecessed Lighting Rooms Total 6

Property Features

Association YN No Down Payment Resource YN Yes Electric Company Central Hudson Heating ENERGY STAR Qualified EquipmentForced AirNatural Gas Horse YN No Lease Considered YN No Property Condition New Construction Property Sub Type Single Family Residence Senior Community YN No Sewer Public Sewer Special Listing Conditions None Tax Annual Amount 942.27 Tax Source Municipality Utilities Cable ConnectedElectricity ConnectedNatural Gas ConnectedSewer ConnectedUnderground UtilitiesWater Connected Water Source Public

Listing courtesy of David C Bartolone of Christie's Int. Real Estate: 914-266-9200
© 2026 OneKey MLS. All rights reserved.


© 2026 OneKey MLS. All rights reserved. IDX information is provided exclusively for consumers' personal, non-commercial use and may not be used for any purpose other than to identify prospective properties consumers may be interested in purchasing. Information is deemed reliable but is not guaranteed accurate by the MLS or This Old Hudson Team at Houlihan Lawrence. Data last updated: 2026-10-12T20:19:59.61.
 
https://bt-photos.global.ssl.fastly.net/wpmls/1280_boomver_1_1037163-1.jpg https://bt-photos.global.ssl.fastly.net/wpmls/1280_boomver_1_1037163-1.jpg https://bt-photos.global.ssl.fastly.net/wpmls/1280_boomver_1_1037163-1.jpg
Logo
This Old Hudson Team at Houlihan Lawrence
Hudson NY, 12534