Skip To Content

33-19 203rd Street

Bayside, NY 11361
  • $760,000
  • STATUS: Active
  • MLS #: 1034578
UPDATED: 60 min ago
$760,000
  • 3
    BEDS
  • 0.04
    ACRES
  • 1
    BATHS
  • 0
    1/2 BATHS
  • 1,080
    SQFT
  • $704
    $/SQFT
Neighborhood:
Type:
Single-Family Home
Built:
1930
County:
Area:

School Information

Elementary School:
Middle School:
High School:
School District:

Description

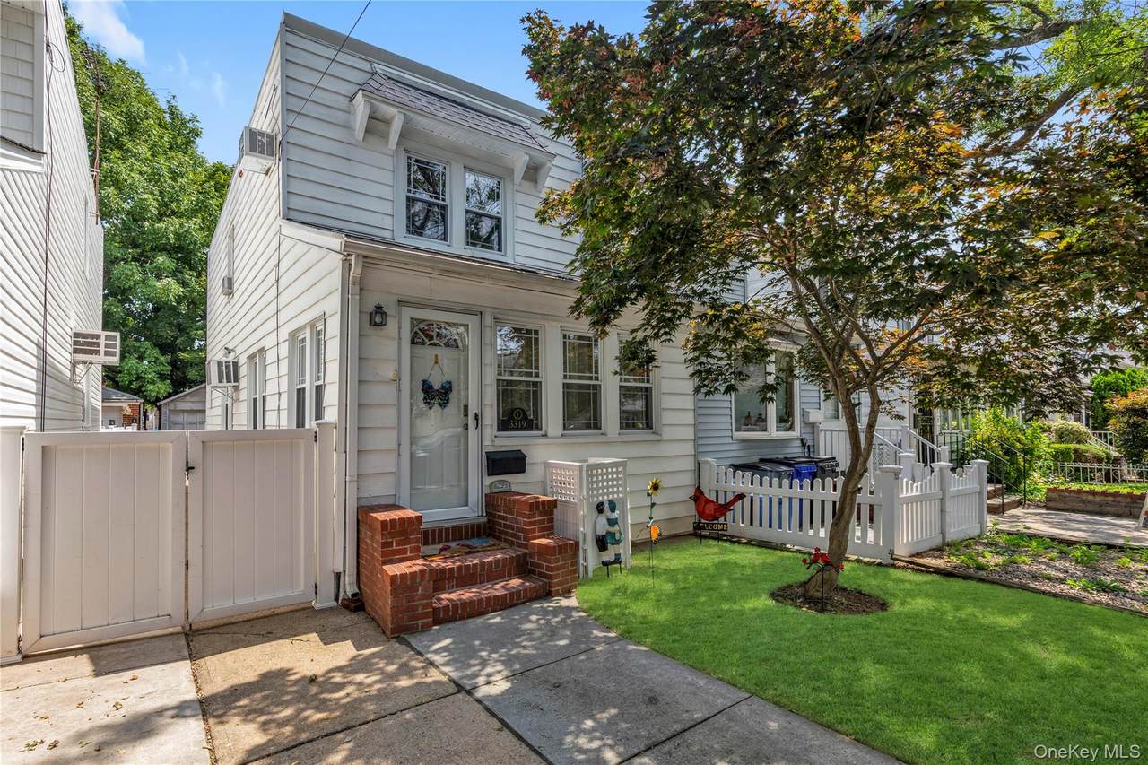
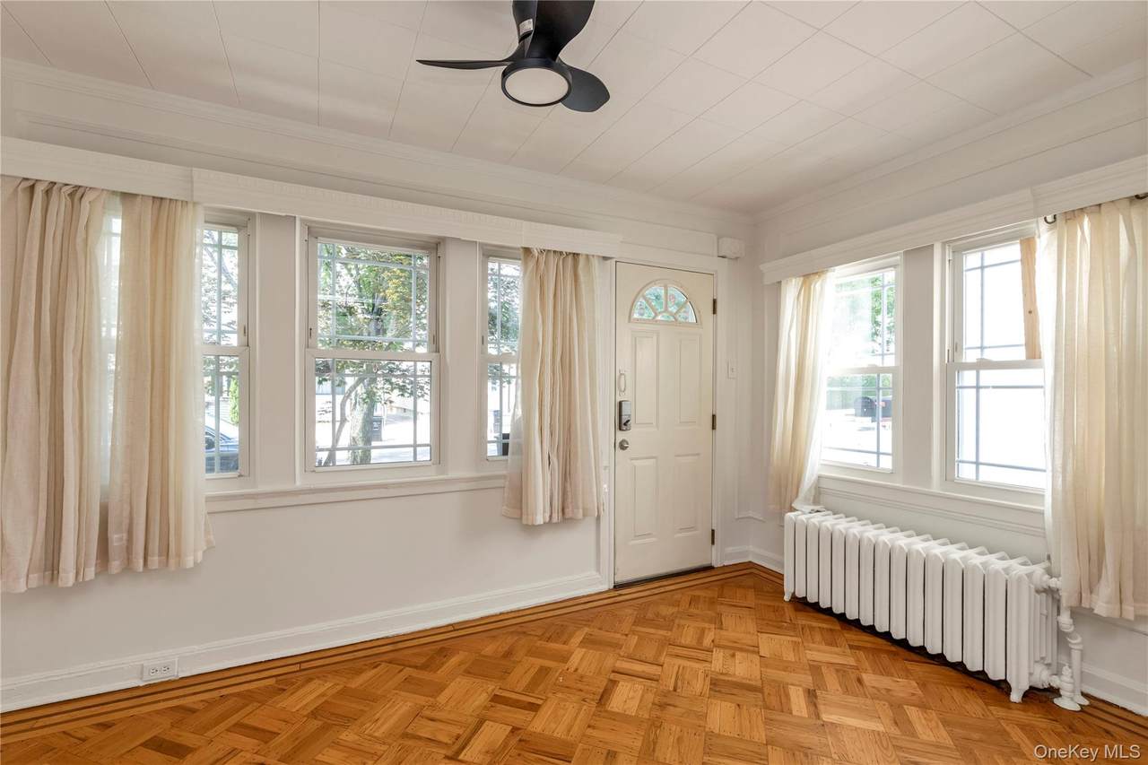
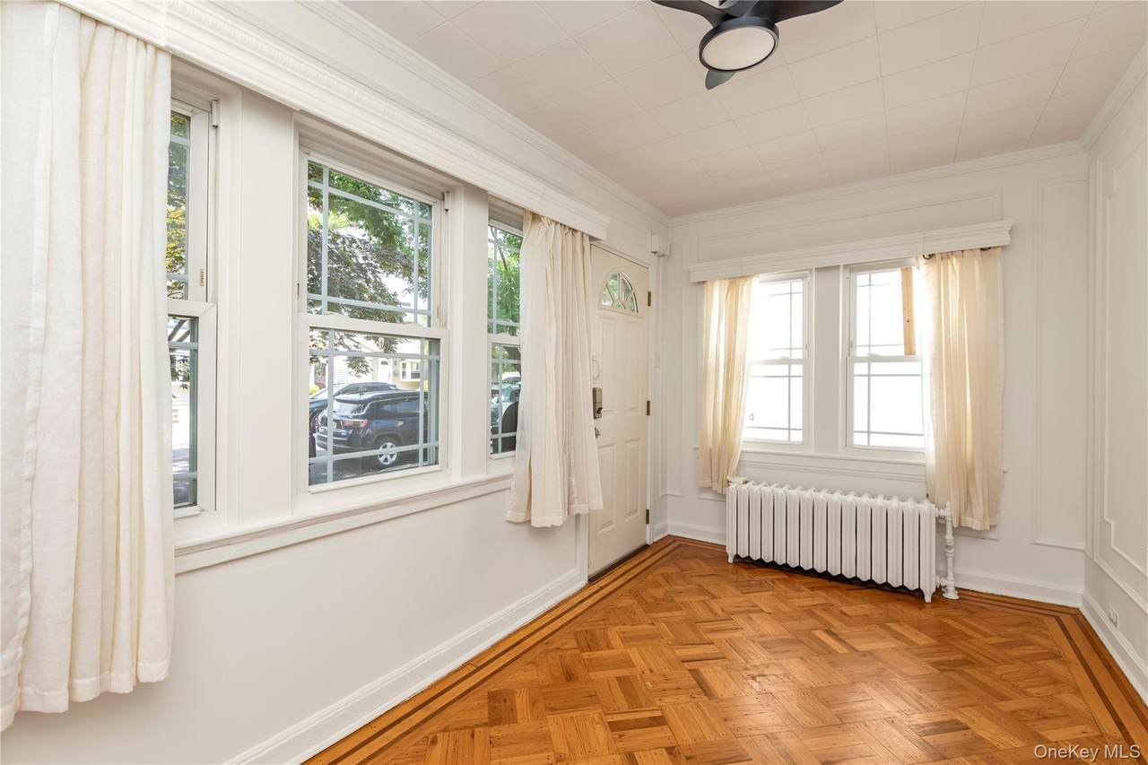
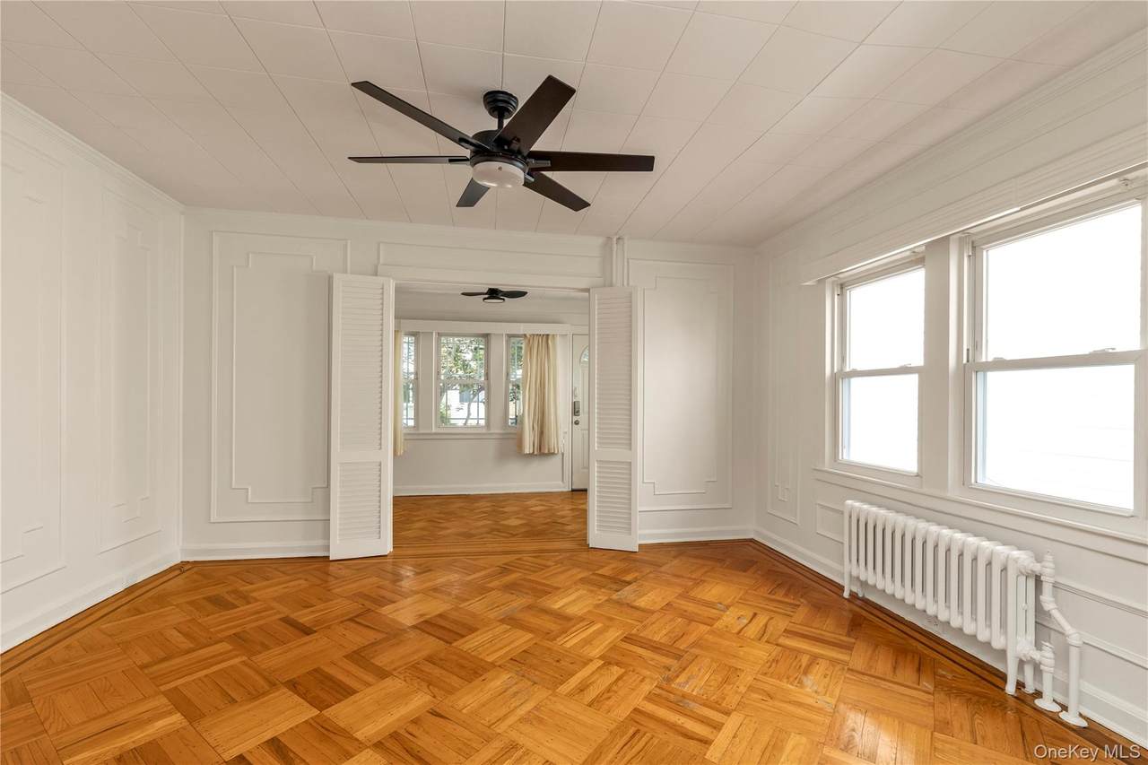
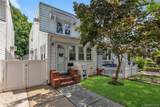
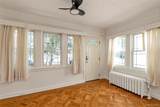
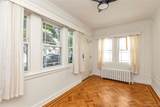
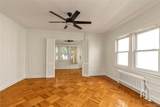
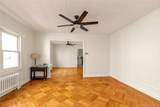
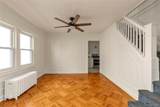
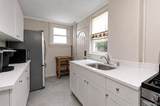
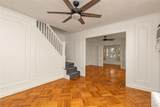
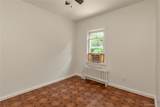
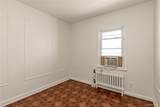
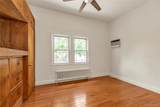
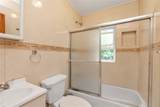
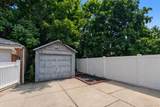
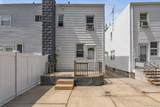
Semi-attached single-family residence featuring 3 bedrooms, 1 full bathroom, a shared driveway, and detached garage. The first floor includes an front entry room, spacious living room, separate dining area, and kitchen with door to the backyard. The second floor offers three bedrooms and a full bathroom. The full open basement includes a laundry area, storage and utilities. Improvements include a gas heat conversion, updated electrical panel, replacement windows, and roof, new kitchen cabinets, countertop and sink, enhancing the home's overall value and efficiency. Conveniently located near shopping and transportation. Well cared for over the years, this home is ready for its next owner to add their personal style and enjoy for years to come.

Monthly Payment Calculator


© 2026 OneKey MLS. All rights reserved. IDX information is provided exclusively for consumers' personal, non-commercial use and may not be used for any purpose other than to identify prospective properties consumers may be interested in purchasing. Information is deemed reliable but is not guaranteed accurate by the MLS or This Old Hudson Team at Houlihan Lawrence. Data last updated: 2026-10-12T08:17:40.623.
www.thisoldhudsonrealestate.com/homes/180044321
Print Image

33-19 203rd Street Bayside, NY 11361

  • Price: $760,000
  • Status: Active
  • On Site: Days
  • Updated: 60 min ago
  • MLS #: 1034578
3
Beds
1
Baths
0
½ Baths
0.04
Acres
1,080
SQFT
$704
$/SQFT
1930
Built
Neighborhood:
New York
County:
Queens
Area:
New York
Elementary School:
Ps 159
Middle School:
Bayside High School
High School:
Bayside High School
School District:
Queens 26
Property Description
Semi-attached single-family residence featuring 3 bedrooms, 1 full bathroom, a shared driveway, and detached garage. The first floor includes an front entry room, spacious living room, separate dining area, and kitchen with door to the backyard. The second floor offers three bedrooms and a full bathroom. The full open basement includes a laundry area, storage and utilities. Improvements include a gas heat conversion, updated electrical panel, replacement windows, and roof, new kitchen cabinets, countertop and sink, enhancing the home's overall value and efficiency. Conveniently located near shopping and transportation. Well cared for over the years, this home is ready for its next owner to add their personal style and enjoy for years to come.
Exterior Features

Architectural Style Colonial Carport YN No Construction Materials Frame Garage YN Yes Parking Features GarageShared Driveway Pool Private YN No Property Attached YN Yes Waterfront YN No

Interior Features

Appliances DryerGas RangeRefrigeratorWasher Attic None Basement Details FullUnfinished Basement YN Yes Cooling Wall/Window Unit(s) Flooring HardwoodOther Interior Features Formal Dining Laundry Features In Basement Number Of Kitchens 1 Rooms Total 6

Property Features

Association YN No Down Payment Resource YN Yes Electric Company Con-Edison Heating Natural Gas Lease Considered YN No Lot Size Dimensions 18.42 x 95 Property Sub Type Single Family Residence Senior Community YN No Sewer Public Sewer Special Listing Conditions None Tax Annual Amount 4913 Tax Source Municipality Utilities Cable Available Water Source Public

Listing courtesy of Laura Copersino Sfr Gri of Douglas Elliman Real Estate: 718-631-8900
© 2026 OneKey MLS. All rights reserved.


© 2026 OneKey MLS. All rights reserved. IDX information is provided exclusively for consumers' personal, non-commercial use and may not be used for any purpose other than to identify prospective properties consumers may be interested in purchasing. Information is deemed reliable but is not guaranteed accurate by the MLS or This Old Hudson Team at Houlihan Lawrence. Data last updated: 2026-10-12T08:17:40.623.
 
https://bt-photos.global.ssl.fastly.net/wpmls/1280_boomver_1_1034578-1.jpg https://bt-photos.global.ssl.fastly.net/wpmls/1280_boomver_1_1034578-1.jpg https://bt-photos.global.ssl.fastly.net/wpmls/1280_boomver_1_1034578-1.jpg
Logo
This Old Hudson Team at Houlihan Lawrence
Hudson NY, 12534