





Skip To Content

321 Grand Central Avenue

Amityville, NY 11701
  • $1,388,000
  • STATUS: Active
  • MLS #: 1049707
Open House
UPDATED: 55 min ago
$1,388,000
  • 5
    BEDS
  • 0.23
    ACRES
  • 4
    BATHS
  • 0
    1/2 BATHS
  • 4,257
    SQFT
  • $326
    $/SQFT
Neighborhood:
Type:
Single-Family Home
Built:
1954
County:
Area:

School Information

Elementary School:
School District:

Description

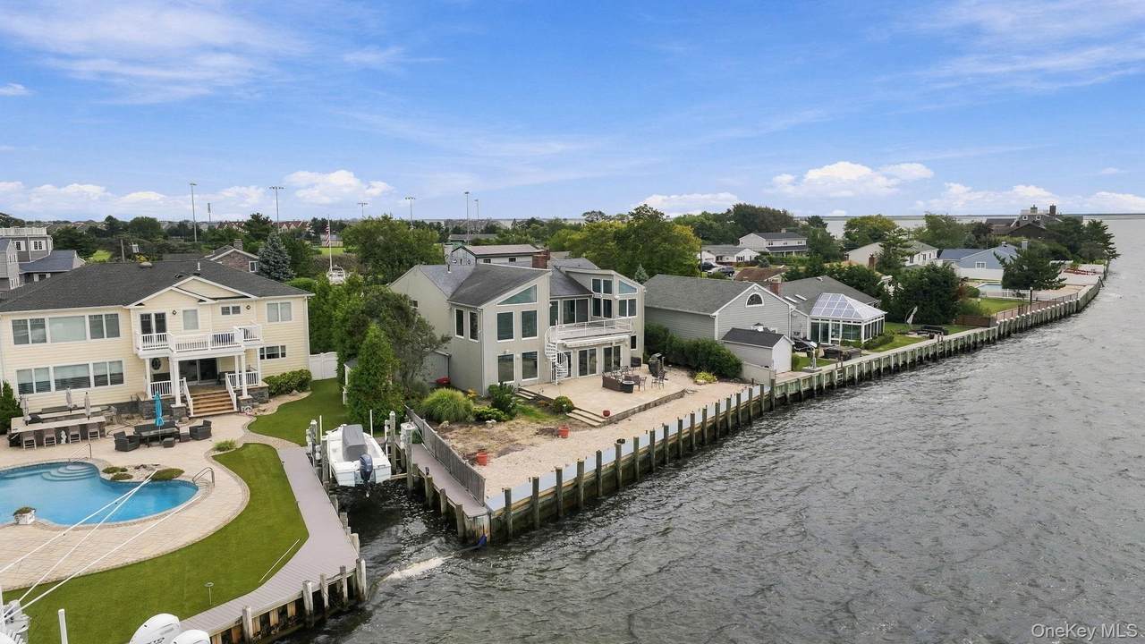
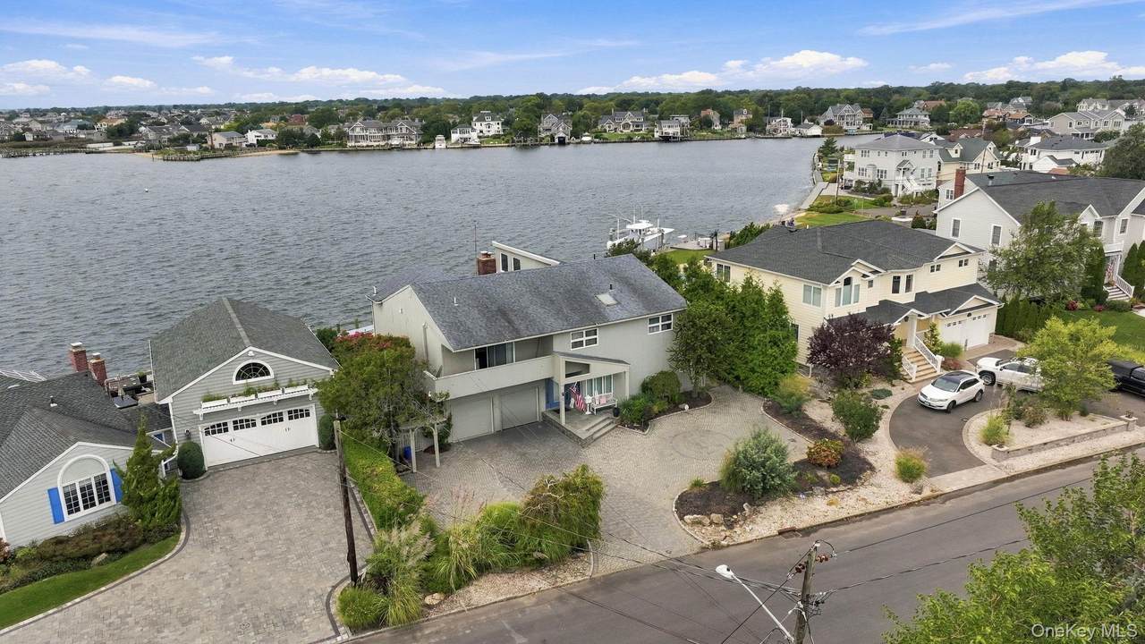
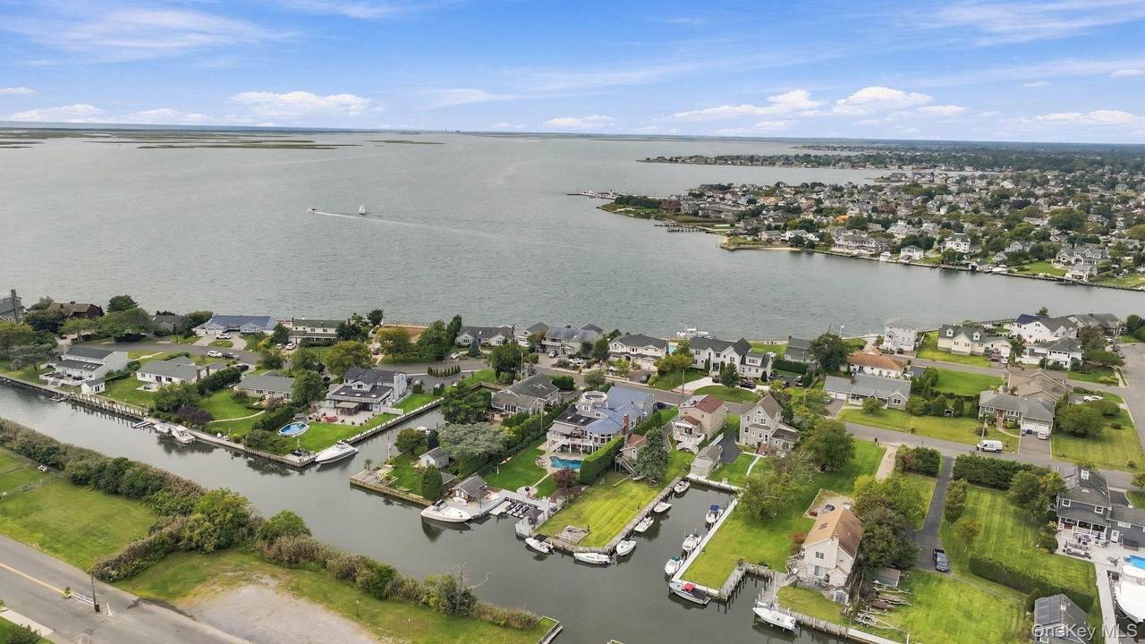
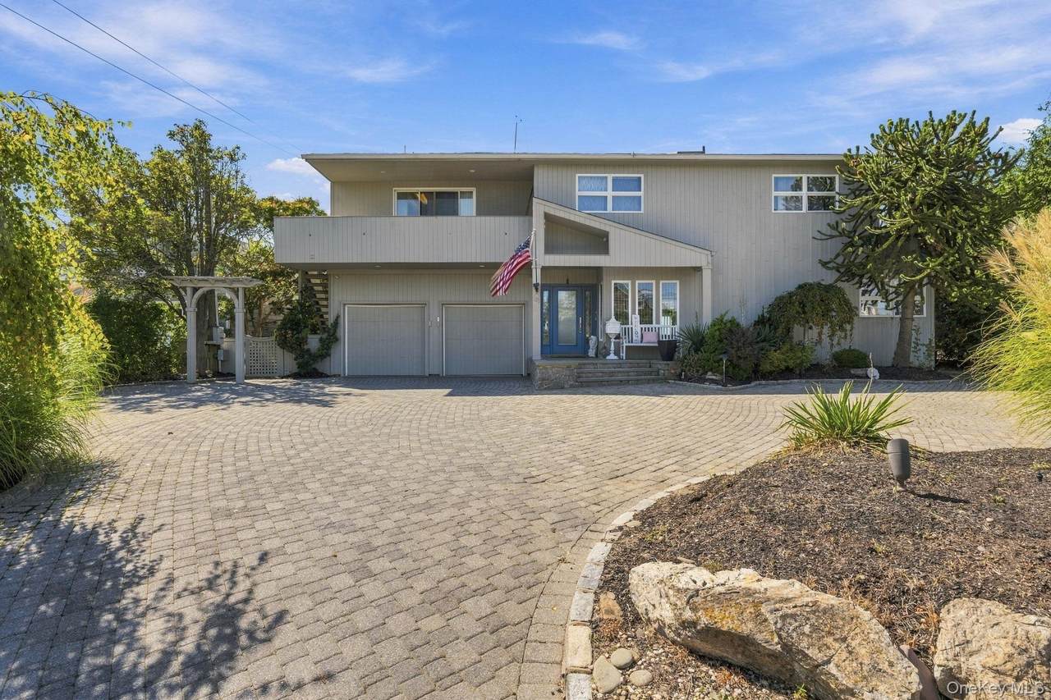
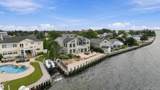
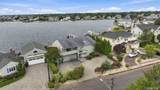
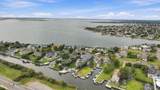
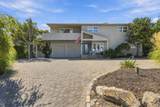
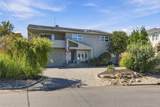
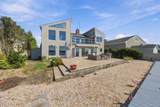
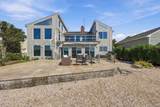
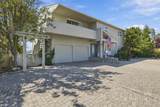
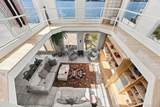
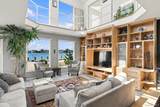
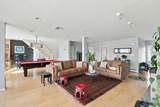
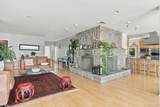
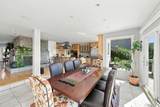
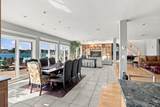
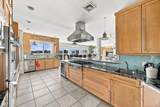
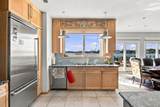
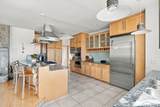
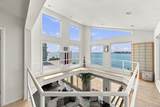
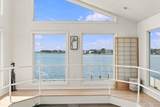
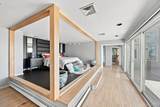
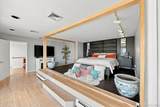
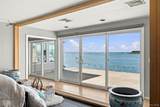
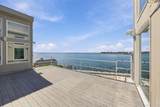
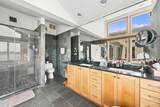
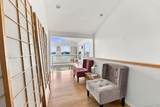
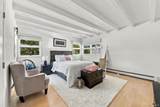
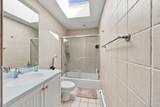
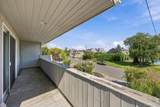
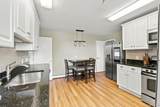
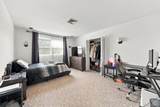
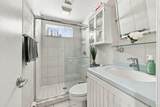
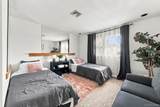
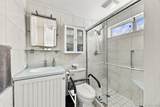
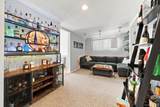
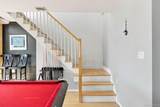
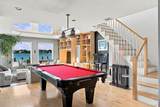
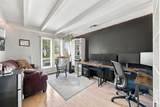
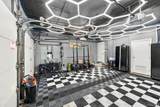
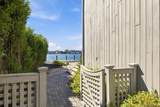
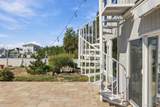
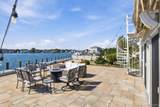
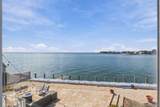
Canal-front living with bay views. This expanded ranch-style residence, with a second-floor addition, offers five bedrooms and four full baths across approximately 4,257 square feet on an approximately 10,000-square-foot lot, with canal frontage and water access to the Great South Bay. Bedrooms are located on both the first and second floors, along with a two-car garage, central air, and public sewer. Located within the Amityville school district, with Northeast School, Edmund W. Miles Middle School, and Amityville Memorial High School listed for the property. FEMA flood maps place the lot in Flood Zones AE and VE, and the current flood insurance documentation rates the property in Zone VE. Flood insurance information and survey available upon request. Buyers should independently verify all information.

Monthly Payment Calculator


© 2026 OneKey MLS. All rights reserved. IDX information is provided exclusively for consumers' personal, non-commercial use and may not be used for any purpose other than to identify prospective properties consumers may be interested in purchasing. Information is deemed reliable but is not guaranteed accurate by the MLS or This Old Hudson Team at Houlihan Lawrence. Data last updated: 2026-10-15T15:23:26.537.
www.thisoldhudsonrealestate.com/homes/181106676
Print Image

321 Grand Central Avenue Amityville, NY 11701

  • Price: $1,388,000
  • Status: Active
  • On Site: Days
  • Updated: 55 min ago
  • MLS #: 1049707
5
Beds
4
Baths
0
½ Baths
0.23
Acres
4,257
SQFT
$326
$/SQFT
1954
Built
Neighborhood:
Babylon
County:
Suffolk
Area:
Babylon
Elementary School:
Northeast School
Middle School:
Edmund W Miles Middle School
High School:
Amityville Memorial High School
School District:
Amityville
Property Description
Canal-front living with bay views. This expanded ranch-style residence, with a second-floor addition, offers five bedrooms and four full baths across approximately 4,257 square feet on an approximately 10,000-square-foot lot, with canal frontage and water access to the Great South Bay. Bedrooms are located on both the first and second floors, along with a two-car garage, central air, and public sewer. Located within the Amityville school district, with Northeast School, Edmund W. Miles Middle School, and Amityville Memorial High School listed for the property. FEMA flood maps place the lot in Flood Zones AE and VE, and the current flood insurance documentation rates the property in Zone VE. Flood insurance information and survey available upon request. Buyers should independently verify all information.
Exterior Features

Architectural Style Exp Ranch Carport YN No Construction Materials Other Foundation Details Other Garage YN Yes Parking Features Other Pool Private YN No Property Attached YN No Waterfront Features BulkheadCanal FrontWater AccessWaterfront Waterfront YN Yes

Interior Features

Appliances CooktopRefrigeratorWasher Attic See Remarks Basement YN No Cooling Central Air Interior Features First Floor Bedroom Rooms Total 8

Property Features

Association YN No Building Area Total 4257 Down Payment Resource YN No Heating Other Lease Considered YN No Property Sub Type Single Family Residence Senior Community YN No Sewer Public Sewer Special Listing Conditions None Tax Annual Amount 21220 Tax Source Other Utilities See Remarks Water Source Other

Listing courtesy of Ricardo Munoz of Winzone Realty Inc: 631-848-0851
© 2026 OneKey MLS. All rights reserved.


© 2026 OneKey MLS. All rights reserved. IDX information is provided exclusively for consumers' personal, non-commercial use and may not be used for any purpose other than to identify prospective properties consumers may be interested in purchasing. Information is deemed reliable but is not guaranteed accurate by the MLS or This Old Hudson Team at Houlihan Lawrence. Data last updated: 2026-10-15T15:23:26.537.
 
https://bt-photos.global.ssl.fastly.net/wpmls/1280_boomver_2_1049707-1.jpg https://bt-photos.global.ssl.fastly.net/wpmls/1280_boomver_2_1049707-1.jpg https://bt-photos.global.ssl.fastly.net/wpmls/1280_boomver_2_1049707-1.jpg
Logo
This Old Hudson Team at Houlihan Lawrence
Hudson NY, 12534