



Description
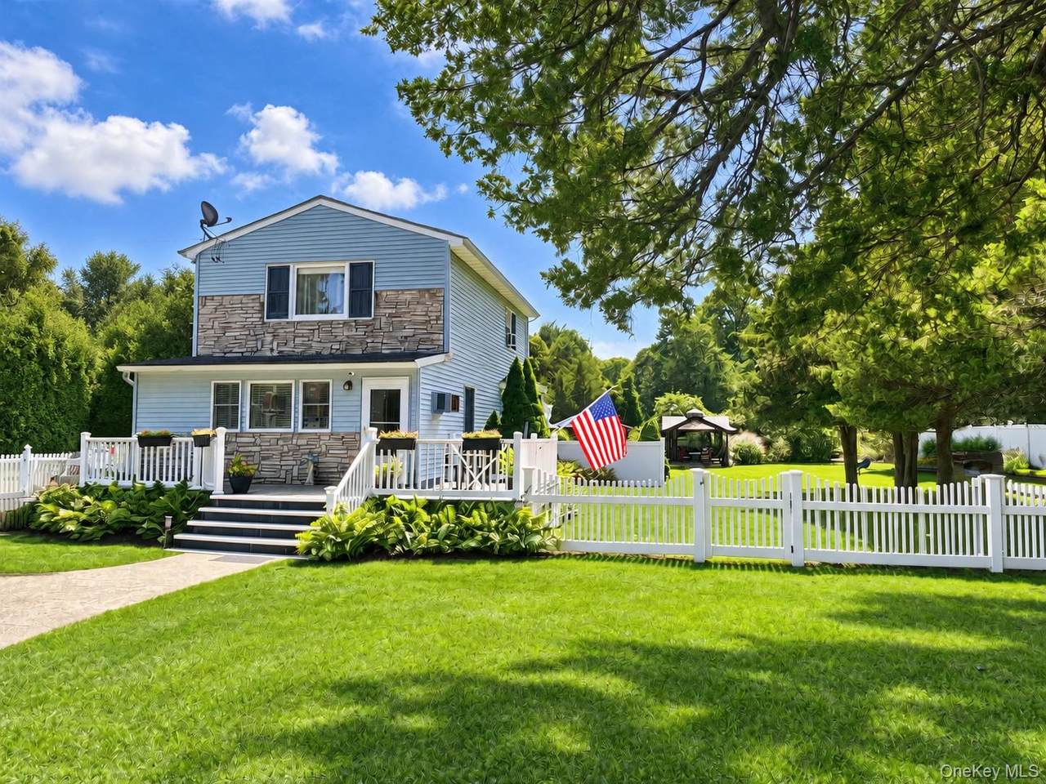
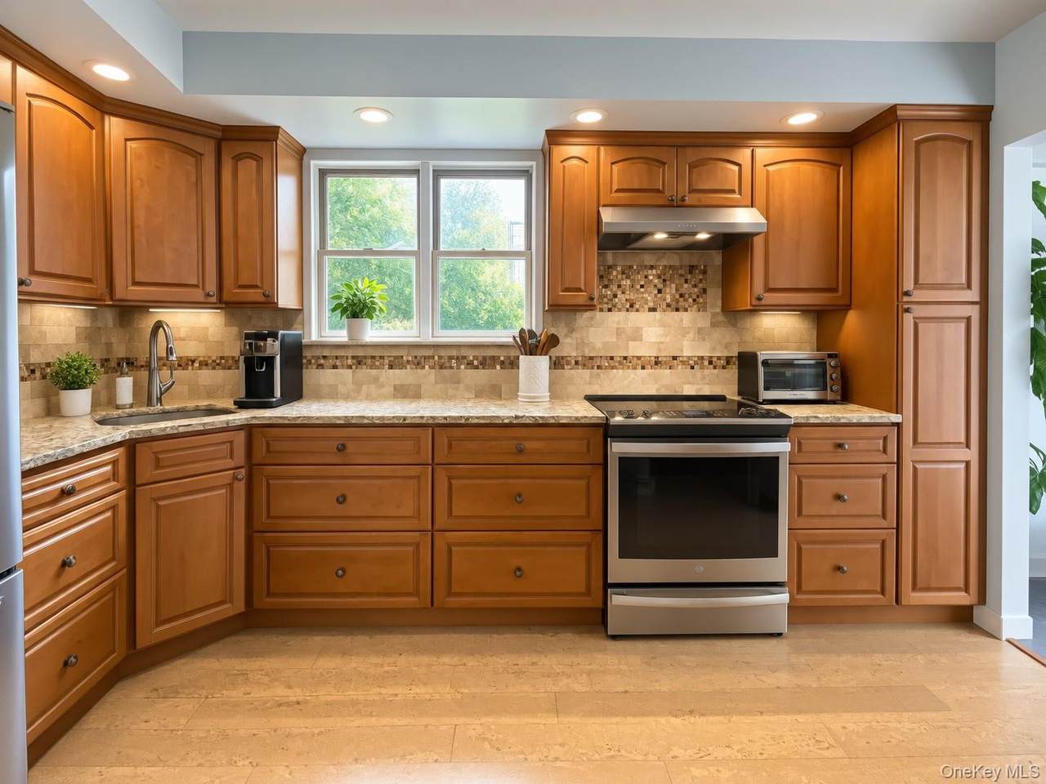
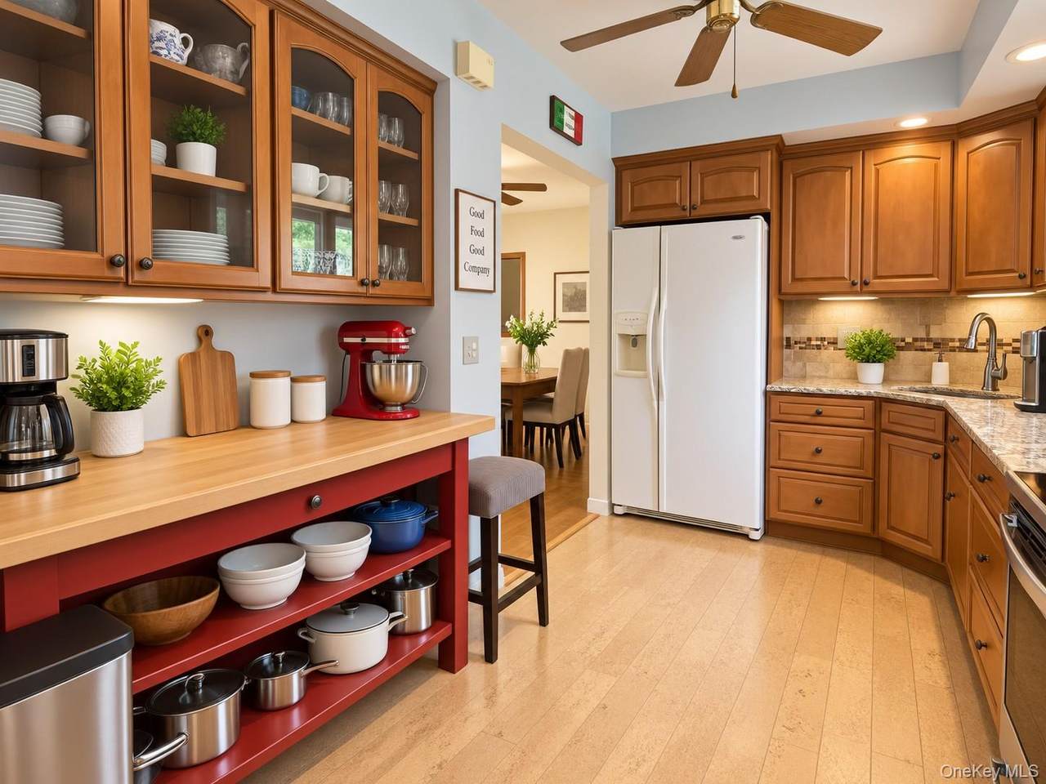
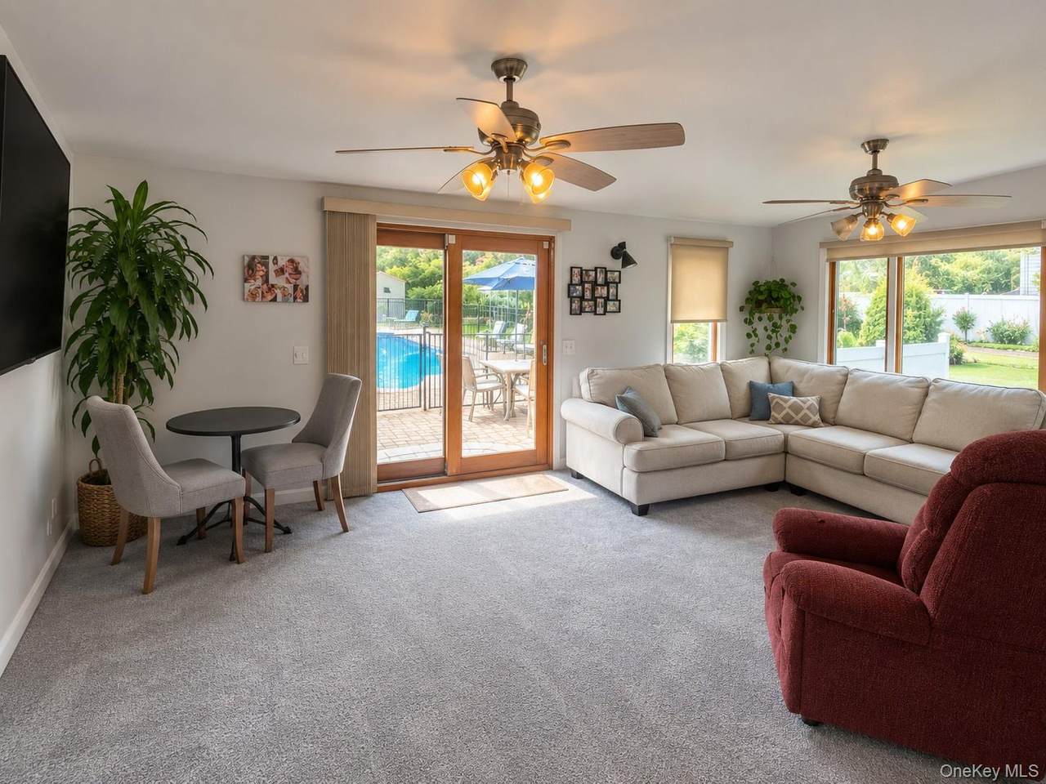
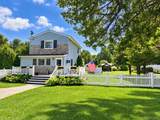
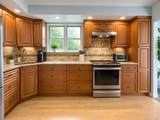
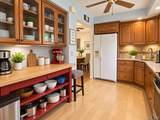
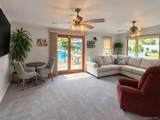
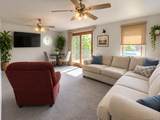
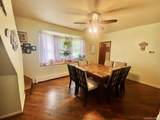
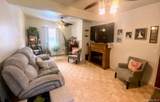
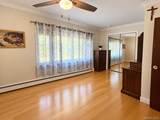
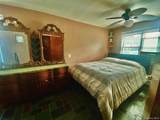
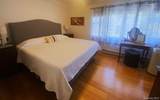
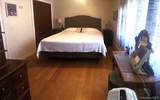
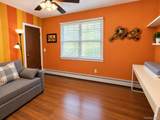
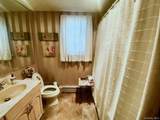
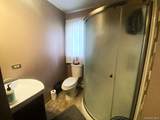
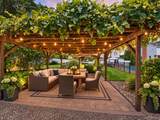
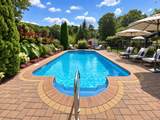
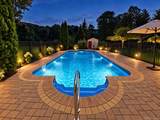
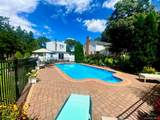
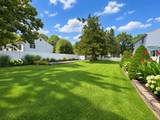
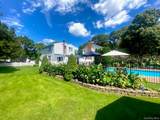
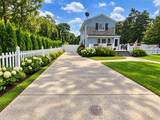
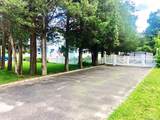
Here is a rare opportunity to own nearly an acre property, with low taxes in the heart of Selden! This charming 3- bedroom, 2-bath Farmhouse offers generous indoor living space, with approximately 0.9 acre of property and an extraordinary resort style private backyard designed for entertaining, recreation and everyday enjoyment. Including a 16 ft by 32 ft heated pool and fully fenced in pool area, mature landscaping and beautiful trees, a gazebo, a grape vine covered pergola, bocce/horseshoe court, and expansive open rear field with a garden. This is a unique property that offers far more outdoor space and amenities than the typical LI home. Enjoy summer days by the heated pool, gather under the grapevine covered pergola, play a game of bocce, tend your hobby farm or flower garden including the fig and blackberry bushes, or simply enjoy the privacy and space of the expansive, and fully fenced, grounds. The property features 6 zones of inground sprinklers with Wi-Fi/Bluetooth control and the large rear field features electric outlets and water spigots and offers plenty of flexibility for recreation, gardening, outdoor activities of any kind. Two separate driveways provide parking for approximately 8 to 12 vehicles, making entertaining and accommodating multiple guests especially convenient. Three separate sheds provide plenty of outdoor, additional storage. Inside, the home offers generous living space with a comfortable layout including the living room, dining room, family/Florida room, kitchen, laundry area, three bedrooms and two full bathrooms. The kitchen features Granite countertops, Andersen windows and three-zone natural gas fueled baseboard heating adds to the home's comfort and functionality. Ceiling fans throughout and programmable thermostats. A 50-gallon natural gas fired hot water heater helps to quickly fill the Jacuzzi in the main bathroom. A full attic and partial basement with a workshop provide additional space and storage. Convenient access to local shopping, dining, universities, hospitals, parks, transportation and major roadways. This home offers the opportunity to enjoy the privacy and flexibility of an expansive property while remaining close to everyday conveniences.
-
3BEDS
-
0.9ACRES
-
2BATHS
-
01/2 BATHS
-
1,740SQFT
-
$385$/SQFT
School Information
Description
Here is a rare opportunity to own nearly an acre property, with low taxes in the heart of Selden! This charming 3- bedroom, 2-bath Farmhouse offers generous indoor living space, with approximately 0.9 acre of property and an extraordinary resort style private backyard designed for entertaining, recreation and everyday enjoyment. Including a 16 ft by 32 ft heated pool and fully fenced in pool area, mature landscaping and beautiful trees, a gazebo, a grape vine covered pergola, bocce/horseshoe court, and expansive open rear field with a garden. This is a unique property that offers far more outdoor space and amenities than the typical LI home. Enjoy summer days by the heated pool, gather under the grapevine covered pergola, play a game of bocce, tend your hobby farm or flower garden including the fig and blackberry bushes, or simply enjoy the privacy and space of the expansive, and fully fenced, grounds. The property features 6 zones of inground sprinklers with Wi-Fi/Bluetooth control and the large rear field features electric outlets and water spigots and offers plenty of flexibility for recreation, gardening, outdoor activities of any kind. Two separate driveways provide parking for approximately 8 to 12 vehicles, making entertaining and accommodating multiple guests especially convenient. Three separate sheds provide plenty of outdoor, additional storage. Inside, the home offers generous living space with a comfortable layout including the living room, dining room, family/Florida room, kitchen, laundry area, three bedrooms and two full bathrooms. The kitchen features Granite countertops, Andersen windows and three-zone natural gas fueled baseboard heating adds to the home's comfort and functionality. Ceiling fans throughout and programmable thermostats. A 50-gallon natural gas fired hot water heater helps to quickly fill the Jacuzzi in the main bathroom. A full attic and partial basement with a workshop provide additional space and storage. Convenient access to local shopping, dining, universities, hospitals, parks, transportation and major roadways. This home offers the opportunity to enjoy the privacy and flexibility of an expansive property while remaining close to everyday conveniences.
© 2026 OneKey MLS. All rights reserved. IDX information is provided exclusively for consumers' personal, non-commercial use and may not be used for any purpose other than to identify prospective properties consumers may be interested in purchasing. Information is deemed reliable but is not guaranteed accurate by the MLS or This Old Hudson Team at Houlihan Lawrence. Data last updated: 2026-10-06T23:19:07.827.