
Skip To Content

31 Martineau Street

Staten Island, NY 10303
  • $399,999
  • STATUS: Active
  • MLS #: 1053567
UPDATED: 10 min ago
$399,999
  • 2
    BEDS
  • 0.14
    ACRES
  • 1
    BATHS
  • 1
    1/2 BATHS
  • 1,100
    SQFT
  • $364
    $/SQFT
Neighborhood:
Type:
Single-Family Home
Built:
1920
County:
Area:

School Information

Elementary School:
Middle School:

Description

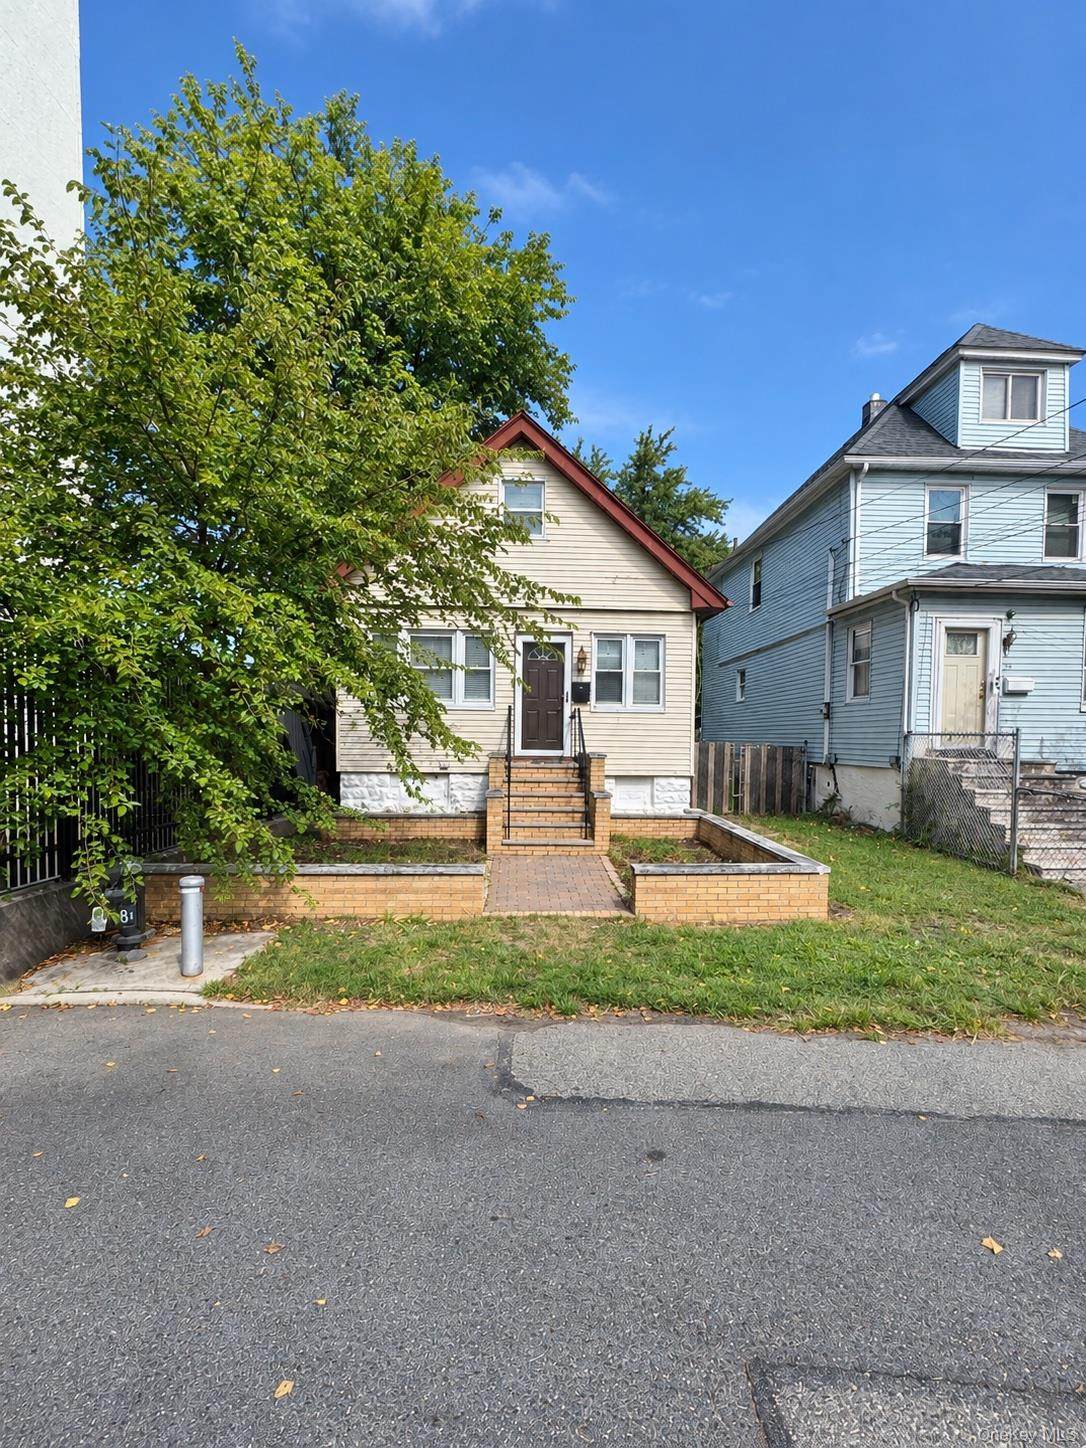
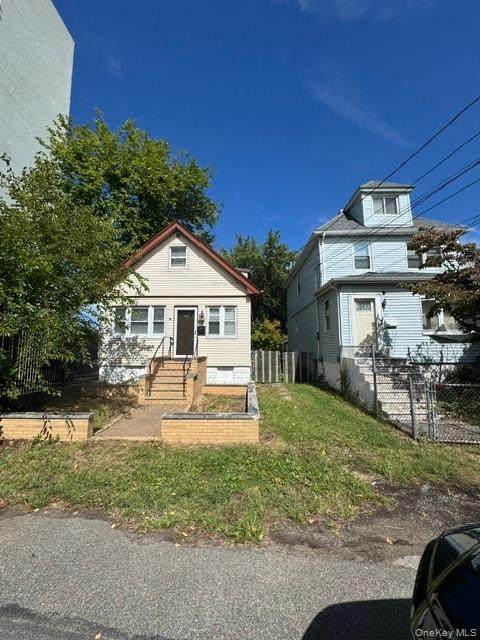
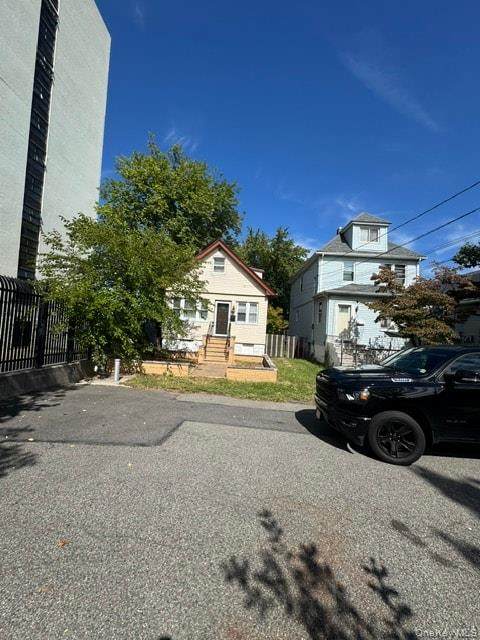
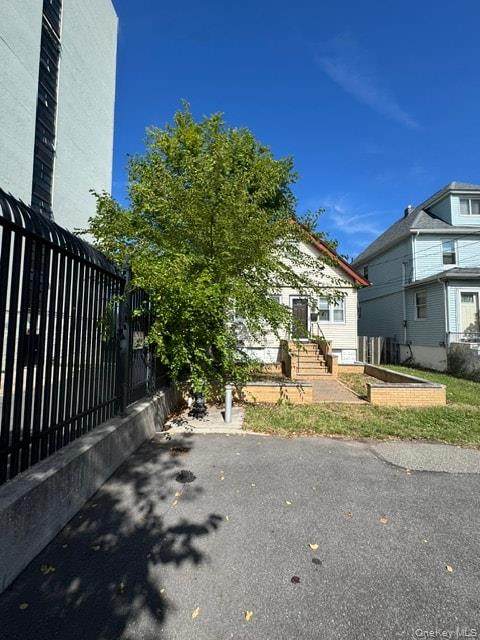
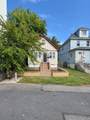
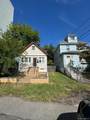
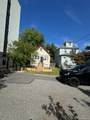
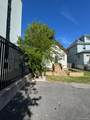
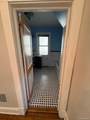
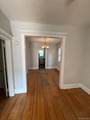
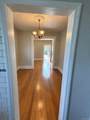
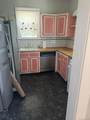
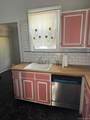
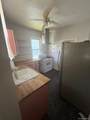
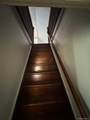
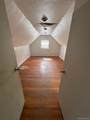
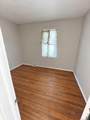
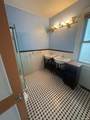
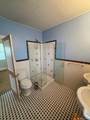
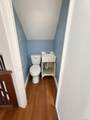
Detached one-family home on a quiet dead-end street in Mariners Harbor, offering plenty of potential for an end user with a vision or a savvy investor. The first level features a separate living room and dining room, eat-in kitchen, primary bedroom, and a full bathroom. The second level offers one additional bedroom and a half bathroom. Full unfinished basement provides additional space and storage. Property sits on an extra-deep 200' lot and includes a huge detached garage. A great opportunity to make this home your own.

Monthly Payment Calculator


© 2026 OneKey MLS. All rights reserved. IDX information is provided exclusively for consumers' personal, non-commercial use and may not be used for any purpose other than to identify prospective properties consumers may be interested in purchasing. Information is deemed reliable but is not guaranteed accurate by the MLS or This Old Hudson Team at Houlihan Lawrence. Data last updated: 2026-10-12T10:17:59.663.
www.thisoldhudsonrealestate.com/homes/181420455
Print Image

31 Martineau Street Staten Island, NY 10303

  • Price: $399,999
  • Status: Active
  • On Site: Days
  • Updated: 10 min ago
  • MLS #: 1053567
2
Beds
1
Baths
1
½ Baths
0.14
Acres
1,100
SQFT
$364
$/SQFT
1920
Built
Neighborhood:
New York
County:
Staten Island
Area:
New York
Elementary School:
Ps 44 Thomas C Brown
Middle School:
Is 51 Edwin Markham
High School:
Port Richmond High School
School District:
New York City Geographic District #31
Property Description
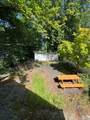
Detached one-family home on a quiet dead-end street in Mariners Harbor, offering plenty of potential for an end user with a vision or a savvy investor. The first level features a separate living room and dining room, eat-in kitchen, primary bedroom, and a full bathroom. The second level offers one additional bedroom and a half bathroom. Full unfinished basement provides additional space and storage. Property sits on an extra-deep 200' lot and includes a huge detached garage. A great opportunity to make this home your own.
Exterior Features

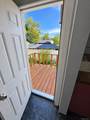
Architectural Style Cape Cod Carport YN No Construction Materials Vinyl Siding Cross Street Northfield Avenue Direction Faces South Fencing Back YardFencedFront YardOtherVinylWood Garage YN Yes Levels Two Lot Features Back YardFront YardNear Public TransitNear SchoolNear Shops Parking Features DetachedDrivewayGarageOff StreetPrivate Parking Total 4 Patio And Porch Features Deck Pool Private YN No Property Attached YN No Road Responsibility Public Maintained Road View Neighborhood Waterfront YN No

Interior Features

Appliances DishwasherDryerWasher Attic None Basement Details FullUnfinished Basement YN Yes Cooling None Fireplace Features None Fireplace YN No Fireplaces Total 0 Flooring Hardwood Interior Features First Floor BedroomFirst Floor Full BathCeiling Fan(s)Eat-in KitchenFormal DiningMaster Downstairs Number Of Heating Zones 1 Number Of Kitchens 1 Rooms Total 5 Security Features Smoke Detector(s)

Property Features

Additional Fees YN No Association YN No Building Area Total 1100 Down Payment Resource YN Yes Electric Company Con-Edison Heating Forced Air Horse YN No Lease Considered YN No Listing Terms 1031 ExchangeCashConventional Lot Size Dimensions 31x200 Property Condition FixerEstimated Property Sub Type Single Family Residence Road Frontage Type State Road Senior Community YN No Sewer Public Sewer Spa YN No Special Listing Conditions None Tax Annual Amount 4436 Tax Source Municipality Utilities Cable AvailableElectricity AvailableNatural Gas AvailablePhone AvailableSewer AvailableTrash Collection PublicWater Available Village None Water Access YN No Water Source Public

Listing courtesy of Ross A. Buxbaum of Tom Crimmins Realty, LTD:
© 2026 OneKey MLS. All rights reserved.


© 2026 OneKey MLS. All rights reserved. IDX information is provided exclusively for consumers' personal, non-commercial use and may not be used for any purpose other than to identify prospective properties consumers may be interested in purchasing. Information is deemed reliable but is not guaranteed accurate by the MLS or This Old Hudson Team at Houlihan Lawrence. Data last updated: 2026-10-12T10:17:59.663.
 
https://bt-photos.global.ssl.fastly.net/wpmls/orig_boomver_1_1053567-1.jpg https://bt-photos.global.ssl.fastly.net/wpmls/orig_boomver_1_1053567-1.jpg https://bt-photos.global.ssl.fastly.net/wpmls/orig_boomver_1_1053567-1.jpg
Logo
This Old Hudson Team at Houlihan Lawrence
Hudson NY, 12534