




Skip To Content

301 Laurel Road

Northport, NY 11768
  • $699,888
  • STATUS: Active
  • MLS #: 1042495
Open House
UPDATED: 8 min ago
$699,888
  • 3
    BEDS
  • 0.12
    ACRES
  • 2
    BATHS
  • 0
    1/2 BATHS
  • 1,963
    SQFT
  • $357
    $/SQFT
Neighborhood:
Type:
Single-Family Home
Built:
2006
County:
Area:

School Information

Description

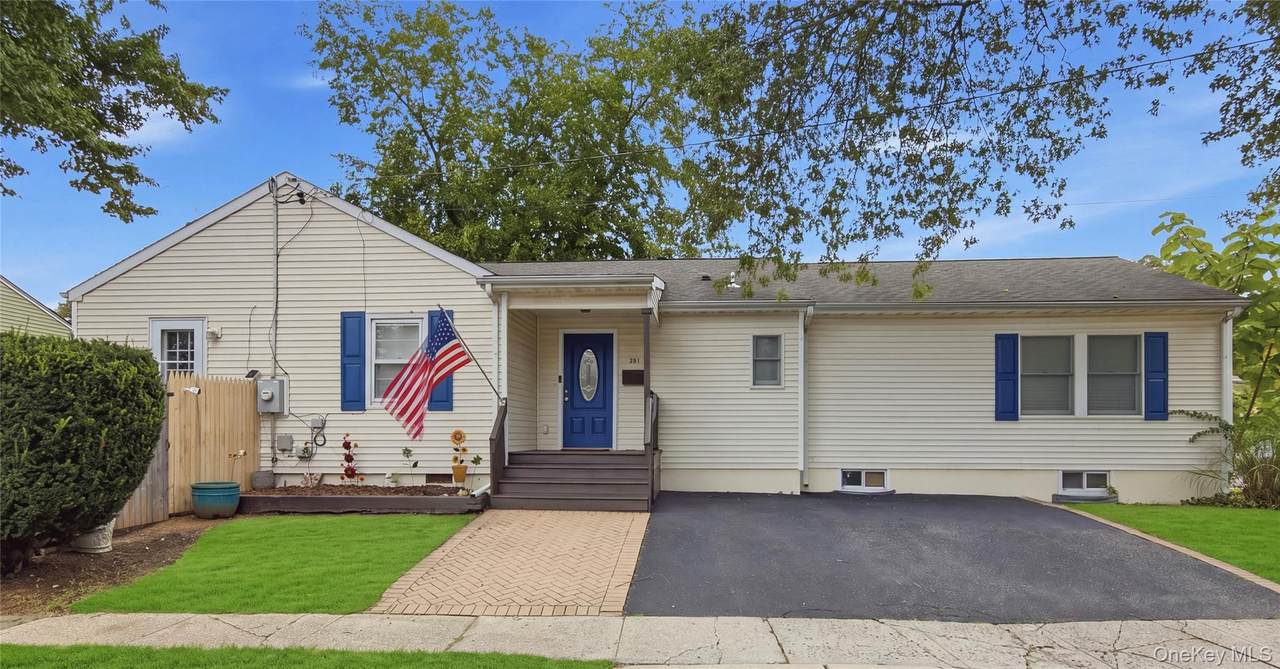
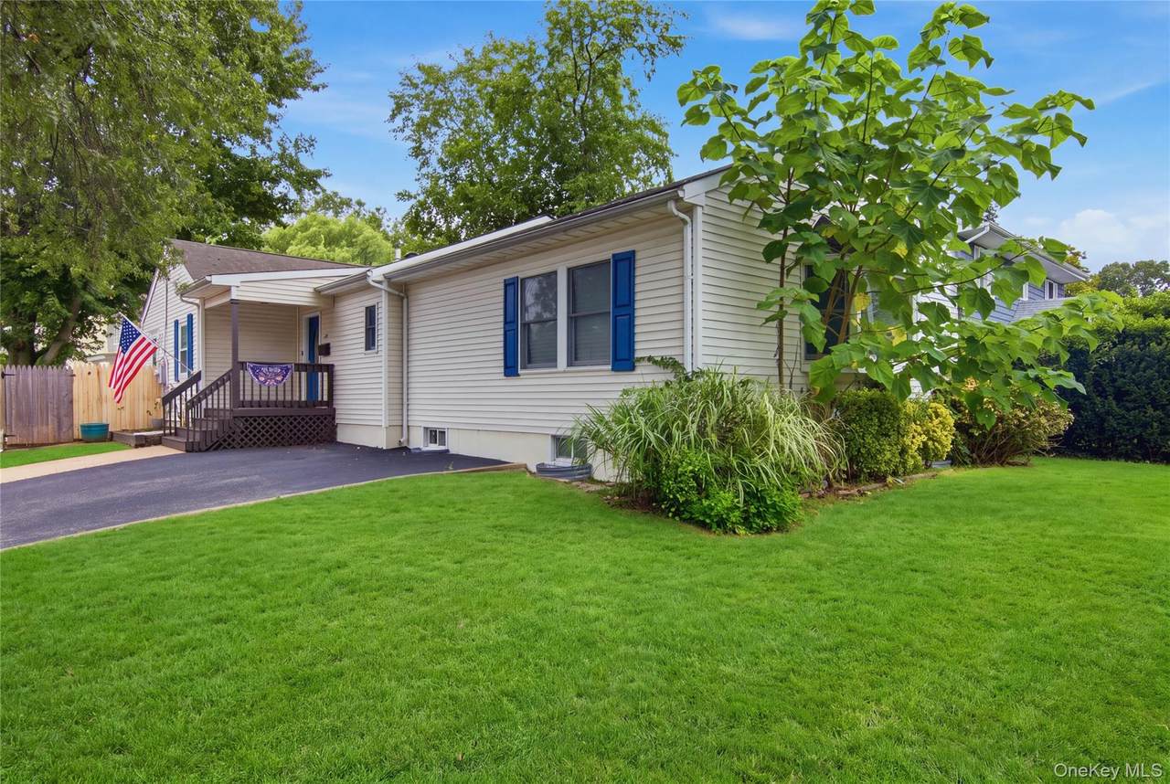
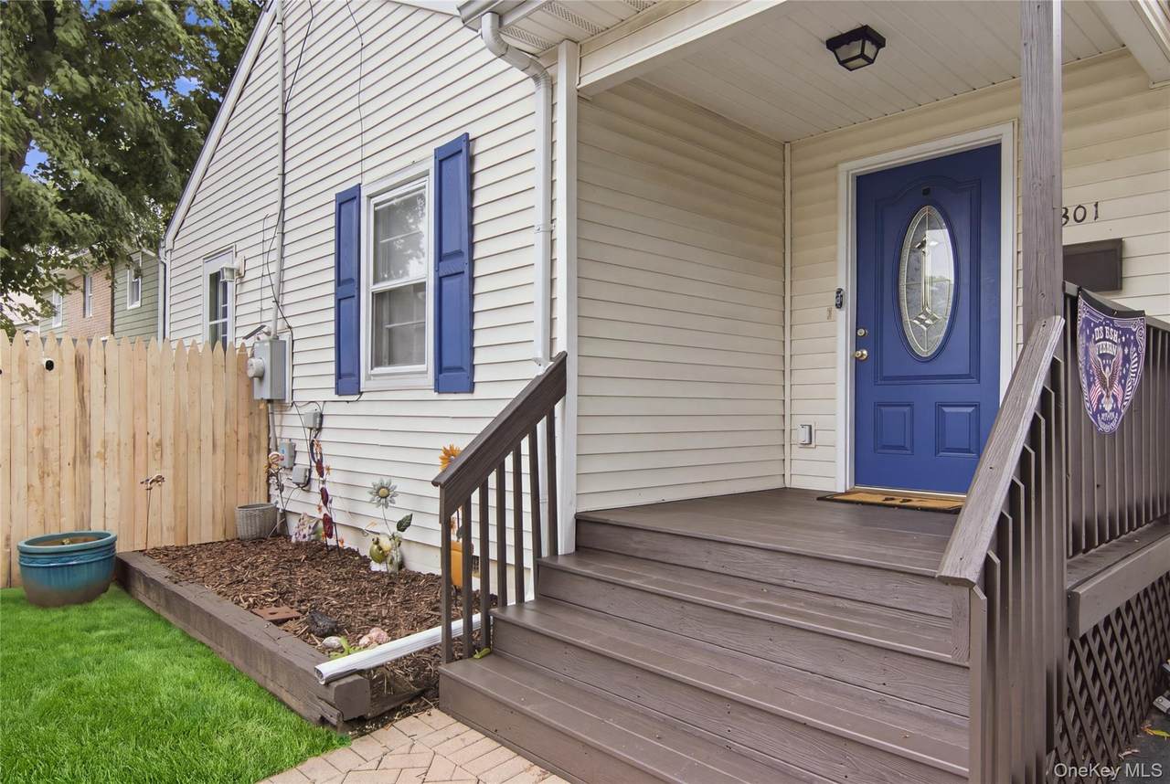
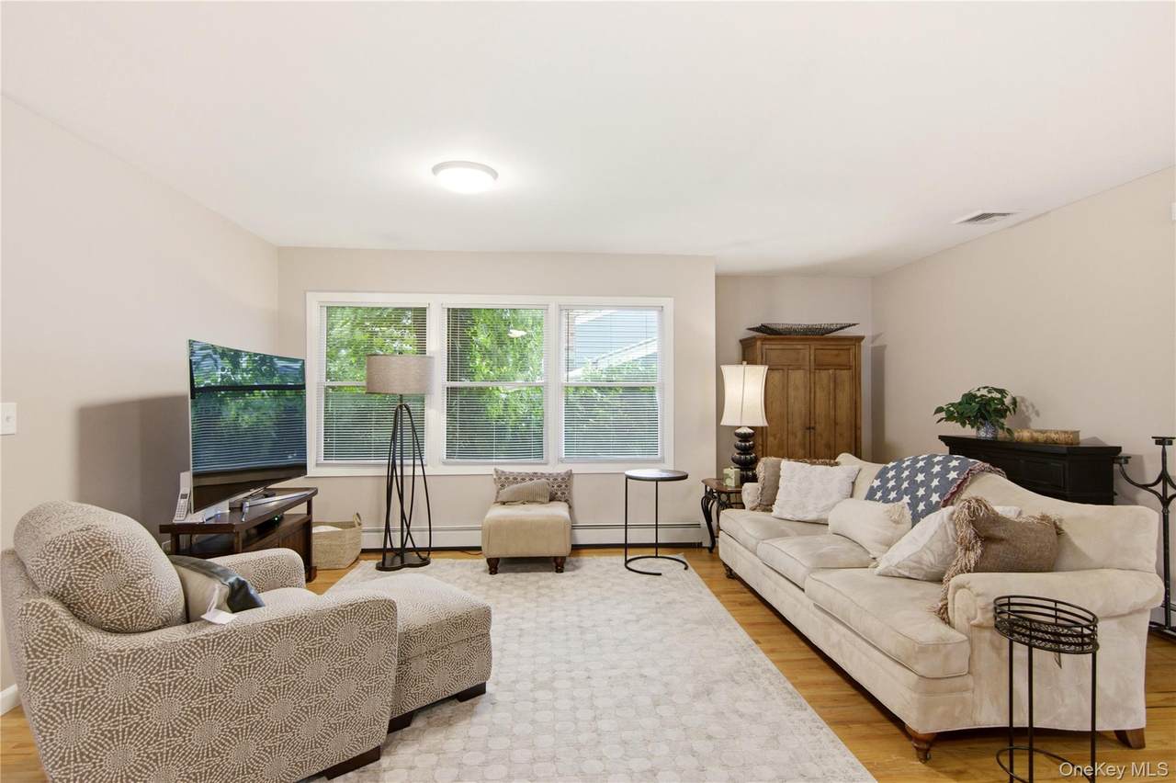
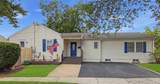
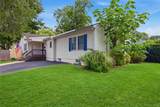
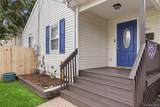
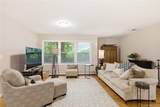
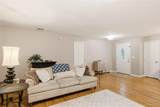
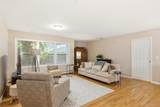
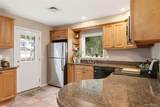
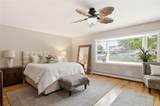
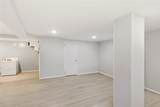
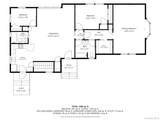
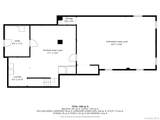
This spacious 3 bedroom Ranch offers a great open floor plan with beautifully refinished hardwood floors throughout. The oversized primary bedroom features its own private bath, while two additional bedrooms offer plenty of space and flexibility. A newer boiler and newer central air are just some of the updates that make this home move in ready. The partly finished full basement offers ample storage, an outside entrance. Outside, enjoy a low maintenance backyard with plenty of space to relax or entertain. Conveniently located close to shopping, restaurants and Northport Village, this home offers easy one level living in a great location. Don’t miss this home! This house also comes with its own sauna!

Monthly Payment Calculator


© 2026 OneKey MLS. All rights reserved. IDX information is provided exclusively for consumers' personal, non-commercial use and may not be used for any purpose other than to identify prospective properties consumers may be interested in purchasing. Information is deemed reliable but is not guaranteed accurate by the MLS or This Old Hudson Team at Houlihan Lawrence. Data last updated: 2026-10-12T10:17:59.663.
www.thisoldhudsonrealestate.com/homes/180555435
Print Image

301 Laurel Road Northport, NY 11768

  • Price: $699,888
  • Status: Active
  • On Site: Days
  • Updated: 8 min ago
  • MLS #: 1042495
3
Beds
2
Baths
0
½ Baths
0.12
Acres
1,963
SQFT
$357
$/SQFT
2006
Built
Neighborhood:
Huntington
County:
Suffolk
Area:
Huntington
Elementary School:
Fifth Avenue Elementary School
Middle School:
East Northport Middle School
High School:
Northport Senior High School
School District:
Northport-East Northport
Property Description
This spacious 3 bedroom Ranch offers a great open floor plan with beautifully refinished hardwood floors throughout. The oversized primary bedroom features its own private bath, while two additional bedrooms offer plenty of space and flexibility. A newer boiler and newer central air are just some of the updates that make this home move in ready. The partly finished full basement offers ample storage, an outside entrance. Outside, enjoy a low maintenance backyard with plenty of space to relax or entertain. Conveniently located close to shopping, restaurants and Northport Village, this home offers easy one level living in a great location. Don’t miss this home! This house also comes with its own sauna!
Exterior Features

Architectural Style Ranch Carport YN No Construction Materials Frame Garage YN No Parking Features Driveway Pool Private YN No Property Attached YN No Waterfront YN No

Interior Features

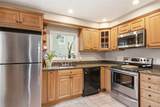
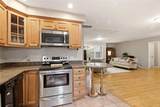
Appliances Convection OvenDishwasherDryerMicrowaveOvenRefrigerator Attic Crawl Basement Details Bilco Door(s)Finished Basement YN Yes Cooling Central Air Fireplace YN No Flooring Hardwood Interior Features First Floor Bedroom Number Of Heating Zones 3 Rooms Total 8

Property Features

Additional Fees YN No Association YN No Down Payment Resource YN Yes Electric Company PSEG Heating Oil Horse YN No Lease Considered YN No Property Sub Type Single Family Residence Senior Community YN No Sewer Cesspool Spa YN No Special Listing Conditions None Tax Annual Amount 11077 Tax Source Municipality Utilities Cable AvailableSewer AvailableTrash Collection PublicWater Connected Water Access YN No Water Source Public

Listing courtesy of Anthony M. Perrotta Cbr Sfr Crb of Signature Premier Properties: 631-368-6800
© 2026 OneKey MLS. All rights reserved.


© 2026 OneKey MLS. All rights reserved. IDX information is provided exclusively for consumers' personal, non-commercial use and may not be used for any purpose other than to identify prospective properties consumers may be interested in purchasing. Information is deemed reliable but is not guaranteed accurate by the MLS or This Old Hudson Team at Houlihan Lawrence. Data last updated: 2026-10-12T10:17:59.663.
 
https://bt-photos.global.ssl.fastly.net/wpmls/1280_boomver_1_1042495-1.jpg https://bt-photos.global.ssl.fastly.net/wpmls/1280_boomver_1_1042495-1.jpg https://bt-photos.global.ssl.fastly.net/wpmls/1280_boomver_1_1042495-1.jpg
Logo
This Old Hudson Team at Houlihan Lawrence
Hudson NY, 12534