


Description
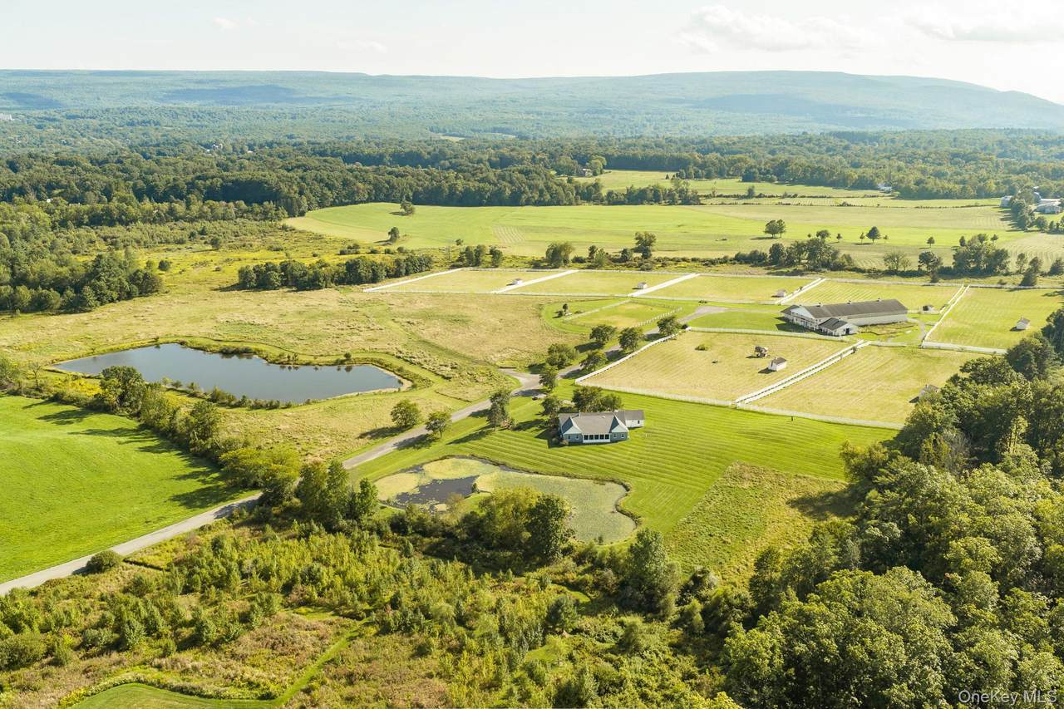
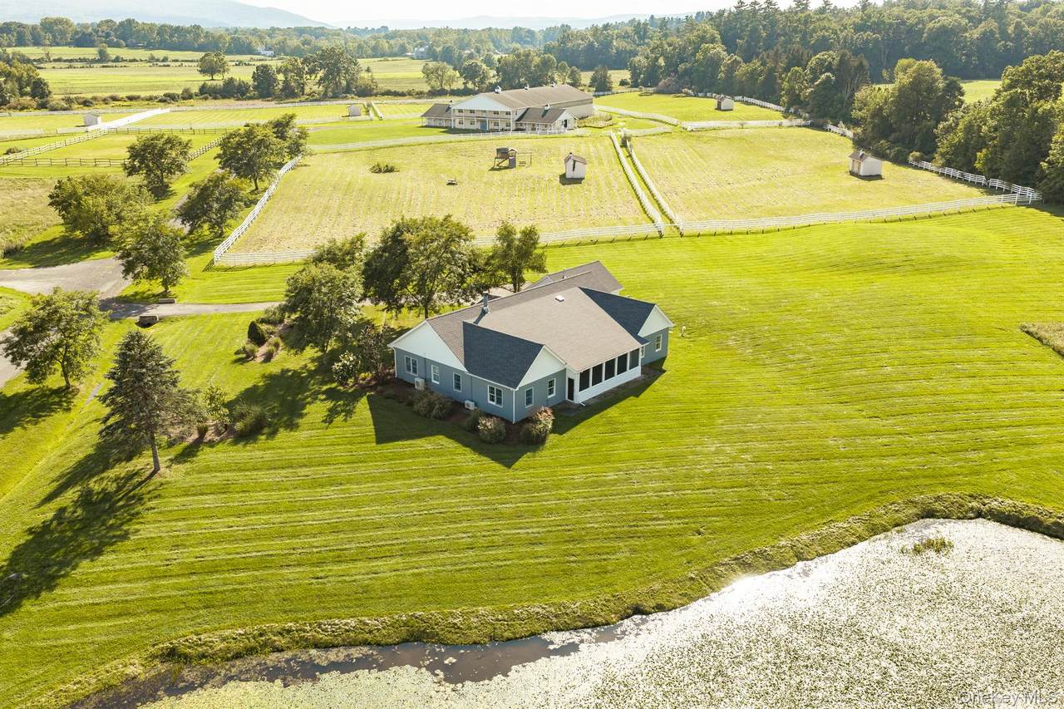
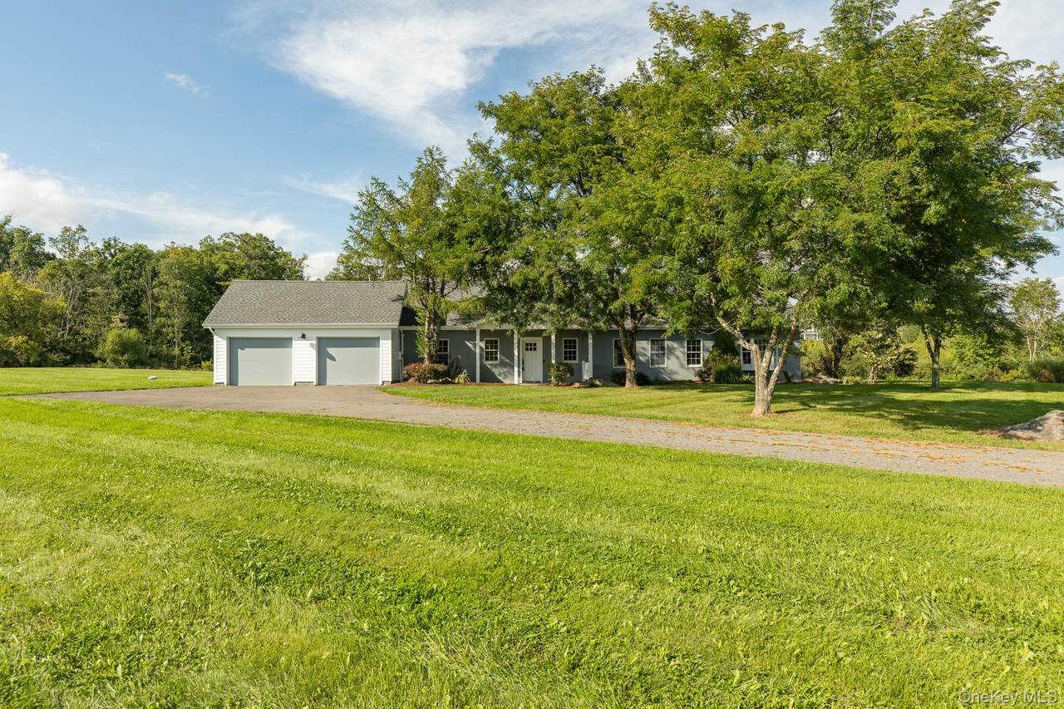
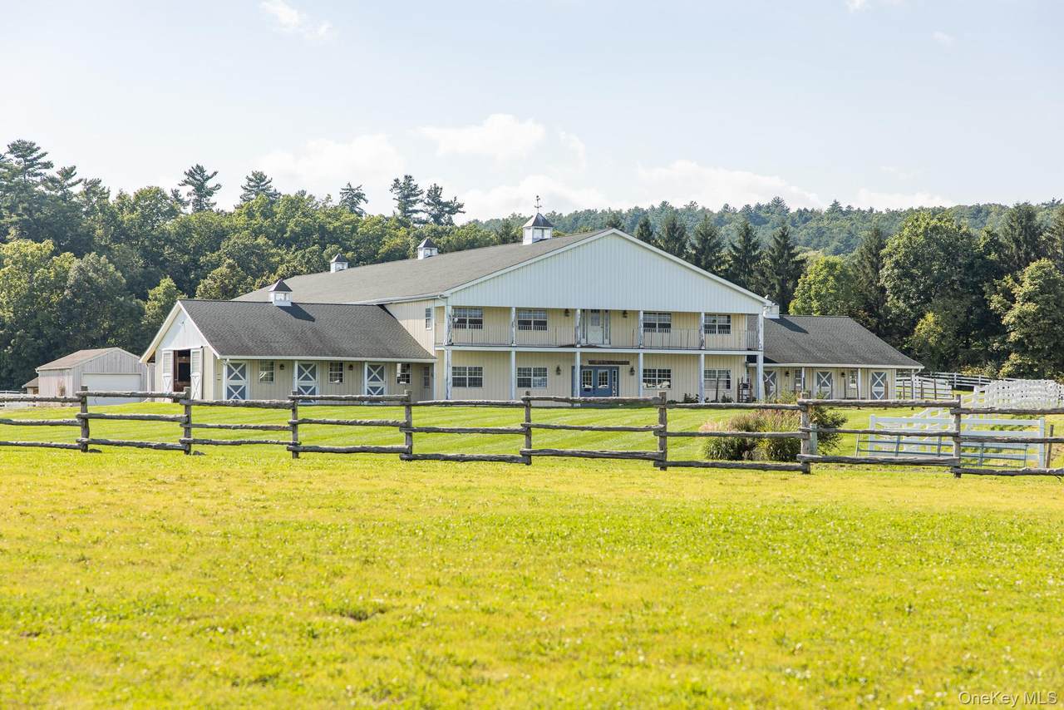
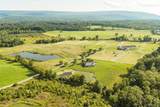
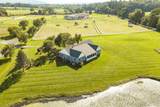
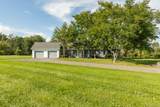
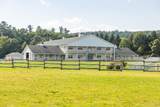
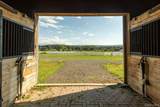
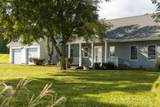
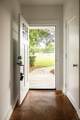
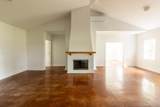
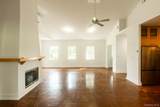
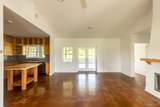
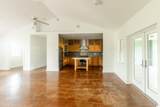
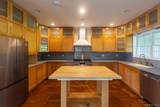
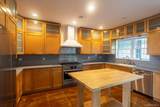
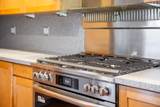
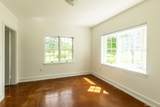
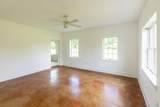
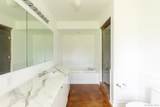
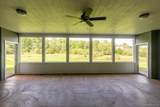
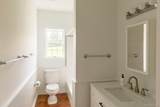
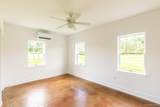
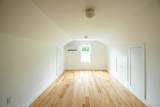
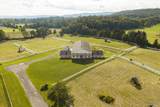
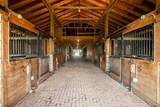
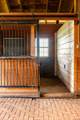
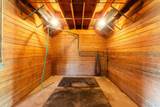
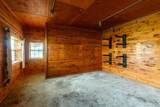
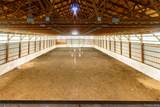
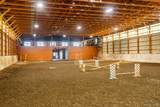
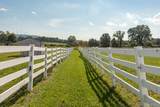
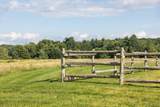
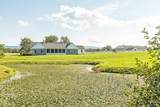
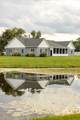
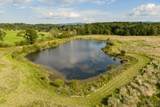
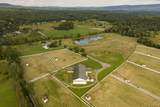
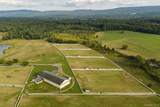
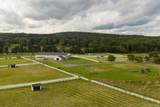
Loosestrife Farm is a premier 63.5-acre equestrian estate in the bucolic Rondout Valley, perfectly positioned just 90 miles from Metro NY, featuring panoramic Shawangunk Mountain views. The estate's 3,000 sq ft residence built in 1999 offers a low-maintenance retreat designed for ultimate energy efficiency and thoughtful privacy. Constructed with an ultra-durable steel frame and a stucco exterior, the home features double-insulated walls and ceilings, a brand new roof, and high-efficiency split AC units. The single-level main living layout features a highly desirable split-floorplan, positioning a private primary suite on one end of the house, while two additional bedrooms and a shared bath occupy the opposite side. Upstairs, a second-floor finished space with wood floors provides the perfect, tranquil sanctuary for yoga, mediation space or private office. Radiant-heated polished concrete floors run throughout the home which includes a spacious great room with a fireplace and chef's kitchen outfitted with brand-new appliances. An expansive screened porch provides the perfect space for entertaining while enjoying serene views of the private pond. The equestrian infrastructure centers around a masterfully built Brescia Barns facility, featuring a 36' x 132' center-aisle pole barn seamlessly attached to a 60' x 120' indoor riding arena. The barn houses 12 premium 12' x 12' stalls equipped with drop fronts, feed doors, Dutch doors, windows, and dedicated hydrants. For ultimate convenience, the facility includes a heated wash stall, a feed room with a sink, two tack rooms, a full bath, and two utility rooms, all supported by a safe 200-amp electrical service protected by metal conduit. Above, a 1,440 sq ft scissor-truss hay loft holds 2,400 bales and opens to a scenic porch, overlooking the 100' x 200' outdoor sand arena and 7 expansive paddocks. This exceptional property sits in the center of the Rondout Valley's thriving agritourism industry, offering immediate proximity to local farm-to-table markets, organic orchards, craft cideries and first class lodging, a true premier destination.
-
3BEDS
-
63.5ACRES
-
2BATHS
-
11/2 BATHS
-
2,970SQFT
-
$623$/SQFT
School Information
Description
Loosestrife Farm is a premier 63.5-acre equestrian estate in the bucolic Rondout Valley, perfectly positioned just 90 miles from Metro NY, featuring panoramic Shawangunk Mountain views. The estate's 3,000 sq ft residence built in 1999 offers a low-maintenance retreat designed for ultimate energy efficiency and thoughtful privacy. Constructed with an ultra-durable steel frame and a stucco exterior, the home features double-insulated walls and ceilings, a brand new roof, and high-efficiency split AC units. The single-level main living layout features a highly desirable split-floorplan, positioning a private primary suite on one end of the house, while two additional bedrooms and a shared bath occupy the opposite side. Upstairs, a second-floor finished space with wood floors provides the perfect, tranquil sanctuary for yoga, mediation space or private office. Radiant-heated polished concrete floors run throughout the home which includes a spacious great room with a fireplace and chef's kitchen outfitted with brand-new appliances. An expansive screened porch provides the perfect space for entertaining while enjoying serene views of the private pond. The equestrian infrastructure centers around a masterfully built Brescia Barns facility, featuring a 36' x 132' center-aisle pole barn seamlessly attached to a 60' x 120' indoor riding arena. The barn houses 12 premium 12' x 12' stalls equipped with drop fronts, feed doors, Dutch doors, windows, and dedicated hydrants. For ultimate convenience, the facility includes a heated wash stall, a feed room with a sink, two tack rooms, a full bath, and two utility rooms, all supported by a safe 200-amp electrical service protected by metal conduit. Above, a 1,440 sq ft scissor-truss hay loft holds 2,400 bales and opens to a scenic porch, overlooking the 100' x 200' outdoor sand arena and 7 expansive paddocks. This exceptional property sits in the center of the Rondout Valley's thriving agritourism industry, offering immediate proximity to local farm-to-table markets, organic orchards, craft cideries and first class lodging, a true premier destination.
© 2026 OneKey MLS. All rights reserved. IDX information is provided exclusively for consumers' personal, non-commercial use and may not be used for any purpose other than to identify prospective properties consumers may be interested in purchasing. Information is deemed reliable but is not guaranteed accurate by the MLS or This Old Hudson Team at Houlihan Lawrence. Data last updated: 2026-10-12T08:17:40.623.