Skip To Content

30 Dartmouth Drive

Poughkeepsie, NY 12603
  • $850,000
  • STATUS: Active
  • MLS #: 895275
UPDATED: 43 min ago
$850,000
  • 4
    BEDS
  • 0.53
    ACRES
  • 2
    BATHS
  • 1
    1/2 BATHS
  • 3,149
    SQFT
  • $270
    $/SQFT
Neighborhood:
Type:
Single-Family Home
Built:
2026
County:

School Information

Elementary School:
Middle School:
High School:
School District:

Description

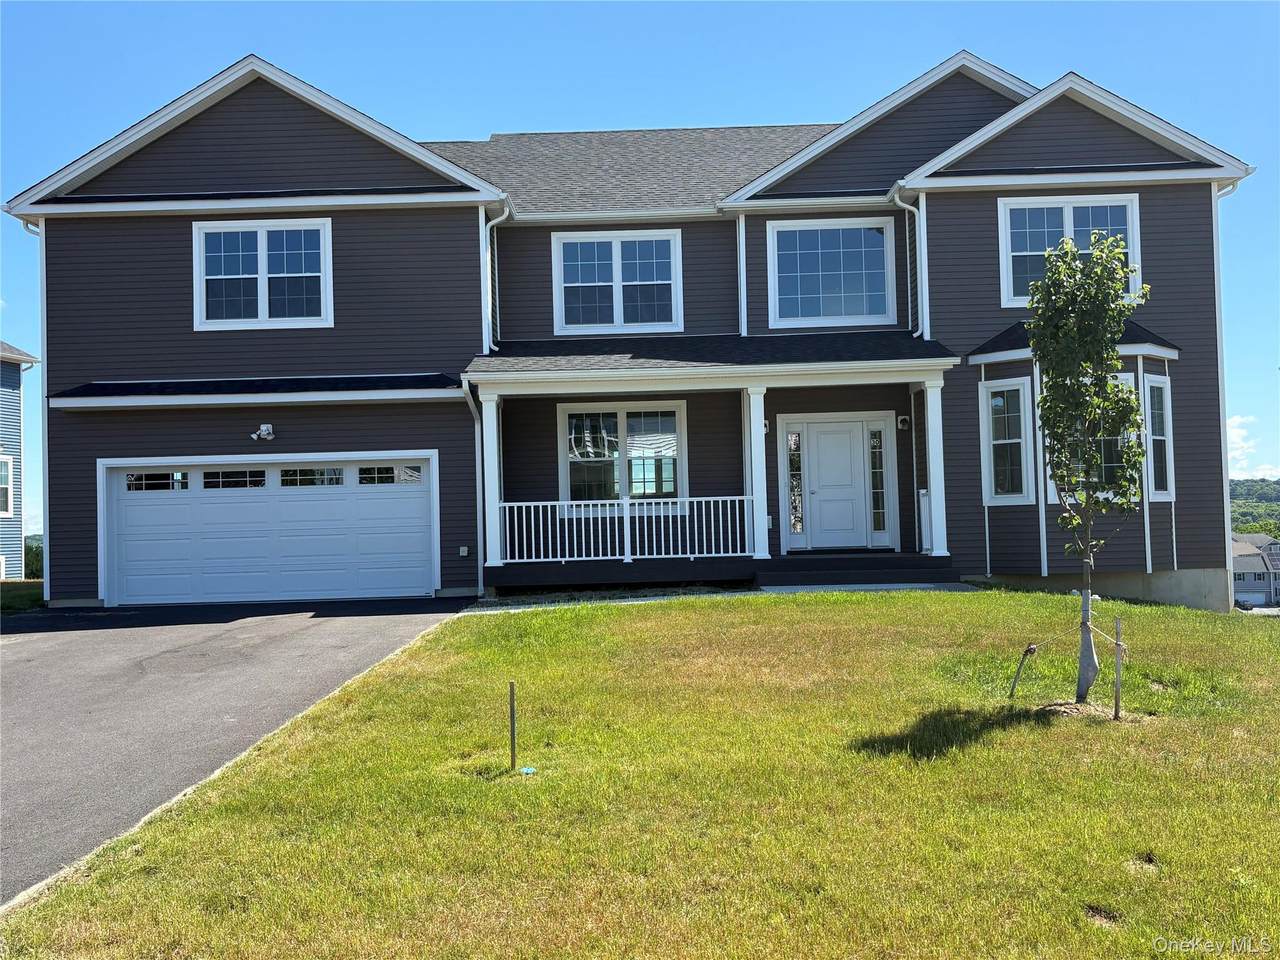
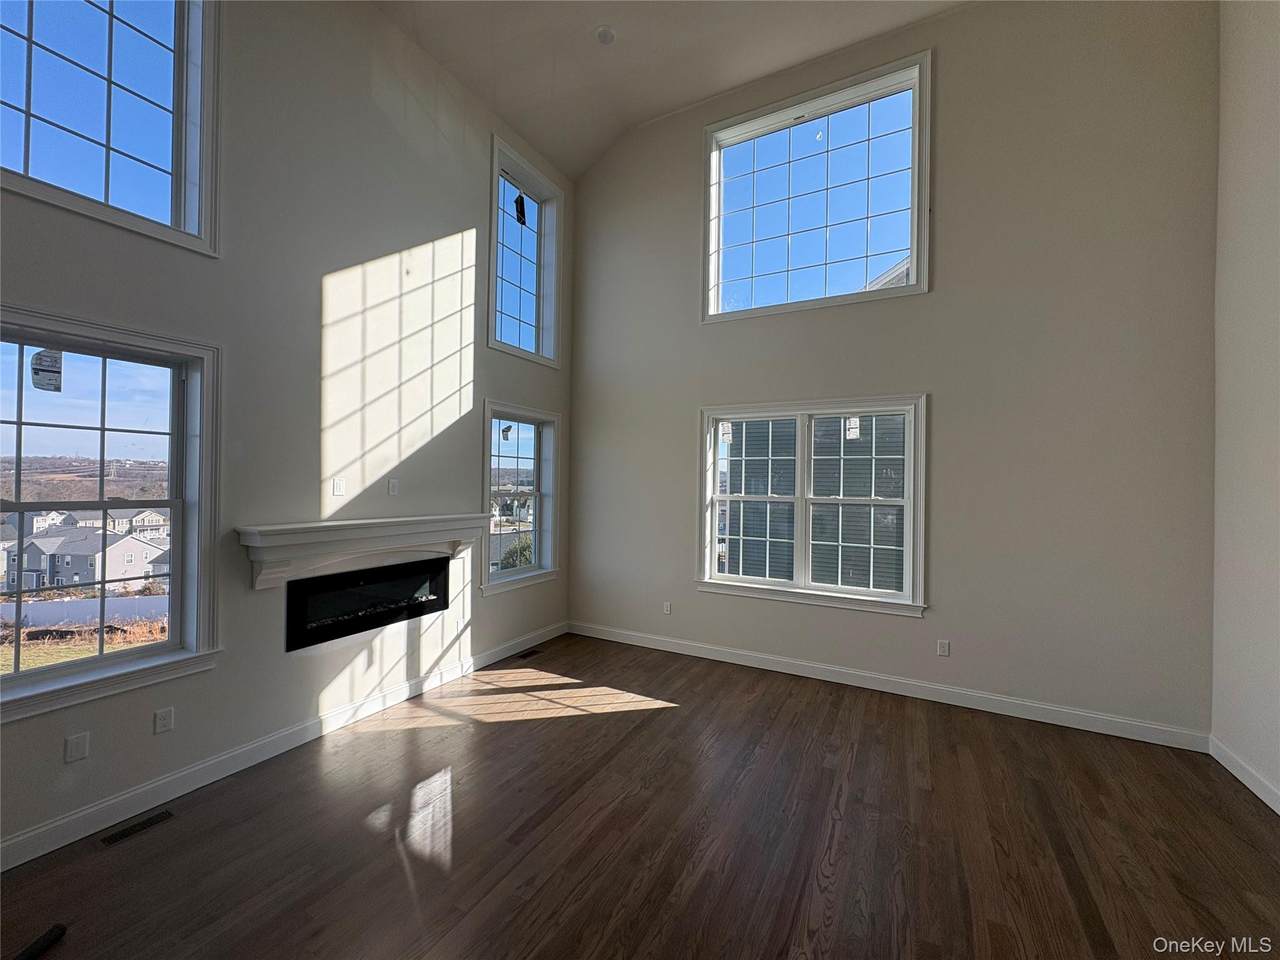
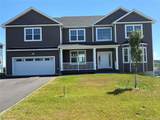
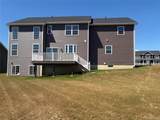
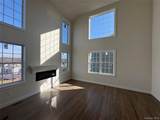
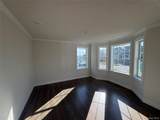
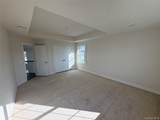
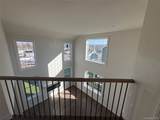
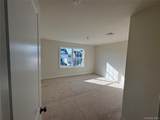
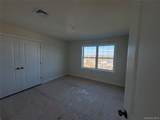
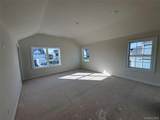
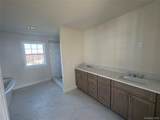
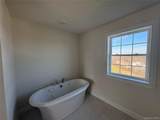
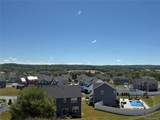
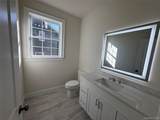
The Grand Essex is a beautifully designed four-bedroom home that blends elegance, comfort, and breathtaking scenery. At the heart of the home is an expansive, well-appointed kitchen that flows seamlessly into an impressive great room, where large windows frame stunning views of the valley—perfect for both everyday living and entertaining. The second floor is thoughtfully laid out and features four generously sized bedrooms, including a luxurious primary suite boasting an impressive walk-in closet and an elegant master bath designed for relaxation. A convenient second-floor laundry room adds to the home’s functional design, making daily living effortless. The Grand Essex truly offers refined living with exceptional style and comfort throughout.

Monthly Payment Calculator


© 2026 OneKey MLS. All rights reserved. IDX information is provided exclusively for consumers' personal, non-commercial use and may not be used for any purpose other than to identify prospective properties consumers may be interested in purchasing. Information is deemed reliable but is not guaranteed accurate by the MLS or This Old Hudson Team at Houlihan Lawrence. Data last updated: 2026-10-12T07:18:16.897.
www.thisoldhudsonrealestate.com/homes/172852479
Print Image

30 Dartmouth Drive Poughkeepsie, NY 12603

  • Price: $850,000
  • Status: Active
  • On Site: Days
  • Updated: 43 min ago
  • MLS #: 895275
4
Beds
2
Baths
1
½ Baths
0.53
Acres
3,149
SQFT
$270
$/SQFT
2026
Built
Neighborhood:
Poughkeepsie (Town)
County:
Dutchess
Area:
Poughkeepsie (Town)
Elementary School:
Traver Road Primary School
Middle School:
Lagrange Middle School
High School:
Arlington High School
School District:
Arlington
Property Description
The Grand Essex is a beautifully designed four-bedroom home that blends elegance, comfort, and breathtaking scenery. At the heart of the home is an expansive, well-appointed kitchen that flows seamlessly into an impressive great room, where large windows frame stunning views of the valley—perfect for both everyday living and entertaining. The second floor is thoughtfully laid out and features four generously sized bedrooms, including a luxurious primary suite boasting an impressive walk-in closet and an elegant master bath designed for relaxation. A convenient second-floor laundry room adds to the home’s functional design, making daily living effortless. The Grand Essex truly offers refined living with exceptional style and comfort throughout.
Exterior Features

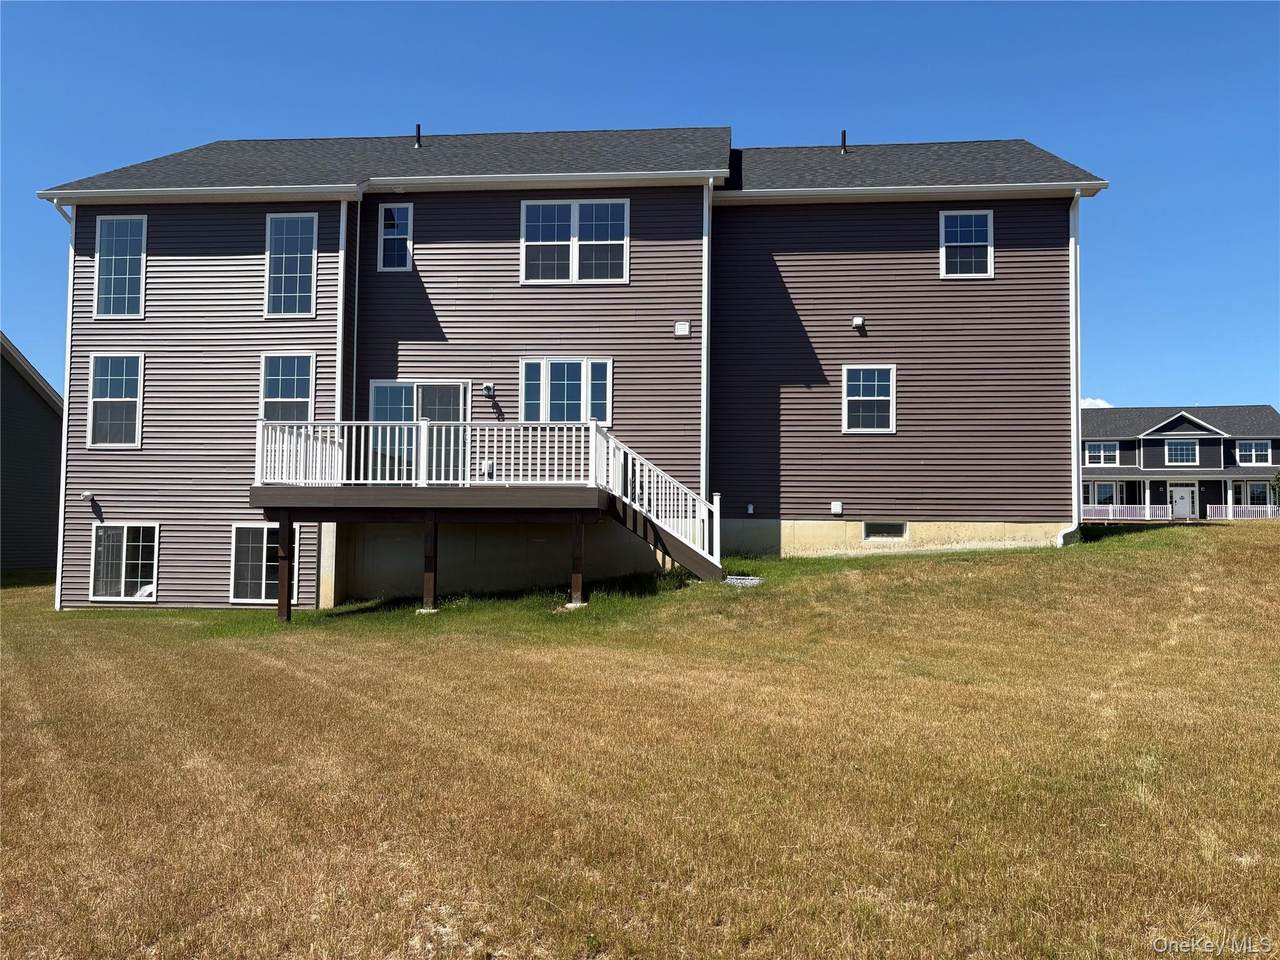
Architectural Style Colonial Carport YN No Construction Materials Advanced Framing TechniqueEnergy StarFiberglass InsulationFrameVinyl Siding Foundation Details Concrete Perimeter Garage YN Yes Levels Three Or More Parking Features Driveway Pool Private YN No Property Attached YN No Road Responsibility Public Maintained Road View Mountain(s)Panoramic Waterfront YN No

Interior Features

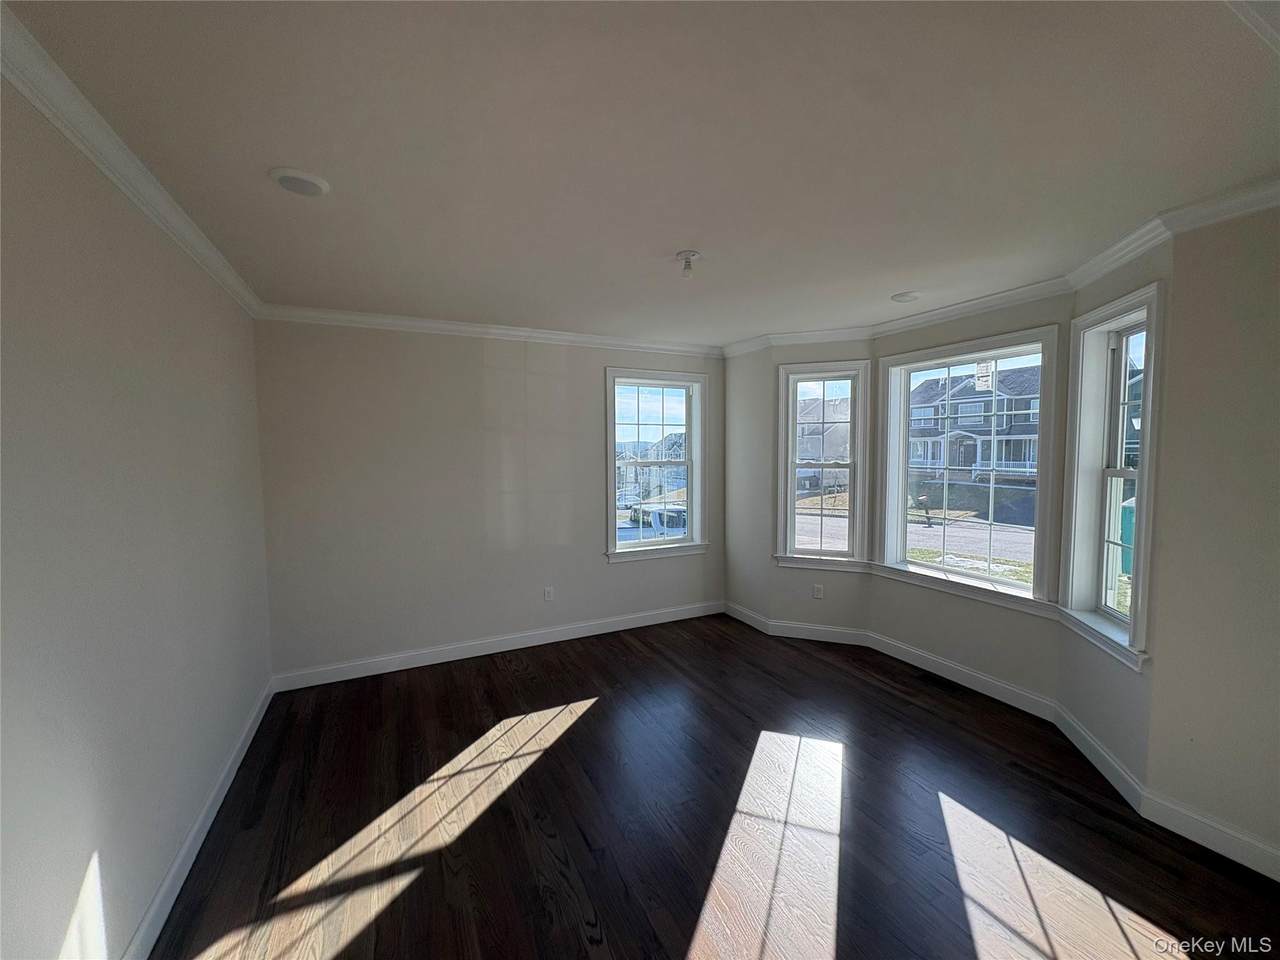
Appliances DishwasherGas RangeMicrowaveStainless Steel Appliance(s)Gas Water Heater Attic Pull Stairs Basement Details Full Basement YN Yes Cooling Central Air Fireplace YN Yes Fireplaces Total 1 Flooring CarpetHardwoodTile Interior Features Cathedral Ceiling(s)Crown MoldingDouble VanityEat-in KitchenENERGY STAR Qualified Door(s)Entrance FoyerFormal DiningHigh Speed InternetKitchen IslandOpen KitchenPantryQuartz/Quartzite CountersRecessed LightingWalk-In Closet(s)Washer/Dryer Hookup Laundry Features Laundry Room Number Of Heating Zones 2 Rooms Total 8

Property Features

Additional Fees YN No Association YN No Builder Model Grand Essex Building Area Total 3149 Down Payment Resource YN No Electric Company Central Hudson Heating Forced Air Horse YN No Lease Considered YN No Property Condition New Construction Property Sub Type Single Family Residence Senior Community YN No Sewer Public Sewer Spa YN No Special Listing Conditions None Tax Annual Amount 18000 Tax Source Other Utilities Cable ConnectedElectricity ConnectedNatural Gas ConnectedSewer ConnectedWater Connected Water Access YN No Water Source Public

Listing courtesy of David C Bartolone of Christie's Int. Real Estate: 914-266-9200
© 2026 OneKey MLS. All rights reserved.


© 2026 OneKey MLS. All rights reserved. IDX information is provided exclusively for consumers' personal, non-commercial use and may not be used for any purpose other than to identify prospective properties consumers may be interested in purchasing. Information is deemed reliable but is not guaranteed accurate by the MLS or This Old Hudson Team at Houlihan Lawrence. Data last updated: 2026-10-12T07:18:16.897.
 
https://bt-photos.global.ssl.fastly.net/wpmls/1280_boomver_1_895275-1.jpg https://bt-photos.global.ssl.fastly.net/wpmls/1280_boomver_1_895275-1.jpg https://bt-photos.global.ssl.fastly.net/wpmls/1280_boomver_1_895275-1.jpg
Logo
This Old Hudson Team at Houlihan Lawrence
Hudson NY, 12534