Skip To Content

2849 Alder Road

Bellmore, NY 11710
  • $1,549,000
  • STATUS: Active
  • MLS #: 1047833
Price Reduced
UPDATED: 20 min ago
$1,549,000
  • 5
    BEDS
  • 0.14
    ACRES
  • 3
    BATHS
  • 0
    1/2 BATHS
  • 2,967
    SQFT
  • $522
    $/SQFT
Neighborhood:
Type:
Single-Family Home
Built:
2026
County:
Area:

School Information

Elementary School:
School District:

Description

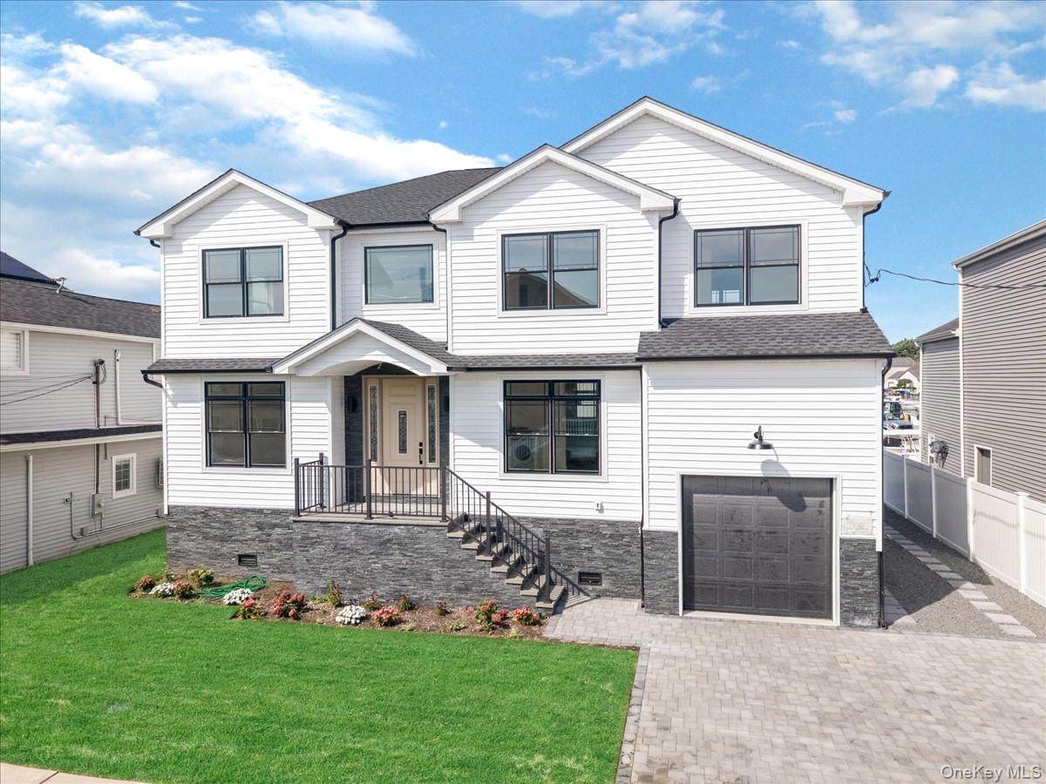
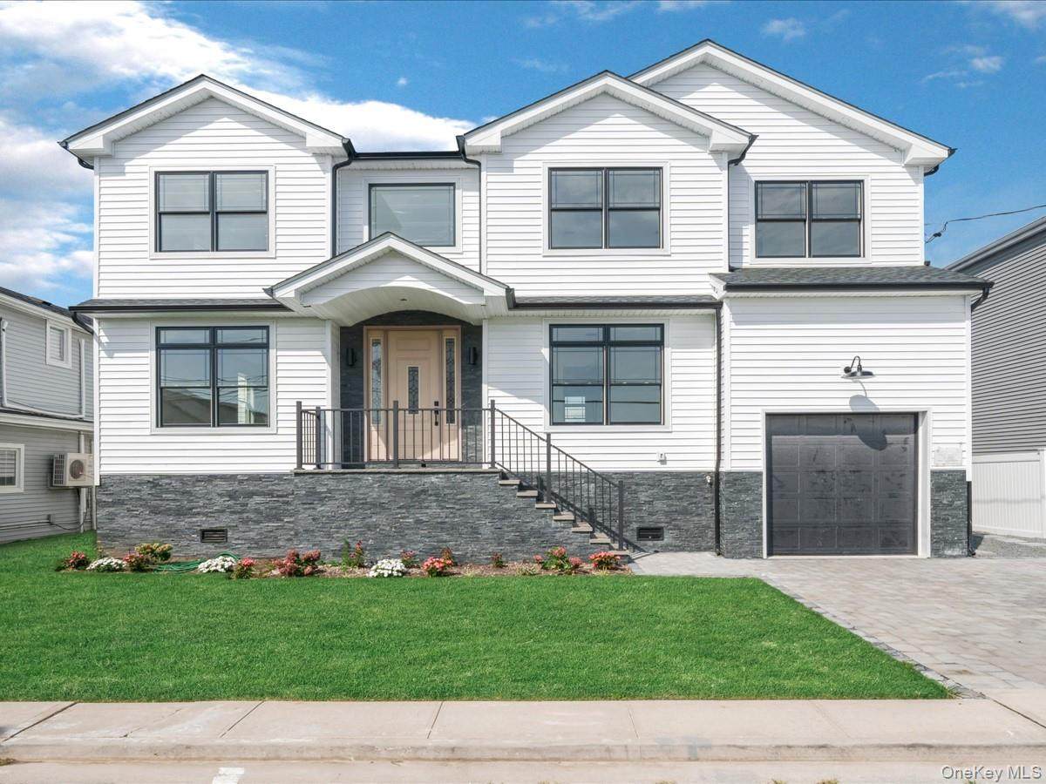
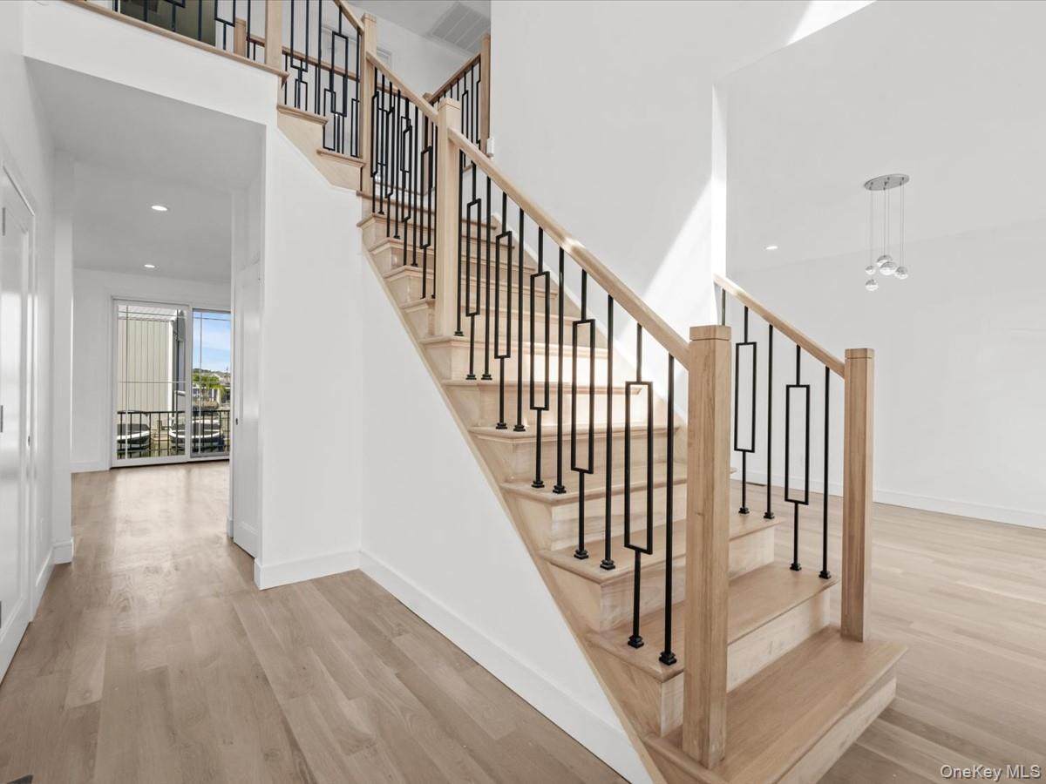
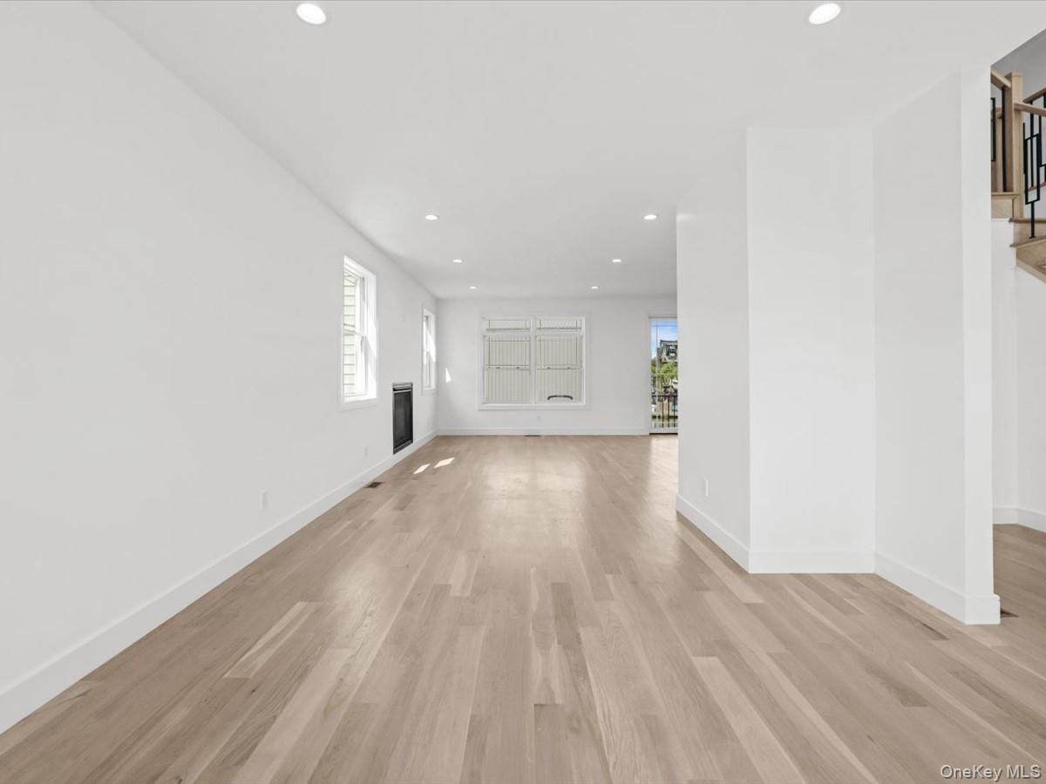
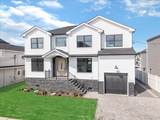
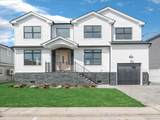
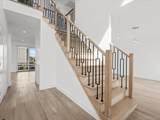
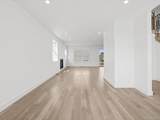
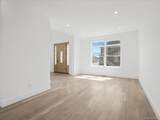
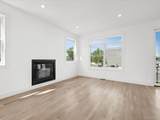
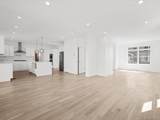
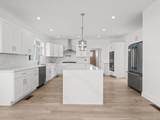
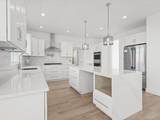
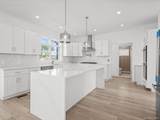
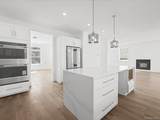
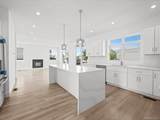
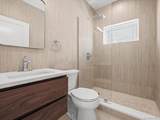
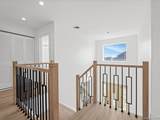
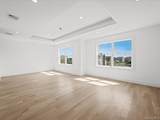
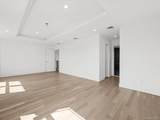
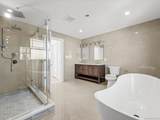
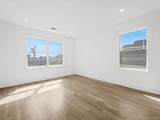
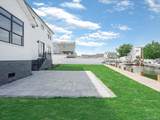
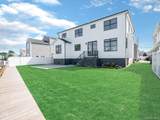
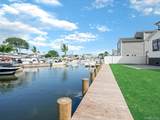
Brand-New Waterfront Construction with Private Boat Dock! This exceptional Bellmore residence offers approximately 3,000 SF of beautifully designed living space with 5 bedrooms, 3 full baths and a 2-car garage. Bright, open interiors feature solid white oak hardwood floors, a gas fireplace and beautiful canal views. The chef’s kitchen is appointed with solid birchwood cabinetry, designer countertops, KitchenAid appliances and an center island. The spacious primary suite features his-and-hers walk-in closets with custom cabinetry. Designed for indoor-outdoor waterfront living, the home includes a large patio, new bulkhead, outdoor gas connection, sprinkler system and paved driveway. A wireless mesh network provides enhanced connectivity throughout the home. Quality craftsmanship, premium finishes and modern conveniences come together in this thoughtfully designed new residence. Enjoy boating from your own backyard and experience the best of Long Island waterfront living.

Monthly Payment Calculator


© 2026 OneKey MLS. All rights reserved. IDX information is provided exclusively for consumers' personal, non-commercial use and may not be used for any purpose other than to identify prospective properties consumers may be interested in purchasing. Information is deemed reliable but is not guaranteed accurate by the MLS or This Old Hudson Team at Houlihan Lawrence. Data last updated: 2026-10-12T10:17:59.663.
www.thisoldhudsonrealestate.com/homes/181028239
Print Image

2849 Alder Road Bellmore, NY 11710

  • Price: $1,549,000
  • Status: Active
  • On Site: Days
  • Updated: 20 min ago
  • MLS #: 1047833
5
Beds
3
Baths
0
½ Baths
0.14
Acres
2,967
SQFT
$522
$/SQFT
2026
Built
Neighborhood:
Hempstead
County:
Nassau
Area:
Hempstead
Elementary School:
Reinhard Early Childhood Center
Middle School:
Grand Avenue Middle School
High School:
John F Kennedy High School
School District:
Bellmore-Merrick
Property Description
Brand-New Waterfront Construction with Private Boat Dock! This exceptional Bellmore residence offers approximately 3,000 SF of beautifully designed living space with 5 bedrooms, 3 full baths and a 2-car garage. Bright, open interiors feature solid white oak hardwood floors, a gas fireplace and beautiful canal views. The chef’s kitchen is appointed with solid birchwood cabinetry, designer countertops, KitchenAid appliances and an center island. The spacious primary suite features his-and-hers walk-in closets with custom cabinetry. Designed for indoor-outdoor waterfront living, the home includes a large patio, new bulkhead, outdoor gas connection, sprinkler system and paved driveway. A wireless mesh network provides enhanced connectivity throughout the home. Quality craftsmanship, premium finishes and modern conveniences come together in this thoughtfully designed new residence. Enjoy boating from your own backyard and experience the best of Long Island waterfront living.
Exterior Features

Architectural Style ColonialContemporary Carport YN No Construction Materials Frame Cross Street Clubhouse Rd Garage YN Yes Levels Bi-Level Lot Features Near School Parking Features AttachedPrivate Pool Private YN No Property Attached YN No View Water Waterfront Features Canal Access Waterfront YN Yes

Interior Features

Additional Rooms Library/Den Appliances Convection OvenDishwasherDryerOvenRefrigeratorStainless Steel Appliance(s)Washer Attic None Basement Details Crawl Space Basement YN No Cooling Central Air Fireplace YN Yes Fireplaces Total 1 Interior Features First Floor BedroomFirst Floor Full BathEat-in KitchenFormal DiningHis and Hers ClosetsKitchen IslandMarble CountersNatural WoodworkOpen FloorplanOpen KitchenStone CountersWalk-In Closet(s)Washer/Dryer Hookup Number Of Heating Zones 2 Number Of Kitchens 1 Rooms Total 8

Property Features

Additional Fees YN No Association YN No Disclosures None Down Payment Resource YN No Electric Company PSEG Heating BaseboardNatural Gas Lease Considered YN No Lot Size Dimensions 65x94 Property Condition New Construction Property Sub Type Single Family Residence Senior Community YN No Sewer Public Sewer Spa YN No Special Listing Conditions None Tax Annual Amount 11531 Tax Section 63 Tax Source Municipality Utilities Electricity ConnectedNatural Gas Connected Water Source Public

Listing courtesy of Vivian Mao of EXP Realty: 888-276-0630
© 2026 OneKey MLS. All rights reserved.


© 2026 OneKey MLS. All rights reserved. IDX information is provided exclusively for consumers' personal, non-commercial use and may not be used for any purpose other than to identify prospective properties consumers may be interested in purchasing. Information is deemed reliable but is not guaranteed accurate by the MLS or This Old Hudson Team at Houlihan Lawrence. Data last updated: 2026-10-12T10:17:59.663.
 
https://bt-photos.global.ssl.fastly.net/wpmls/orig_boomver_1_1047833-1.jpg https://bt-photos.global.ssl.fastly.net/wpmls/orig_boomver_1_1047833-1.jpg https://bt-photos.global.ssl.fastly.net/wpmls/orig_boomver_1_1047833-1.jpg
Logo
This Old Hudson Team at Houlihan Lawrence
Hudson NY, 12534