






Skip To Content

2815 Shaw Road

Middle Grove, NY 12850
  • $529,900
  • STATUS: Active
  • MLS #: 202626543
Price Reduced
UPDATED: 11 min ago
$529,900
  • 4
    BEDS
  • 6.03
    ACRES
  • 2
    BATHS
  • 0
    1/2 BATHS
  • 2,100
    SQFT
  • $252
    $/SQFT
Type:
Single-Family Home
Built:
1986
County:
Area:

School Information

Elementary School:
High School:
School District:

Description

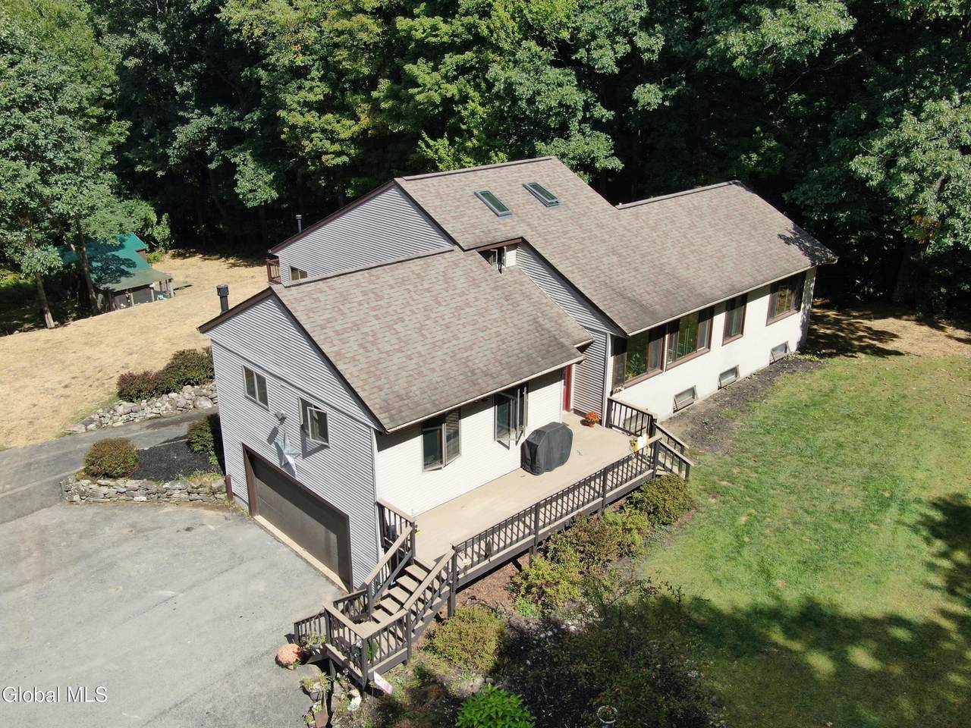
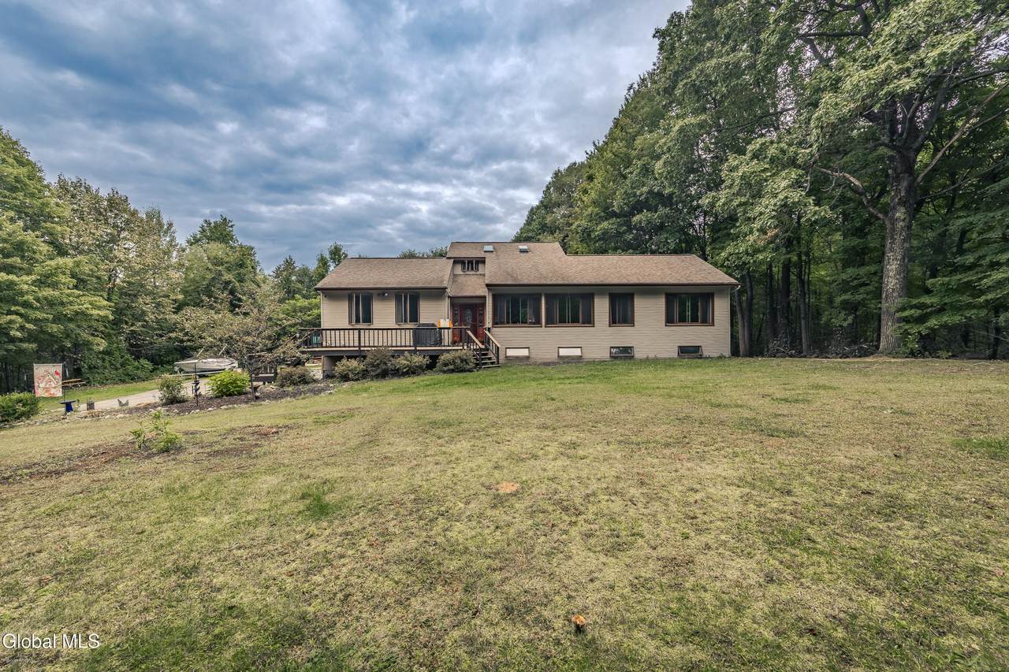
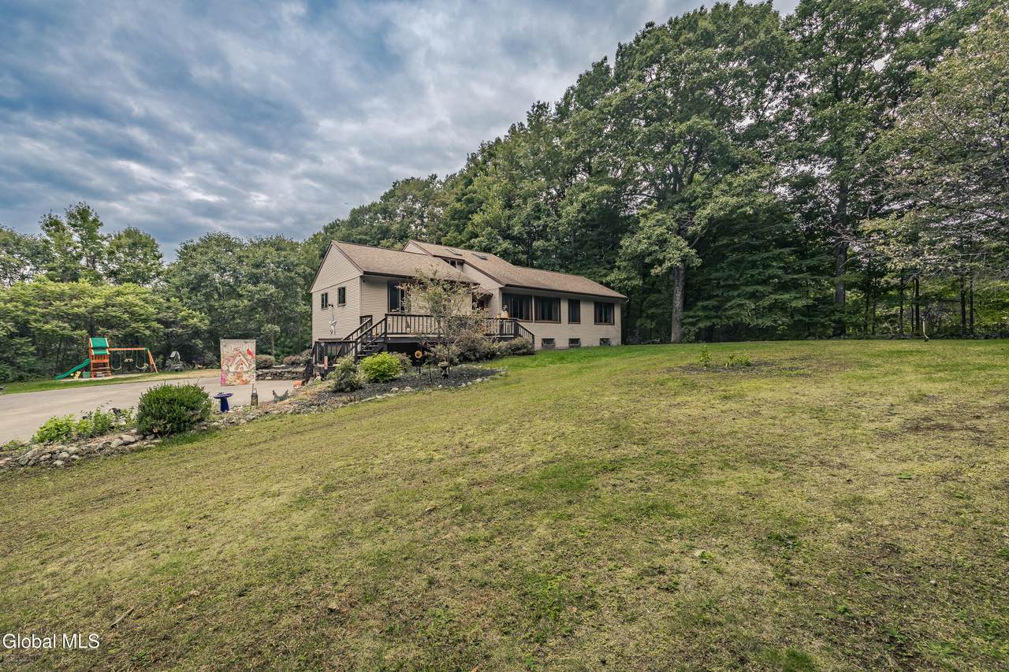
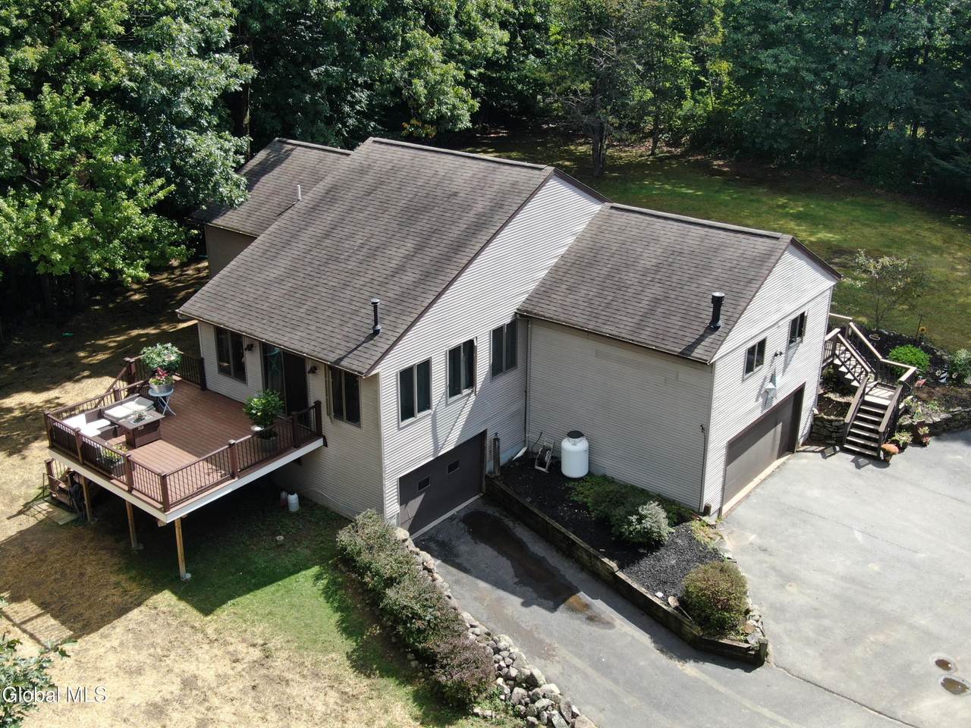
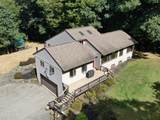
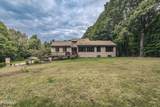
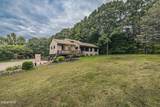
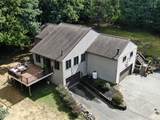
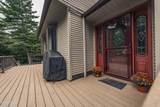
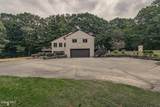
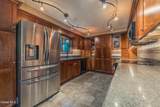
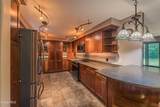
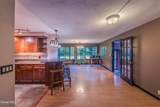
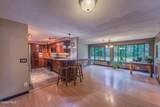
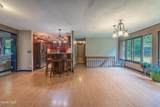
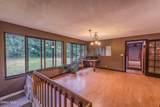
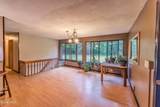
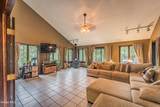
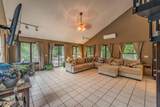
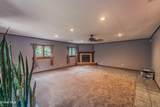
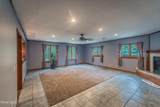
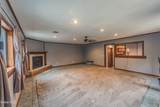
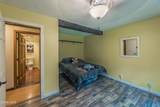
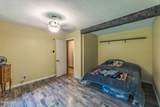
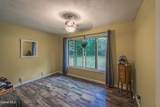
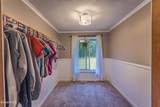
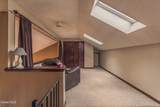
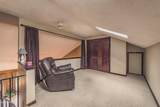
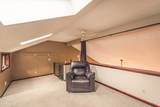
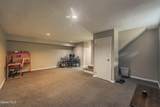
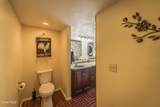
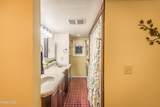
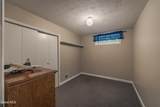
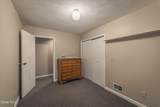
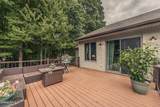
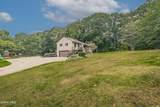
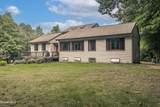
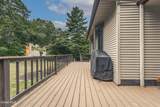
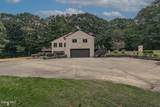
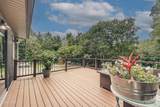
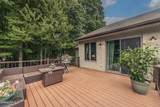
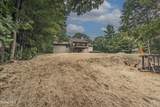
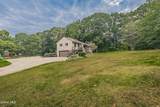
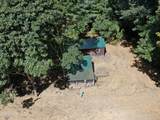
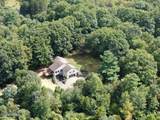
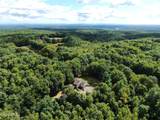
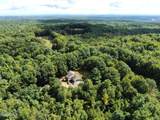
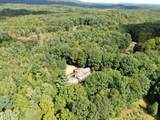
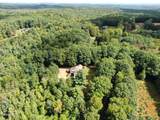
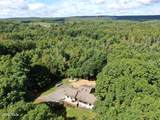
Galway Schools- 6 acres! This spacious 4BR, 2full BA home offers the perfect blend of comfort, privacy, and modern updates. Inside you'll find beautiful wood and tile floors, quality hardwood cabinetry, Quartz countertops, and all new SS appliances. Central AC, Pellet stove, & Propane insert for year-round comfort. Fresh paint throughout. Outside, relax or entertain on the low maintenance Composite decking while enjoying a peaceful, private setting. A spacious 3 car garage provides plenty of room for vehicles, equipment, storage, or hobbies. Windows, roof have been updates within the last 10 years. Septic system is brand new. With 6 acres, numerous updates, and a desirable Galway CSD location, this property offers space to spread-out and enjoy country living while still being convenient to area amenities.

Monthly Payment Calculator


© 2026 Global Multiple Listing Service, Inc. The data relating to real estate on this website comes in part from the Internet Data Exchange program of the GMLS. All information is deemed reliable but not guaranteed and should be independently verified. All properties subject to prior sale, change, or withdrawal. Neither listing broker(s), GMLS shall be responsible for any typographical errors, misinformation, or misprints, and shall be held totally harmless from any damages arising from reliance upon these data. IDX information is provided exclusively for consumers’ personal, non-commercial use and may not be used for any purpose other than to identify prospective properties they may be interested in purchasing. Data last updated 2026-10-12T19:12:08.24.
www.thisoldhudsonrealestate.com/homes/181400236
Print Image

2815 Shaw Road Middle Grove, NY 12850

  • Price: $529,900
  • Status: Active
  • On Site: Days
  • Updated: 11 min ago
  • MLS #: 202626543
4
Beds
2
Baths
0
½ Baths
6.03
Acres
2,100
SQFT
$252
$/SQFT
1986
Built
County:
Saratoga
Area:
Saratoga
Elementary School:
Joseph Henry
High School:
Galway
School District:
Galway
Property Description
Galway Schools- 6 acres! This spacious 4BR, 2full BA home offers the perfect blend of comfort, privacy, and modern updates. Inside you'll find beautiful wood and tile floors, quality hardwood cabinetry, Quartz countertops, and all new SS appliances. Central AC, Pellet stove, & Propane insert for year-round comfort. Fresh paint throughout. Outside, relax or entertain on the low maintenance Composite decking while enjoying a peaceful, private setting. A spacious 3 car garage provides plenty of room for vehicles, equipment, storage, or hobbies. Windows, roof have been updates within the last 10 years. Septic system is brand new. With 6 acres, numerous updates, and a desirable Galway CSD location, this property offers space to spread-out and enjoy country living while still being convenient to area amenities.
Exterior Features

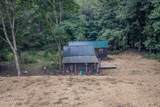
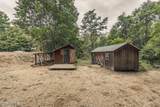
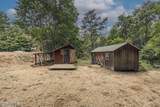
Architectural Style Custom Attached Garage YN Yes Construction Materials Vinyl Siding Door Features Atrium DoorSliding Doors Exterior Features Drive-Paved Fencing None Foundation Details Concrete Perimeter Garage YN Yes Lot Features SecludedPrivateRoad FrontageSlopedWoodedClearedLandscaped Other Structures OtherShed(s) Parking Features Under ResidencePavedAttachedDrivewayGarage Door Opener Parking Total 3 Patio And Porch Features Composite DeckFront Porch Pool Features [] Roof Shingle View None Waterfront Features [] Waterfront YN No Window Features []

Interior Features

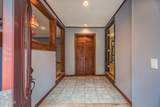
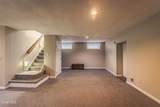
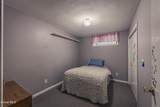
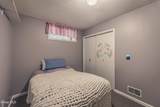
Appliances Built-In Gas OvenDishwasherElectric Water HeaterMicrowaveOvenRange HoodRefrigeratorWasher/Dryer Basement Exterior EntryFinishedFullHeatedInterior EntryWalk-Out Access Cooling Central AirDuctless Cooling YN Yes Fireplace Features Family RoomPellet Stove Fireplace YN No Fireplaces Total 0 Flooring CarpetCeramic TileHardwood Heating GeothermalPellet StovePropane Heating YN Yes Interior Features High Speed InternetPaddle FanVaulted Ceiling(s)Cathedral Ceiling(s)Built-in Features Laundry Features In BathroomMain Level Propane Heating Yes Rooms Bedroom (First Level) Bedroom (First Level) Den (First Level) Bedroom (Basement Level) Bedroom (Basement Level) Living Room (First Level) Kitchen (First Level) Dining Room (First Level) Full Bathroom (First Level) Full Bathroom (Basement Level) Living Room (First Level) Foyer (First Level) Family Room (Basement Level)

Property Features

Accessibility Features [] Association Amenities [] Association Fee Includes [] Association YN No Current Use [] Electric 200+ Amp Service Green Energy Efficient [] Green Energy Generation [] Green Indoor Air Quality [] Horse Amenities [] Land Lease YN No Listing Terms [] New Construction YN No Other Equipment [] Property Condition [] Property Sub Type Single Family Residence Security Features [] Sewer Septic Tank Special Listing Conditions Standard Utilities Cable AvailableCable ConnectedUnderground Utilities Water Source []

Listing information © 2026 Global MLS.
Listing provided courtesy of Amber Hill of Inglenook Realty Inc: 518-882-6236.


© 2026 Global Multiple Listing Service, Inc. The data relating to real estate on this website comes in part from the Internet Data Exchange program of the GMLS. All information is deemed reliable but not guaranteed and should be independently verified. All properties subject to prior sale, change, or withdrawal. Neither listing broker(s), GMLS shall be responsible for any typographical errors, misinformation, or misprints, and shall be held totally harmless from any damages arising from reliance upon these data. IDX information is provided exclusively for consumers’ personal, non-commercial use and may not be used for any purpose other than to identify prospective properties they may be interested in purchasing. Data last updated 2026-10-12T19:12:08.24.
 
https://bt-photos.global.ssl.fastly.net/capital/1280_boomver_2_202626543-2.jpg https://bt-photos.global.ssl.fastly.net/capital/1280_boomver_2_202626543-2.jpg https://bt-photos.global.ssl.fastly.net/capital/1280_boomver_2_202626543-2.jpg
Logo
This Old Hudson Team at Houlihan Lawrence
Hudson NY, 12534