


Skip To Content

2782 Furbeck Road

Altamont, NY 12009
  • $600,000
  • STATUS: Active
  • MLS #: 202626531
Open House
UPDATED: 37 min ago
$600,000
  • 3
    BEDS
  • 5.99
    ACRES
  • 2
    BATHS
  • 2
    1/2 BATHS
  • 2,577
    SQFT
  • $233
    $/SQFT
Type:
Single-Family Home
Built:
2001
County:
Area:

School Information

Elementary School:
School District:

Description

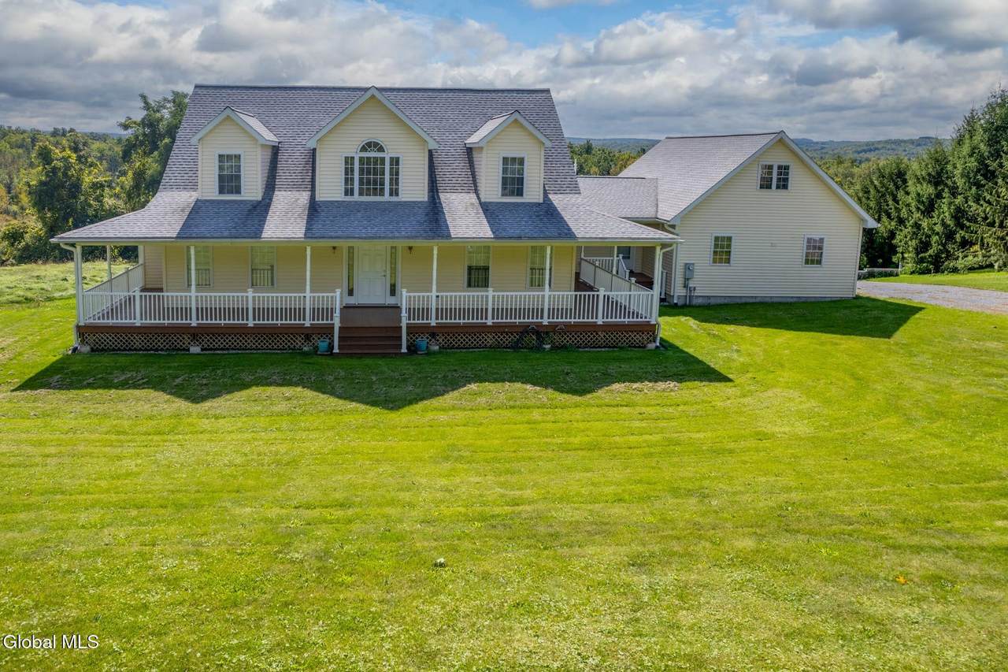
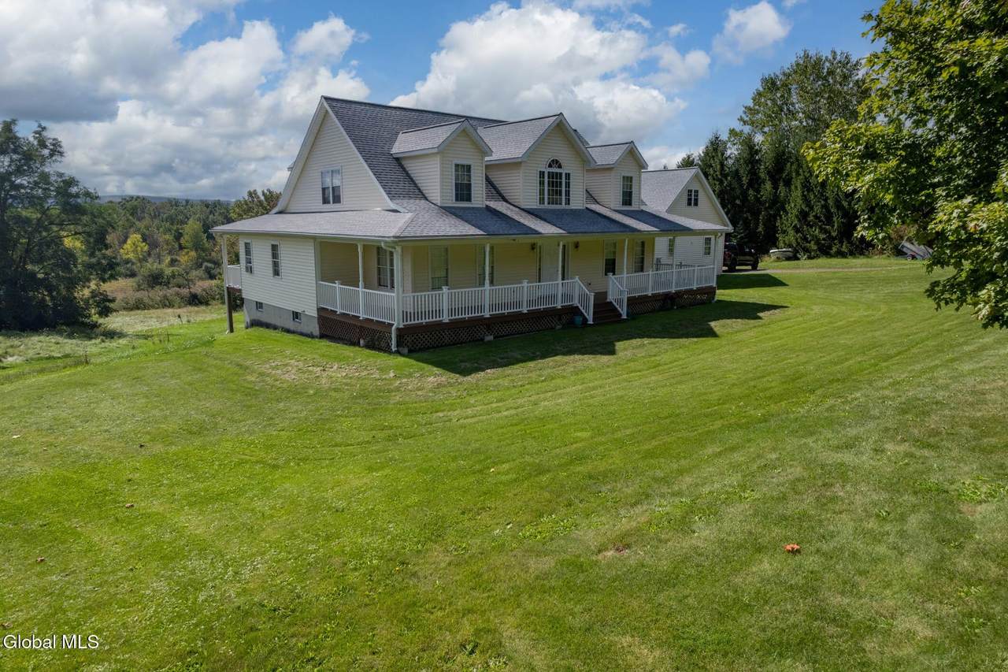
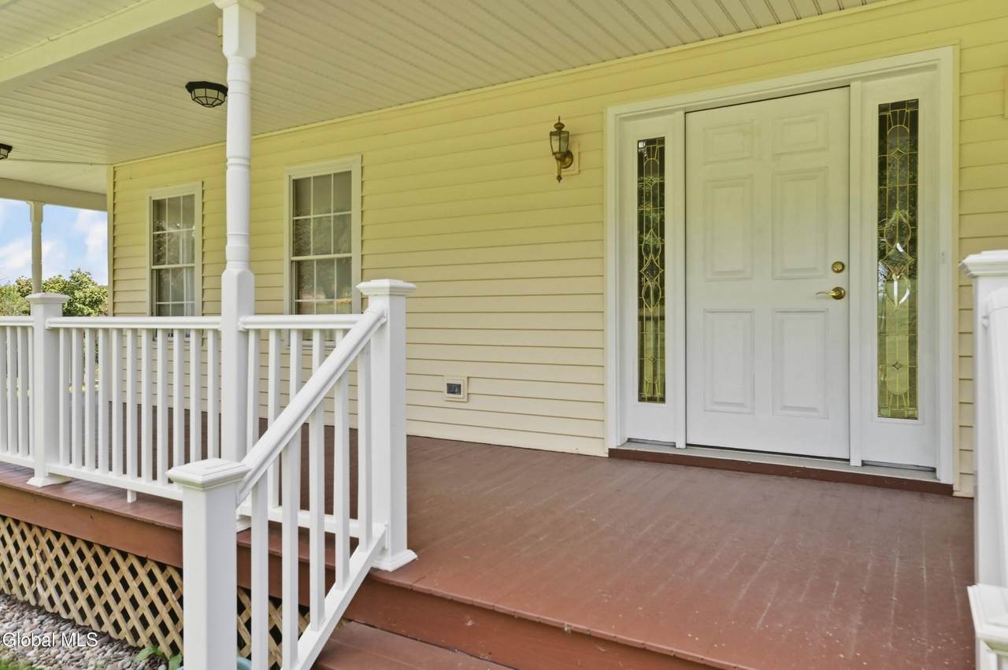
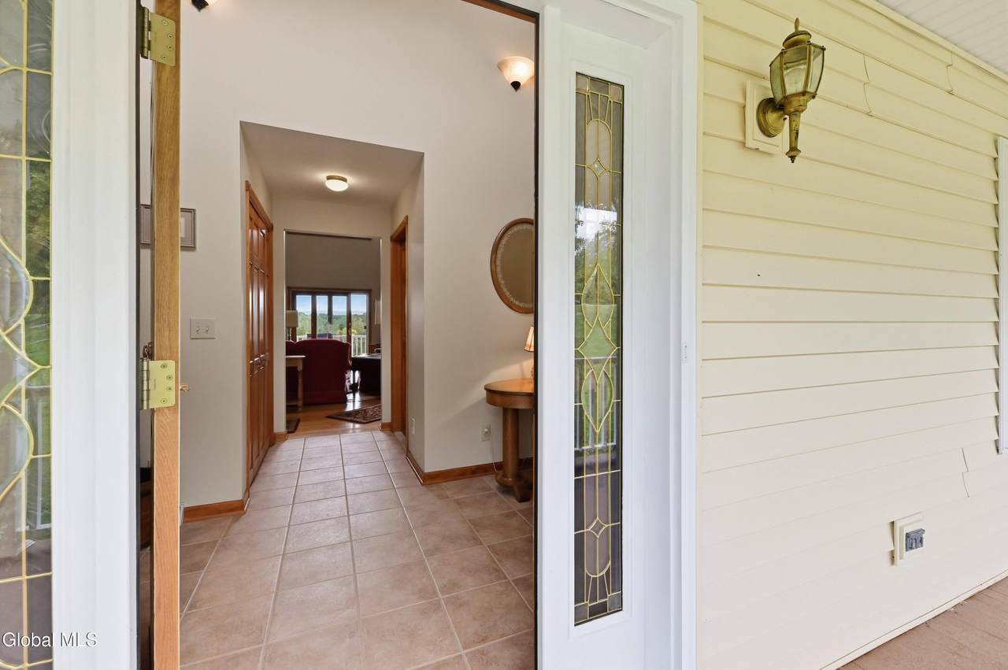
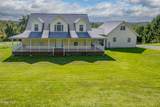
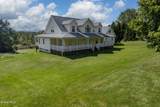
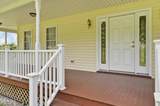
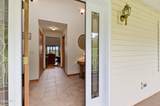
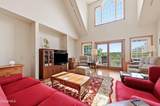
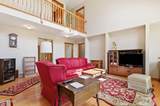
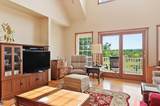
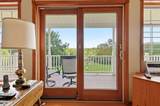
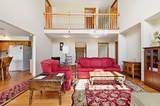
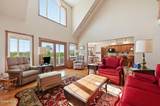
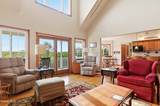
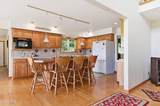
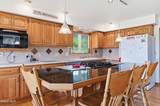
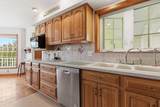
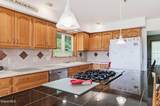
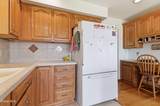
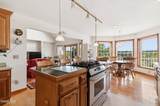
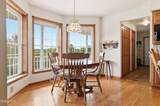
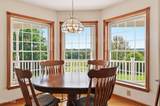
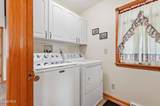
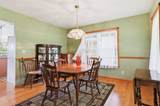
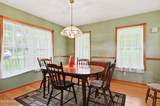
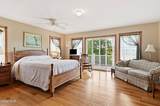
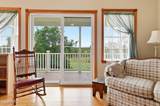
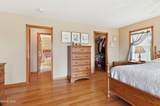
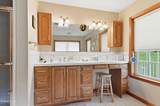
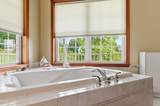
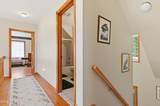
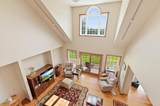
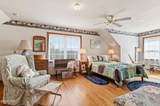
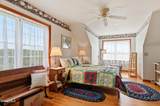
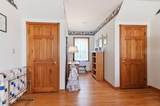
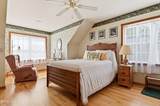
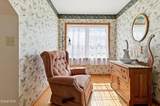
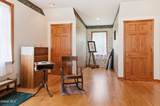
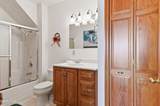
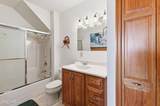
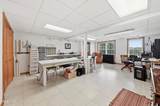
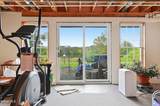
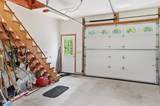
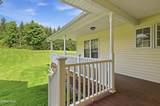
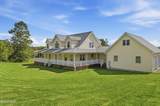
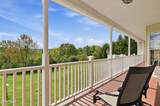
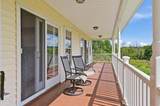
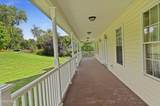
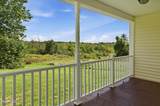
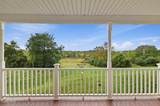
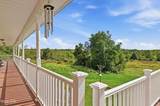
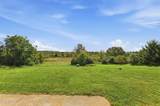
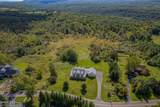
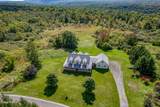
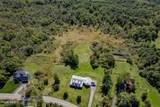
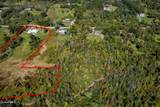
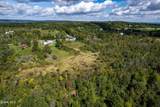
Open House Sunday October 18 12-2. Drop In for a harvest snack! Set against the fields and rolling hills of Altamont, this gracious three-bedroom home offers space, light and a wonderful connection to its surroundings. A wraparound porch welcomes you home, while the rear deck invites you to relax and enjoy the expansive country views. Inside, the dramatic cathedral-ceilinged living room flows into the open kitchen, creating a generous space for everyday living and entertaining. The first-floor primary suite offers direct porch access and a spacious bath with two-person jetted tub and separate shower. A formal dining room and convenient laundry room complete the main level. Upstairs, a loft overlooking the living room adds architectural interest and leads to two large bedrooms with a shared full bath. The full, high-ceilinged walk-out basement, with sliding doors to the outdoors, offers exceptional potential for additional living, recreation, studio or workshop space. An oversized 2-car garage with storage loft provides room for vehicles, equipment and hobbies. With two full and two half baths, soaring interior spaces, generous outdoor living areas and pastoral views, this is a home with room to gather, room to retreat and room to grow.

Monthly Payment Calculator


© 2026 Global Multiple Listing Service, Inc. The data relating to real estate on this website comes in part from the Internet Data Exchange program of the GMLS. All information is deemed reliable but not guaranteed and should be independently verified. All properties subject to prior sale, change, or withdrawal. Neither listing broker(s), GMLS shall be responsible for any typographical errors, misinformation, or misprints, and shall be held totally harmless from any damages arising from reliance upon these data. IDX information is provided exclusively for consumers’ personal, non-commercial use and may not be used for any purpose other than to identify prospective properties they may be interested in purchasing. Data last updated 2026-10-13T20:12:10.493.
www.thisoldhudsonrealestate.com/homes/181395230
Print Image

2782 Furbeck Road Altamont, NY 12009

  • Price: $600,000
  • Status: Active
  • On Site: Days
  • Updated: 37 min ago
  • MLS #: 202626531
3
Beds
2
Baths
2
½ Baths
5.99
Acres
2,577
SQFT
$233
$/SQFT
2001
Built
County:
Albany
Area:
Albany
Elementary School:
Jefferson Es
School District:
Schalmont
Property Description
Open House Sunday October 18 12-2. Drop In for a harvest snack! Set against the fields and rolling hills of Altamont, this gracious three-bedroom home offers space, light and a wonderful connection to its surroundings. A wraparound porch welcomes you home, while the rear deck invites you to relax and enjoy the expansive country views. Inside, the dramatic cathedral-ceilinged living room flows into the open kitchen, creating a generous space for everyday living and entertaining. The first-floor primary suite offers direct porch access and a spacious bath with two-person jetted tub and separate shower. A formal dining room and convenient laundry room complete the main level. Upstairs, a loft overlooking the living room adds architectural interest and leads to two large bedrooms with a shared full bath. The full, high-ceilinged walk-out basement, with sliding doors to the outdoors, offers exceptional potential for additional living, recreation, studio or workshop space. An oversized 2-car garage with storage loft provides room for vehicles, equipment and hobbies. With two full and two half baths, soaring interior spaces, generous outdoor living areas and pastoral views, this is a home with room to gather, room to retreat and room to grow.
Exterior Features

Architectural Style Cape CodContemporary Attached Garage YN Yes Construction Materials BlockDrywallVinyl Siding Door Features ENERGY STAR Qualified DoorsSliding Doors Exterior Features Lighting Fencing None Foundation Details Combination Garage YN Yes Lot Features Rolling SlopeSecludedLevelMeadowRoad FrontageViewsWetlandsWoodedIrregular Lot Other Structures [] Parking Features Off StreetStoneStorageWorkshop in GarageAttachedDrivewayGarage Door Opener Parking Total 15 Patio And Porch Features Rear PorchWrap AroundDeckPatio Pool Features [] Roof Asphalt View MeadowMountain(s)Trees/WoodsForestHills Waterfront Features [] Waterfront YN No Window Features Low Emissivity WindowsScreensBay Window(s)BlindsCurtain RodsDouble Pane WindowsENERGY STAR Qualified Windows

Interior Features

Appliances Built-In Electric OvenConvection OvenDishwasherDisposalElectric OvenGas Water HeaterMicrowaveRefrigeratorWasher/DryerWater PurifierWater Softener Basement Exterior EntryFinishedFullHeatedInterior EntrySump PumpWalk-Out Access Cooling Window Unit(s) Cooling YN Yes Fireplace Features [] Fireplace YN No Fireplaces Total 0 Flooring Ceramic TileHardwood Formal Dining Room Yes Heating Forced AirPropane Heating YN Yes Interior Features High Speed InternetPaddle FanSolid Surface CountersWalk-In Closet(s)Cathedral Ceiling(s)Eat-in KitchenKitchen Island Laundry Features Laundry RoomMain Level Propane Heating Yes Rooms Foyer (First Level) Other (First Level) Primary Bathroom (First Level) Dining Room (First Level) Laundry (First Level) Half Bathroom (First Level) Great Room (First Level) Half Bathroom (First Level) Kitchen (First Level) Mud Room (First Level) Bedroom (Second Level) Bedroom (Second Level) Full Bathroom (Second Level) Primary Bedroom (First Level)

Property Features

Accessibility Features [] Association Amenities [] Association Fee Includes [] Association YN No Current Use [] Electric Underground200+ Amp ServiceCircuit Breakers Green Energy Efficient [] Green Energy Generation [] Green Indoor Air Quality [] Horse Amenities [] Land Lease YN No Listing Terms [] New Construction YN No Other Equipment [] Property Condition Updated/Remodeled Property Sub Type Single Family Residence Security Features Carbon Monoxide Detector(s) Sewer Septic Tank Special Listing Conditions Standard Utilities Underground Utilities Water Source []

Listing information © 2026 Global MLS.
Listing provided courtesy of Jean Howard of Re Max Solutions: 518-318-3800.


© 2026 Global Multiple Listing Service, Inc. The data relating to real estate on this website comes in part from the Internet Data Exchange program of the GMLS. All information is deemed reliable but not guaranteed and should be independently verified. All properties subject to prior sale, change, or withdrawal. Neither listing broker(s), GMLS shall be responsible for any typographical errors, misinformation, or misprints, and shall be held totally harmless from any damages arising from reliance upon these data. IDX information is provided exclusively for consumers’ personal, non-commercial use and may not be used for any purpose other than to identify prospective properties they may be interested in purchasing. Data last updated 2026-10-13T20:12:10.493.
 
https://bt-photos.global.ssl.fastly.net/capital/1280_boomver_1_202626531-2.jpg https://bt-photos.global.ssl.fastly.net/capital/1280_boomver_1_202626531-2.jpg https://bt-photos.global.ssl.fastly.net/capital/1280_boomver_1_202626531-2.jpg
Logo
This Old Hudson Team at Houlihan Lawrence
Hudson NY, 12534