Skip To Content

278 Lake Drive

Copiague, NY 11726
  • $648,000
  • STATUS: Active
  • MLS #: 1051229
UPDATED: 82 min ago
$648,000
  • 3
    BEDS
  • 0.1
    ACRES
  • 2
    BATHS
  • 0
    1/2 BATHS
  • 1,018
    SQFT
  • $637
    $/SQFT
Neighborhood:
Type:
Single-Family Home
Built:
1988
County:
Area:

School Information

Middle School:
School District:

Description

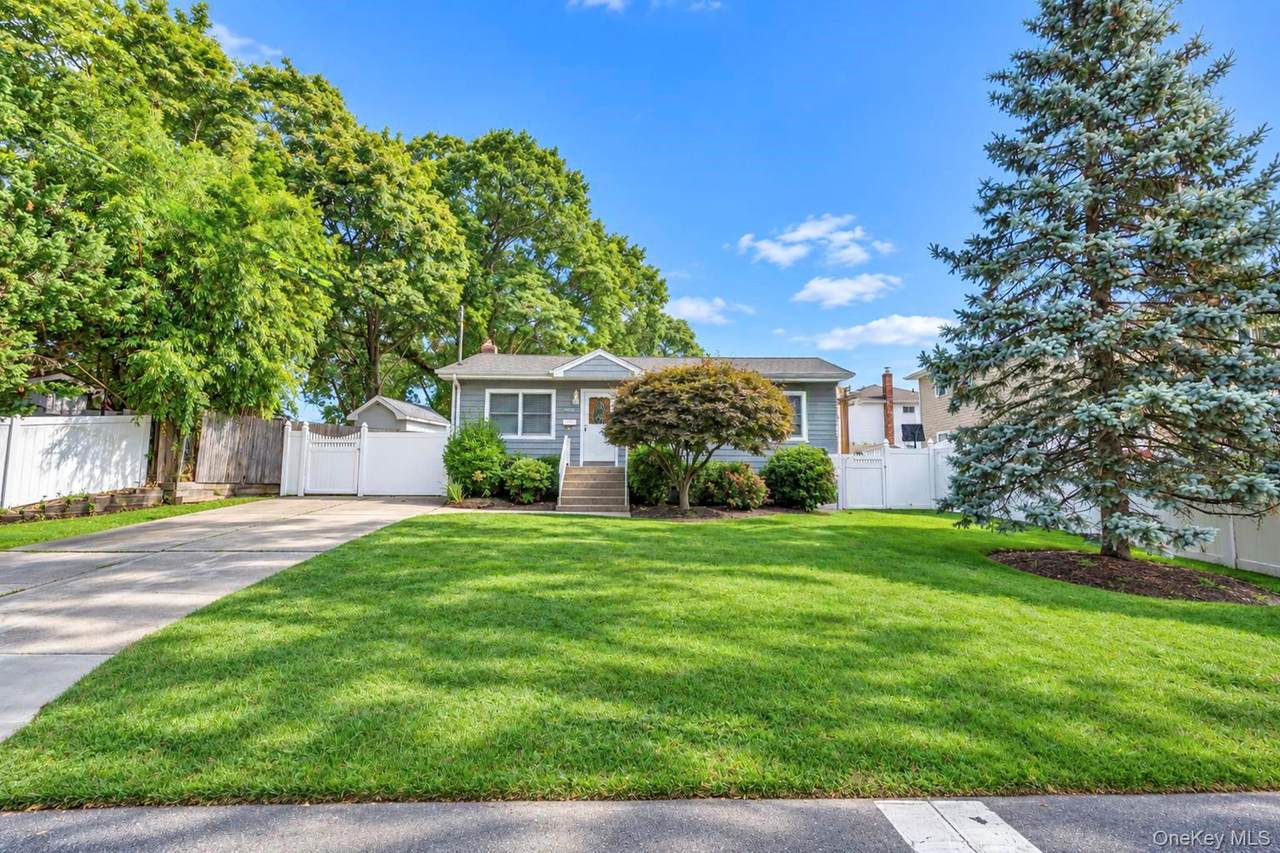
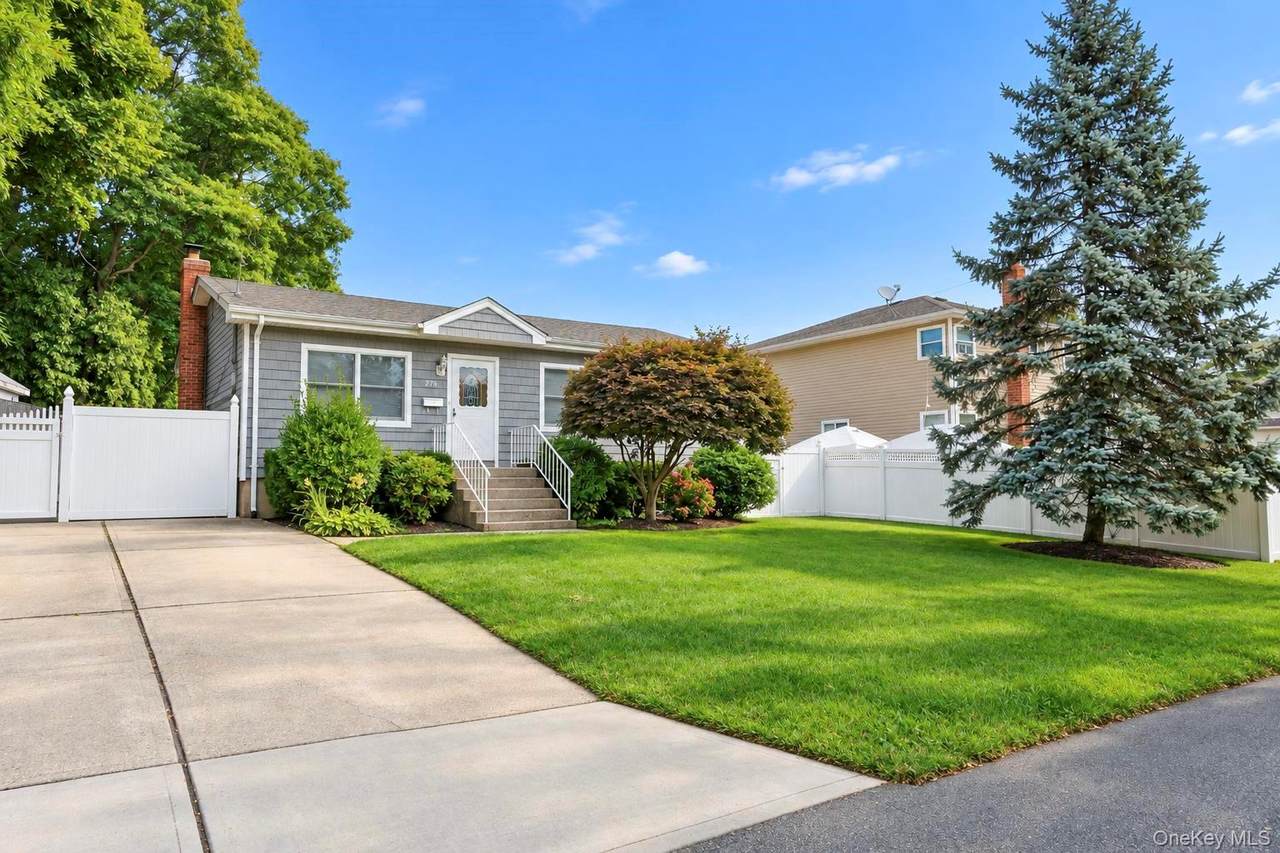
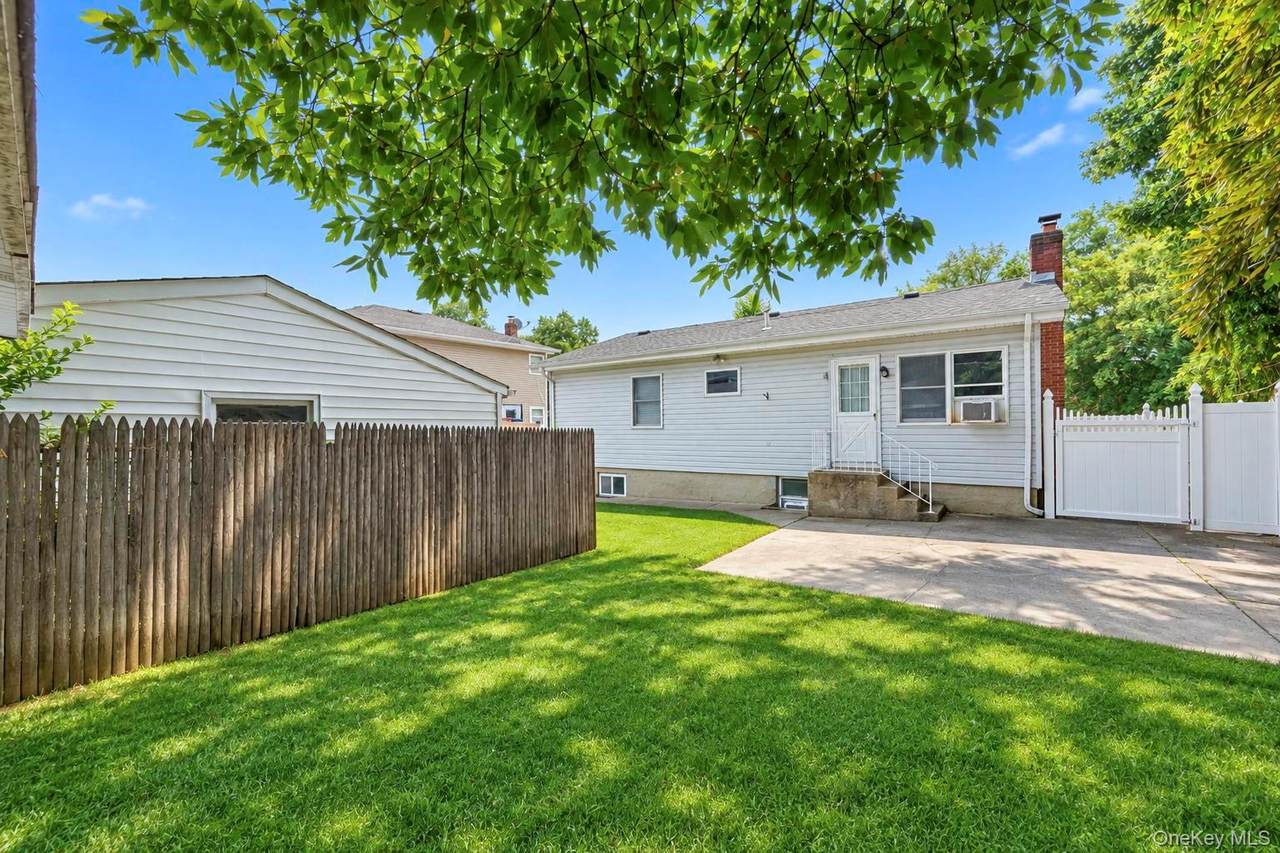
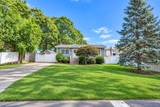
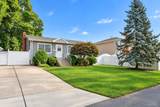
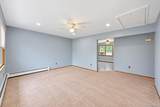
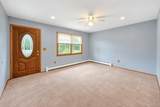
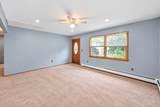
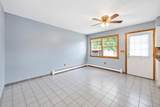
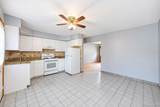
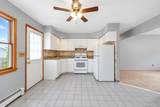
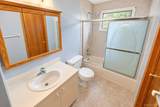
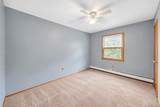
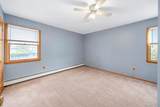
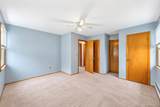
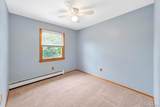
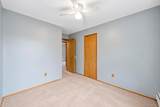
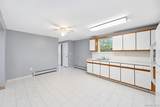
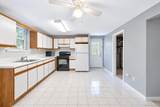
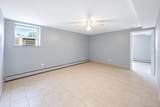
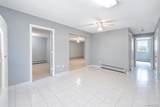
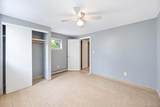
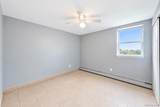
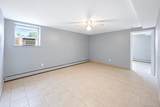
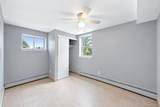
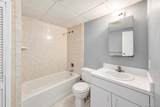
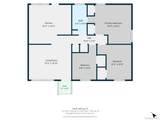
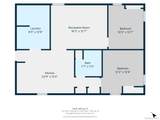
Welcome to 278 Lake Drive in Copiague! This charming ranch offers 3 bedrooms and 1 full bath on the main level with a comfortable, functional layout. The home features gas heating and plenty of additional living space. The finished lower level offers excellent potential for extended family or guests, featuring two additional rooms, 3 egress windows and a private outside entrance. A versatile space with plenty of possibilities to fit your needs. Located in the Copiague School District and conveniently situated near shopping, dining, transportation and local amenities. Come see all the space and potential this home has to offer

Monthly Payment Calculator


© 2026 OneKey MLS. All rights reserved. IDX information is provided exclusively for consumers' personal, non-commercial use and may not be used for any purpose other than to identify prospective properties consumers may be interested in purchasing. Information is deemed reliable but is not guaranteed accurate by the MLS or This Old Hudson Team at Houlihan Lawrence. Data last updated: 2026-10-14T12:20:54.3.
www.thisoldhudsonrealestate.com/homes/181232308
Print Image

278 Lake Drive Copiague, NY 11726

  • Price: $648,000
  • Status: Active
  • On Site: Days
  • Updated: 82 min ago
  • MLS #: 1051229
3
Beds
2
Baths
0
½ Baths
0.1
Acres
1,018
SQFT
$637
$/SQFT
1988
Built
Neighborhood:
Babylon
County:
Suffolk
Area:
Babylon
Elementary School:
Deauville Gardens West Elementary
Middle School:
Copiague Middle School
High School:
Walter G O'connell Copiague High Sch
School District:
Copiague
Property Description
Welcome to 278 Lake Drive in Copiague! This charming ranch offers 3 bedrooms and 1 full bath on the main level with a comfortable, functional layout. The home features gas heating and plenty of additional living space. The finished lower level offers excellent potential for extended family or guests, featuring two additional rooms, 3 egress windows and a private outside entrance. A versatile space with plenty of possibilities to fit your needs. Located in the Copiague School District and conveniently situated near shopping, dining, transportation and local amenities. Come see all the space and potential this home has to offer
Exterior Features

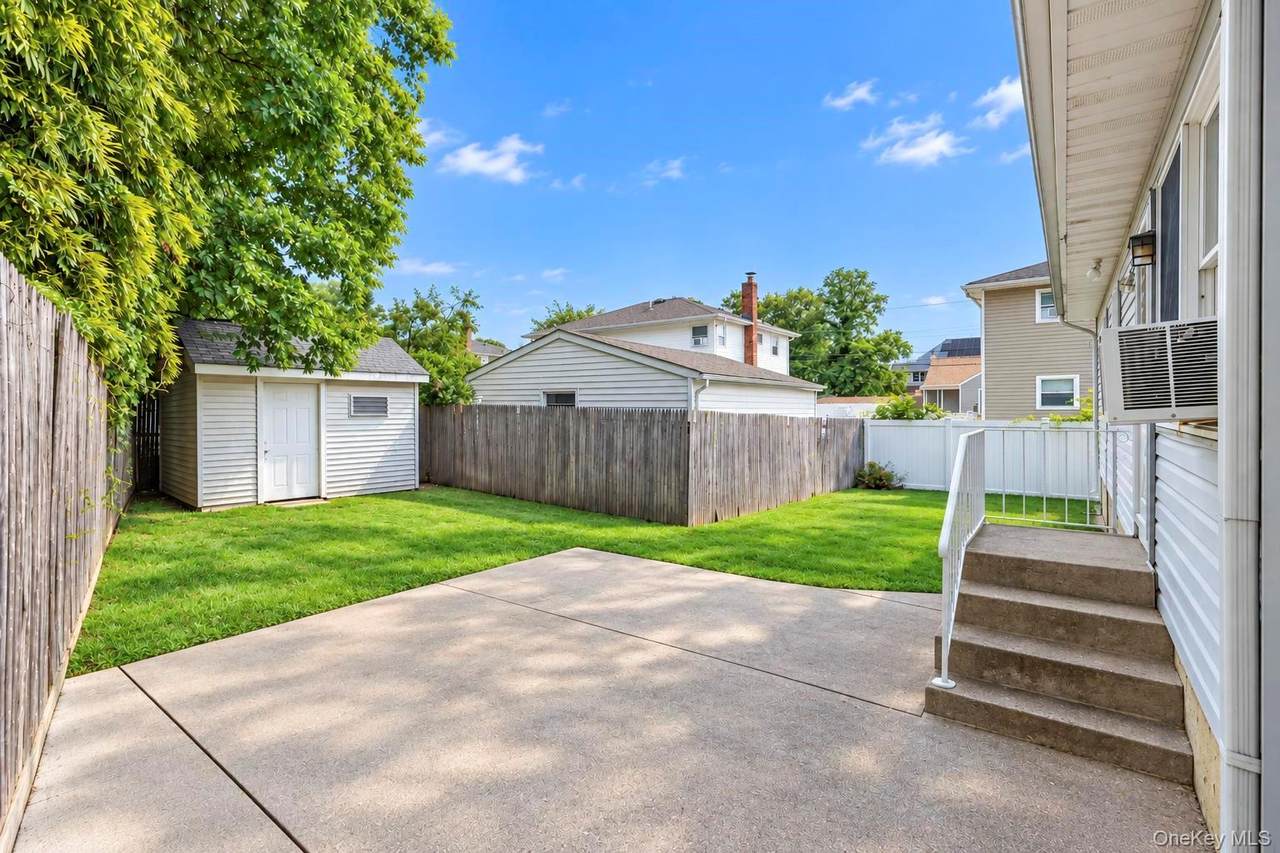
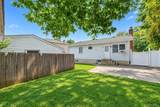
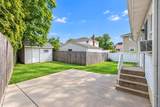
Architectural Style Ranch Carport YN No Construction Materials Vinyl Siding Cross Street Trouville Road Fencing Full Garage YN No Parking Features Driveway Patio And Porch Features PatioPorch Pool Private YN No Property Attached YN No Waterfront YN No

Interior Features

Appliances DryerElectric OvenRefrigeratorWasherGas Water Heater Attic Pull StairsUnfinished Basement Details FinishedFullWalk-Out Access Basement YN Yes Cooling Wall/Window Unit(s) Fireplace YN No Interior Features First Floor BedroomFirst Floor Full Bath Laundry Features Multiple Locations Number Of Heating Zones 2 Rooms Total 8

Property Features

Association YN No Down Payment Resource YN Yes Heating Natural Gas Horse YN No Lease Considered YN No Other Structures Shed(s) Property Sub Type Single Family Residence Senior Community YN No Sewer Public Sewer Spa YN No Special Listing Conditions None Tax Annual Amount 10555 Tax Section 178.00 Tax Source Other Utilities Cable AvailableElectricity AvailableElectricity ConnectedNatural Gas AvailableNatural Gas ConnectedWater AvailableWater Connected Water Source Public

Listing courtesy of Styliani Cannata of BH&G R E Realty Connect: 631-767-0936
© 2026 OneKey MLS. All rights reserved.


© 2026 OneKey MLS. All rights reserved. IDX information is provided exclusively for consumers' personal, non-commercial use and may not be used for any purpose other than to identify prospective properties consumers may be interested in purchasing. Information is deemed reliable but is not guaranteed accurate by the MLS or This Old Hudson Team at Houlihan Lawrence. Data last updated: 2026-10-14T12:20:54.3.
 
https://bt-photos.global.ssl.fastly.net/wpmls/1280_boomver_1_1051229-1.jpg https://bt-photos.global.ssl.fastly.net/wpmls/1280_boomver_1_1051229-1.jpg https://bt-photos.global.ssl.fastly.net/wpmls/1280_boomver_1_1051229-1.jpg
Logo
This Old Hudson Team at Houlihan Lawrence
Hudson NY, 12534