



Skip To Content

27 Park Lane

Bethpage, NY 11714
  • $724,000
  • STATUS: Active
  • MLS #: 1051290
UPDATED: 57 min ago
$724,000
  • 4
    BEDS
  • 0.12
    ACRES
  • 2
    BATHS
  • 0
    1/2 BATHS
  • 1,236
    SQFT
  • $586
    $/SQFT
Neighborhood:
Type:
Single-Family Home
Built:
1951
County:
Area:

School Information

Elementary School:
Middle School:
School District:

Description

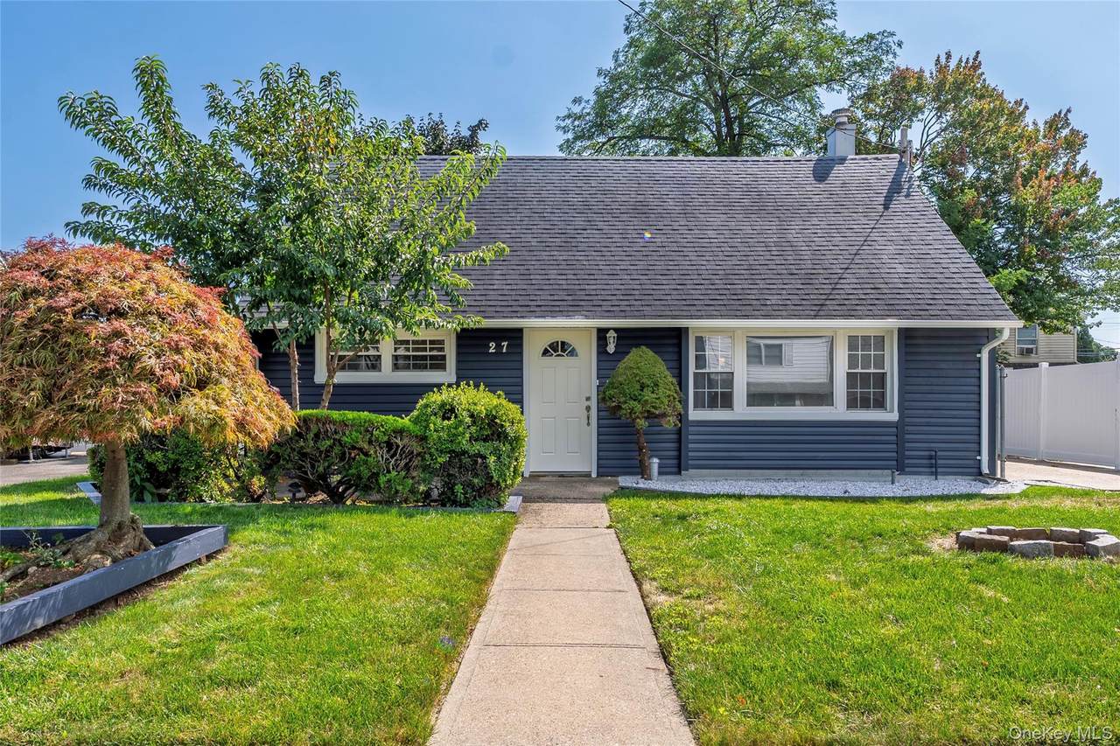
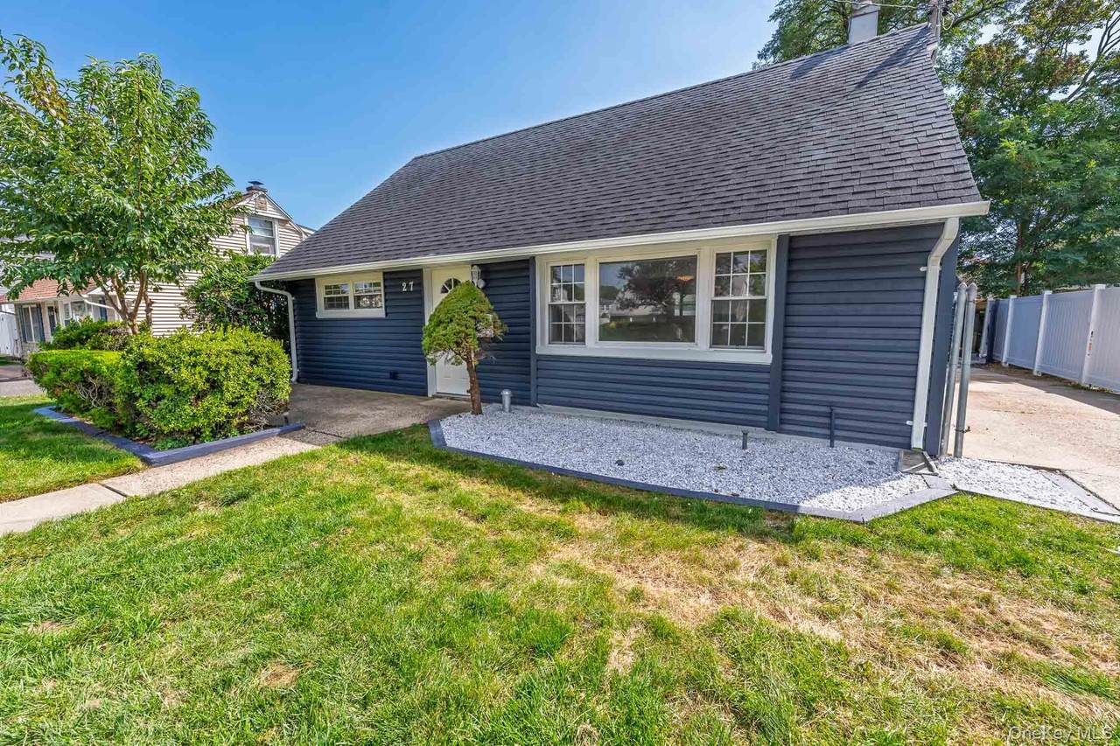
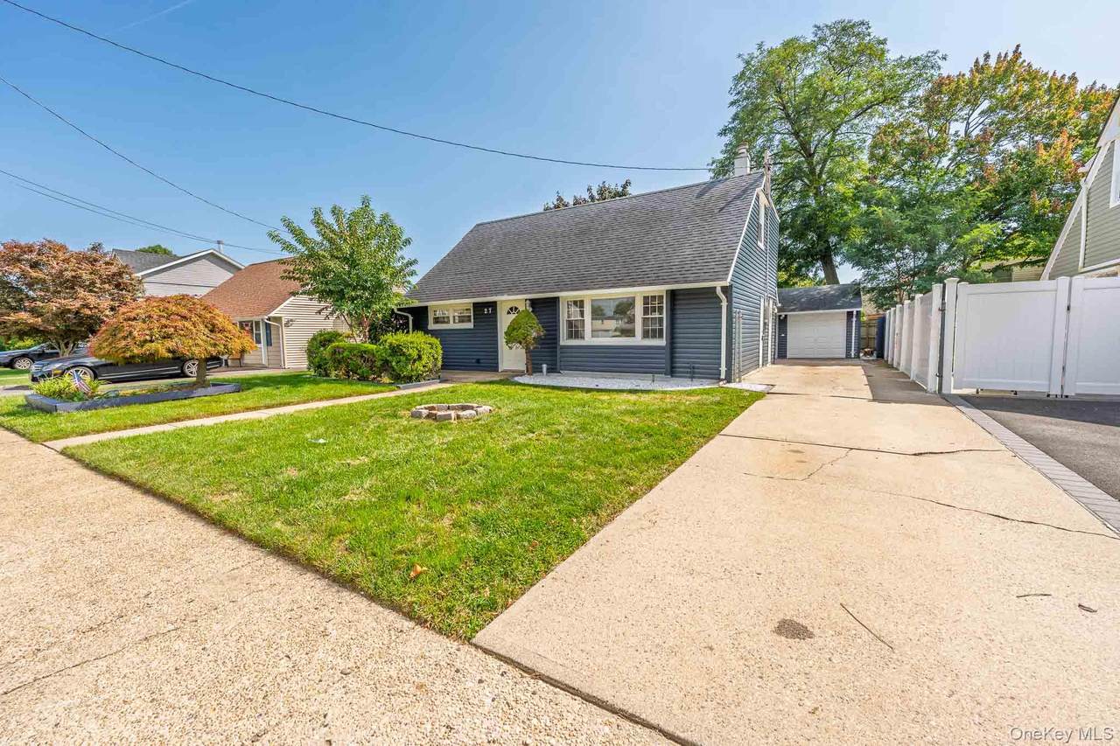
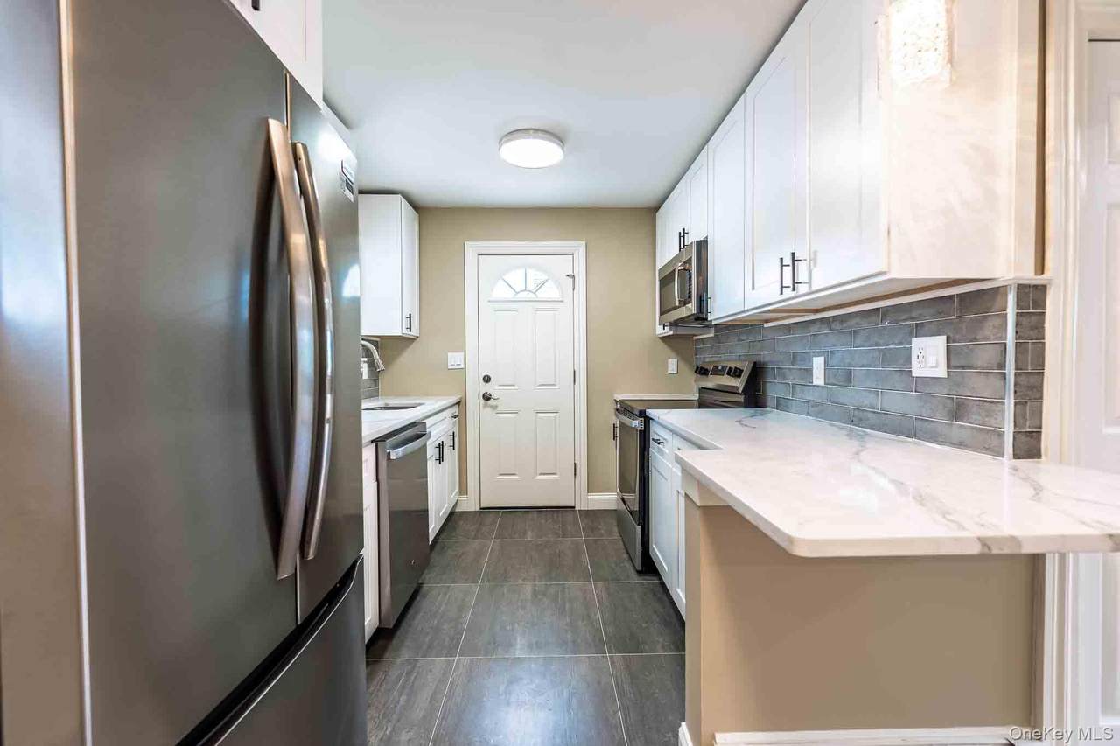
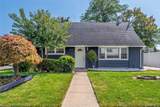
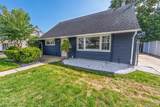
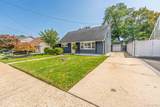
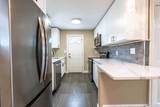
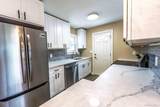
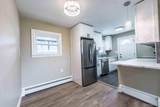
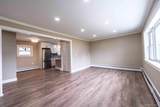
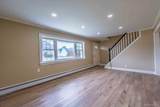
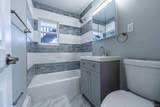
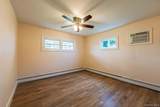
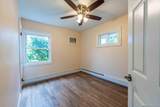
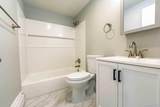
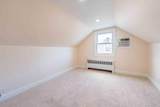
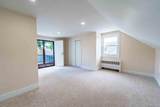
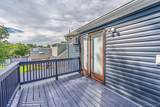
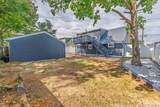
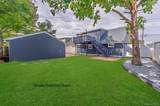
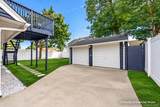
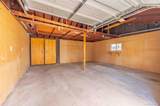
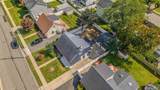
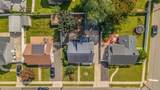
Fully renovated and move-in ready in the heart of Bethpage! This extensively renovated 4-bedroom, 2-bath Cape offers a fresh and turnkey interior. The main level features two bedrooms with new flooring, a fully renovated bath, a completely renovated kitchen with stainless steel appliances, quartzite counters and updated cabinetry with modern finishes. Upstairs are two additional bedrooms, another fully renovated bath, new carpeting and the convenience of second-floor laundry. A deck off the upstairs primary bedroom leads to the backyard. Additional updates include new siding, electrical updated, window replacements, and new finishes. The property also features a detached oversized two-car garage. Located in the highly desirable Plainedge School District. Close proximity to major parkways, shopping, restaurants and everyday conveniences. Nothing to do but move in and enjoy.

Monthly Payment Calculator


© 2026 OneKey MLS. All rights reserved. IDX information is provided exclusively for consumers' personal, non-commercial use and may not be used for any purpose other than to identify prospective properties consumers may be interested in purchasing. Information is deemed reliable but is not guaranteed accurate by the MLS or This Old Hudson Team at Houlihan Lawrence. Data last updated: 2026-10-13T20:21:21.483.
www.thisoldhudsonrealestate.com/homes/181309776
Print Image

27 Park Lane Bethpage, NY 11714

  • Price: $724,000
  • Status: Active
  • On Site: Days
  • Updated: 57 min ago
  • MLS #: 1051290
4
Beds
2
Baths
0
½ Baths
0.12
Acres
1,236
SQFT
$586
$/SQFT
1951
Built
Neighborhood:
Pine Terrace
County:
Nassau
Area:
Hempstead
Elementary School:
John H West School
Middle School:
Plainedge Middle School
High School:
Plainedge Senior High School
School District:
Plainedge
Property Description
Fully renovated and move-in ready in the heart of Bethpage! This extensively renovated 4-bedroom, 2-bath Cape offers a fresh and turnkey interior. The main level features two bedrooms with new flooring, a fully renovated bath, a completely renovated kitchen with stainless steel appliances, quartzite counters and updated cabinetry with modern finishes. Upstairs are two additional bedrooms, another fully renovated bath, new carpeting and the convenience of second-floor laundry. A deck off the upstairs primary bedroom leads to the backyard. Additional updates include new siding, electrical updated, window replacements, and new finishes. The property also features a detached oversized two-car garage. Located in the highly desirable Plainedge School District. Close proximity to major parkways, shopping, restaurants and everyday conveniences. Nothing to do but move in and enjoy.
Exterior Features

Architectural Style Cape Cod Carport YN No Construction Materials Vinyl Siding Exterior Features Rain Gutters Fencing FencedVinyl Foundation Details Slab Garage YN Yes Levels Two Lot Features Back YardClearedFront YardInterior LotLandscapedNear SchoolNear Shops Parking Features DrivewayGarage Parking Total 4 Pool Private YN No Property Attached YN No Waterfront YN No Window Features CasementDouble Pane Windows

Interior Features

Additional Rooms Dining Area Appliances DishwasherElectric RangeFreezerMicrowaveRefrigeratorStainless Steel Appliance(s) Attic Crawl Basement YN No Cooling Wall/Window Unit(s) Fireplace YN No Flooring Vinyl Interior Features First Floor BedroomFirst Floor Full Bath Laundry Features Electric Dryer Hookup Number Of Heating Zones 1 Rooms Total 7 Security Features Smoke Detector(s)

Property Features

Additional Fees YN No Association YN No Building Area Total 1236 Disclosures Lead PaintSeller Property Disclosure Down Payment Resource YN Yes Heating BaseboardOil Horse YN No Lease Considered YN No Property Condition Updated/Remodeled Property Sub Type Single Family Residence Senior Community YN No Sewer Public Sewer Special Listing Conditions None Tax Annual Amount 13654 Tax Section 46 Tax Source Other Utilities Natural Gas ConnectedSewer Connected Water Access YN No Water Source Public

Listing courtesy of Jodi Locke of BERKSHIRE HATHAWAY: 516-200-5700
© 2026 OneKey MLS. All rights reserved.


© 2026 OneKey MLS. All rights reserved. IDX information is provided exclusively for consumers' personal, non-commercial use and may not be used for any purpose other than to identify prospective properties consumers may be interested in purchasing. Information is deemed reliable but is not guaranteed accurate by the MLS or This Old Hudson Team at Houlihan Lawrence. Data last updated: 2026-10-13T20:21:21.483.
 
https://bt-photos.global.ssl.fastly.net/wpmls/1280_boomver_1_1051290-1.jpg https://bt-photos.global.ssl.fastly.net/wpmls/1280_boomver_1_1051290-1.jpg https://bt-photos.global.ssl.fastly.net/wpmls/1280_boomver_1_1051290-1.jpg
Logo
This Old Hudson Team at Houlihan Lawrence
Hudson NY, 12534