


Description
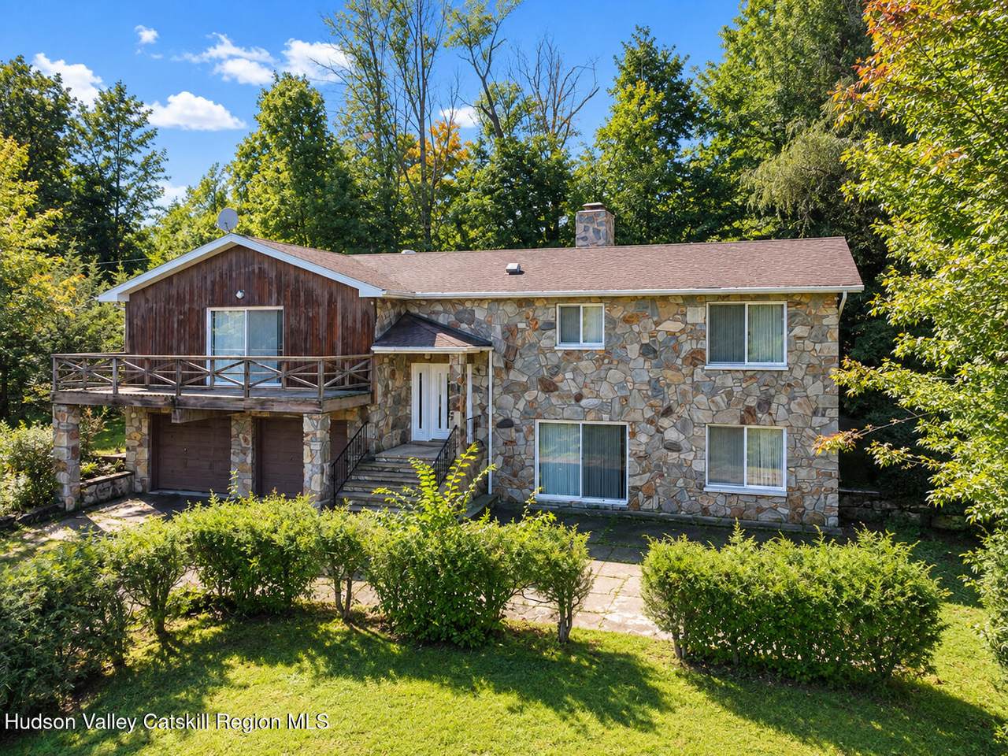
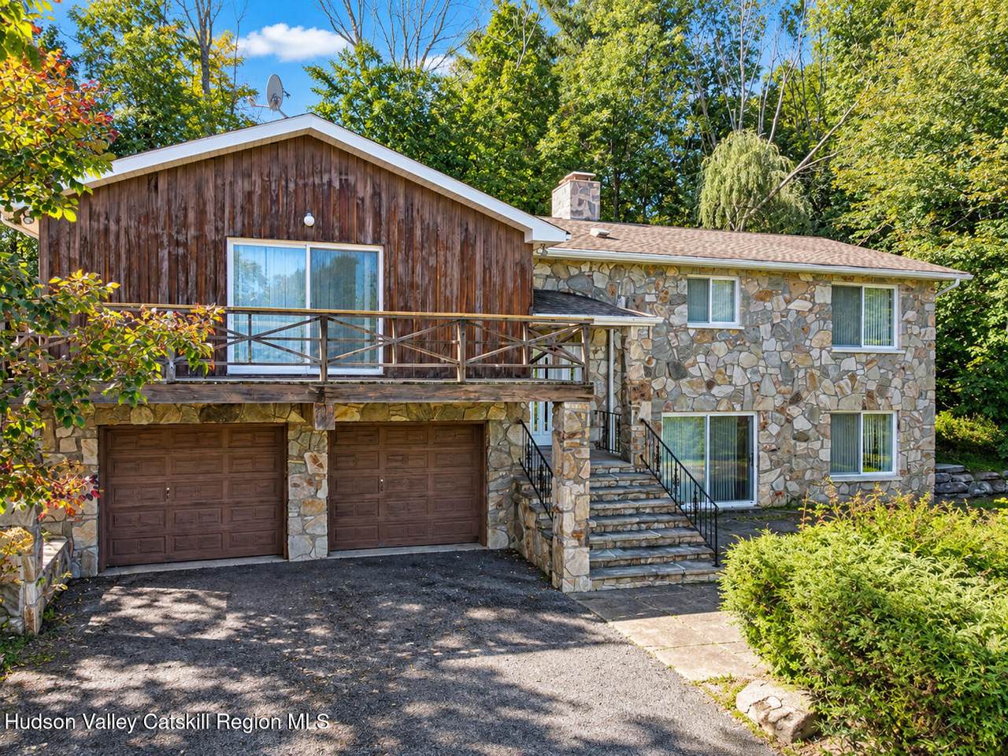
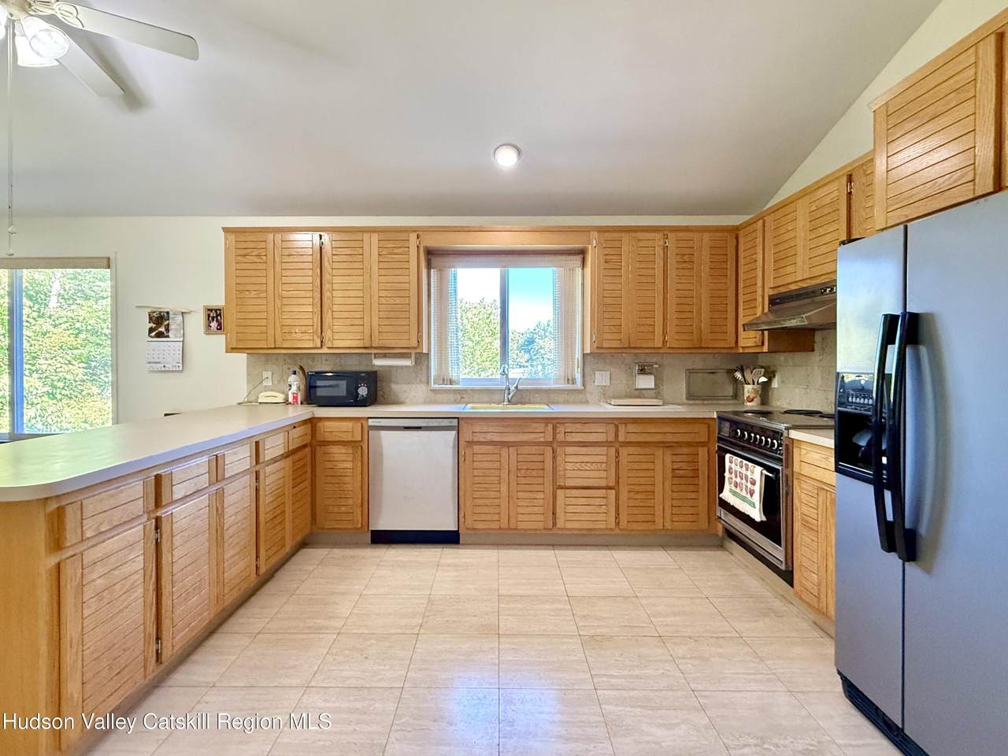
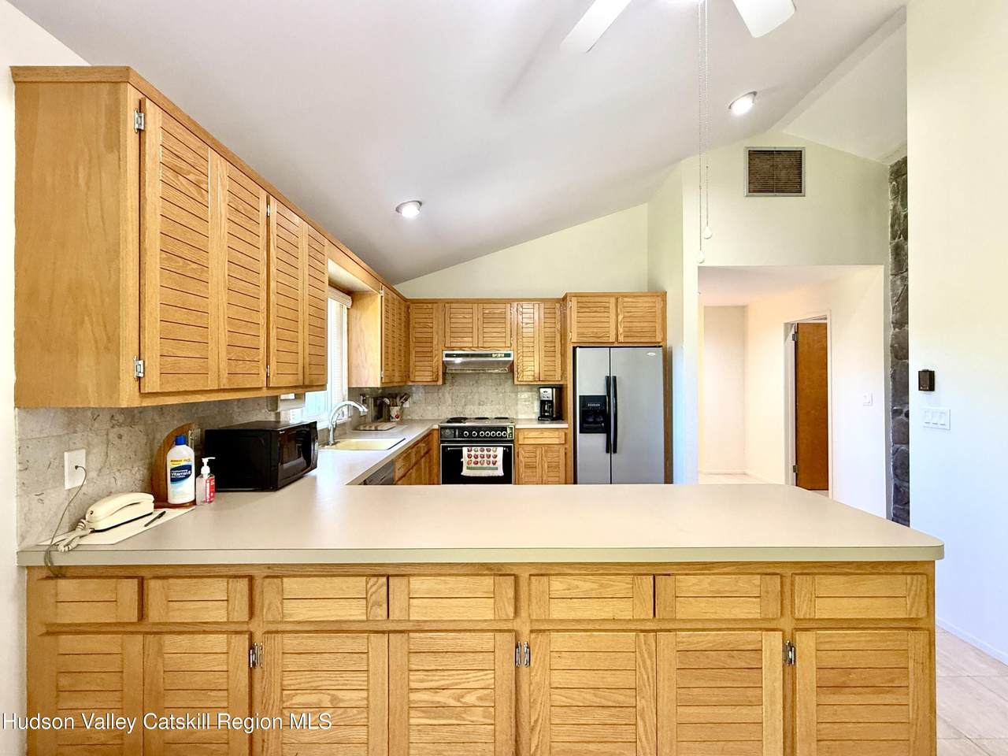
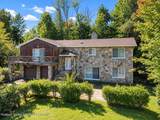
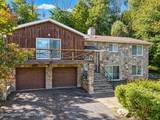
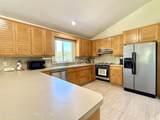
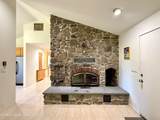
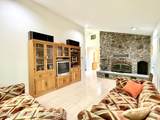
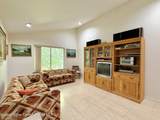
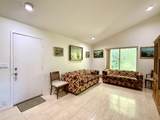
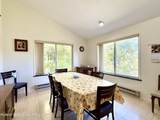
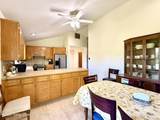
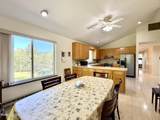
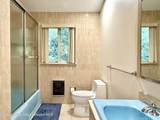
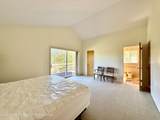
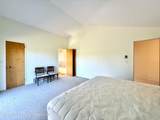
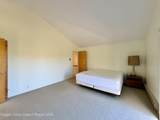
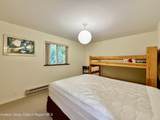
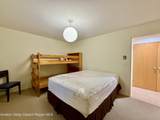
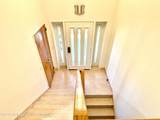
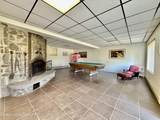
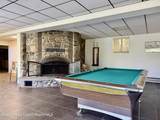
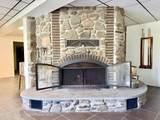
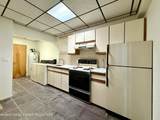
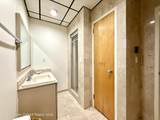
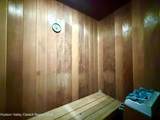
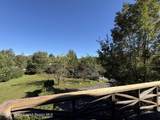
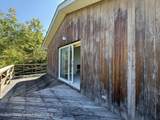
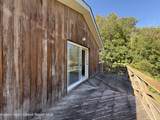
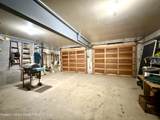
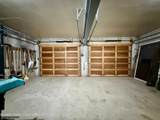
Just a short walk from the heart of Tannersville, this spacious Catskills home offers an exceptional combination of village convenience, mountain character, views, and incredible flexibility. A distinctive stone façade, large front yard, and elevated setting create an impressive first impression, while the substantial interior provides plenty of room for a full-time residence, mountain getaway, extended-family compound, or potential two-family configuration. The home currently features three bedrooms and three full bathrooms, highlighted by two massive stone fireplaces that bring authentic Catskills character to the living spaces. Large windows provide abundant natural light, while the expansive deck creates the perfect setting for outdoor dining, entertaining, and enjoying the surrounding mountain views. The finished lower level significantly expands the possibilities of the property. Complete with an additional kitchen, generous living space, and a built-in cedar steam sauna, the lower level could function beautifully as a private guest suite, extended-family quarters, recreation space, or potentially as part of a two-family configuration. There is also ample space to create additional bedrooms, giving the next owner considerable flexibility to adapt the property to their needs. Municipal water and sewer are a major advantage, particularly for anyone considering additional bedrooms or reconfiguring the existing space, subject to applicable approvals. A two-car garage provides excellent parking and storage, while the oversized front yard offers plenty of room for recreation, gardens, or outdoor gatherings. All of this is within walking distance of Tannersville's Main Street shops and restaurants and just minutes from Hunter Mountain, hiking, swimming, and year-round Catskills recreation. With its stone architecture, two fireplaces, finished lower level, second kitchen, sauna, large deck, views, and expansion potential, this is a substantial mountain home with multiple possibilities for how it can be enjoyed.
-
3BEDS
-
0.45ACRES
-
3BATHS
-
01/2 BATHS
-
2,769SQFT
-
$217$/SQFT
Description
Just a short walk from the heart of Tannersville, this spacious Catskills home offers an exceptional combination of village convenience, mountain character, views, and incredible flexibility. A distinctive stone façade, large front yard, and elevated setting create an impressive first impression, while the substantial interior provides plenty of room for a full-time residence, mountain getaway, extended-family compound, or potential two-family configuration. The home currently features three bedrooms and three full bathrooms, highlighted by two massive stone fireplaces that bring authentic Catskills character to the living spaces. Large windows provide abundant natural light, while the expansive deck creates the perfect setting for outdoor dining, entertaining, and enjoying the surrounding mountain views. The finished lower level significantly expands the possibilities of the property. Complete with an additional kitchen, generous living space, and a built-in cedar steam sauna, the lower level could function beautifully as a private guest suite, extended-family quarters, recreation space, or potentially as part of a two-family configuration. There is also ample space to create additional bedrooms, giving the next owner considerable flexibility to adapt the property to their needs. Municipal water and sewer are a major advantage, particularly for anyone considering additional bedrooms or reconfiguring the existing space, subject to applicable approvals. A two-car garage provides excellent parking and storage, while the oversized front yard offers plenty of room for recreation, gardens, or outdoor gatherings. All of this is within walking distance of Tannersville's Main Street shops and restaurants and just minutes from Hunter Mountain, hiking, swimming, and year-round Catskills recreation. With its stone architecture, two fireplaces, finished lower level, second kitchen, sauna, large deck, views, and expansion potential, this is a substantial mountain home with multiple possibilities for how it can be enjoyed.
 © 2026 by Hudson Valley Catskill Region MLS.