




Description
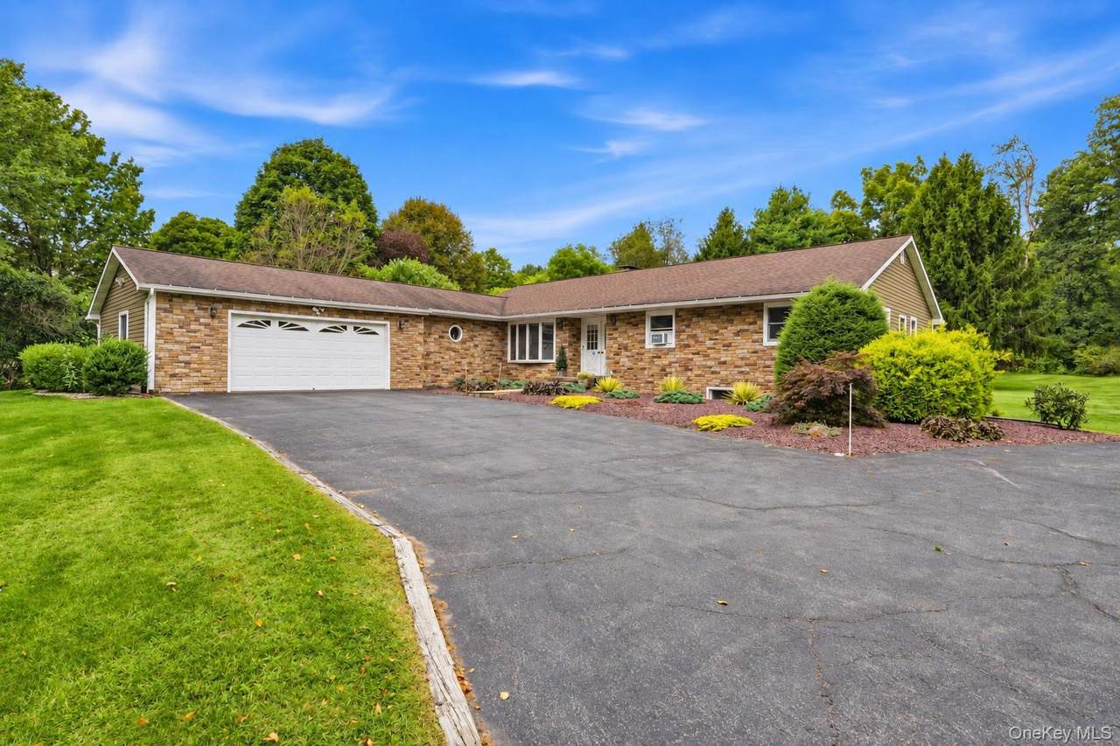
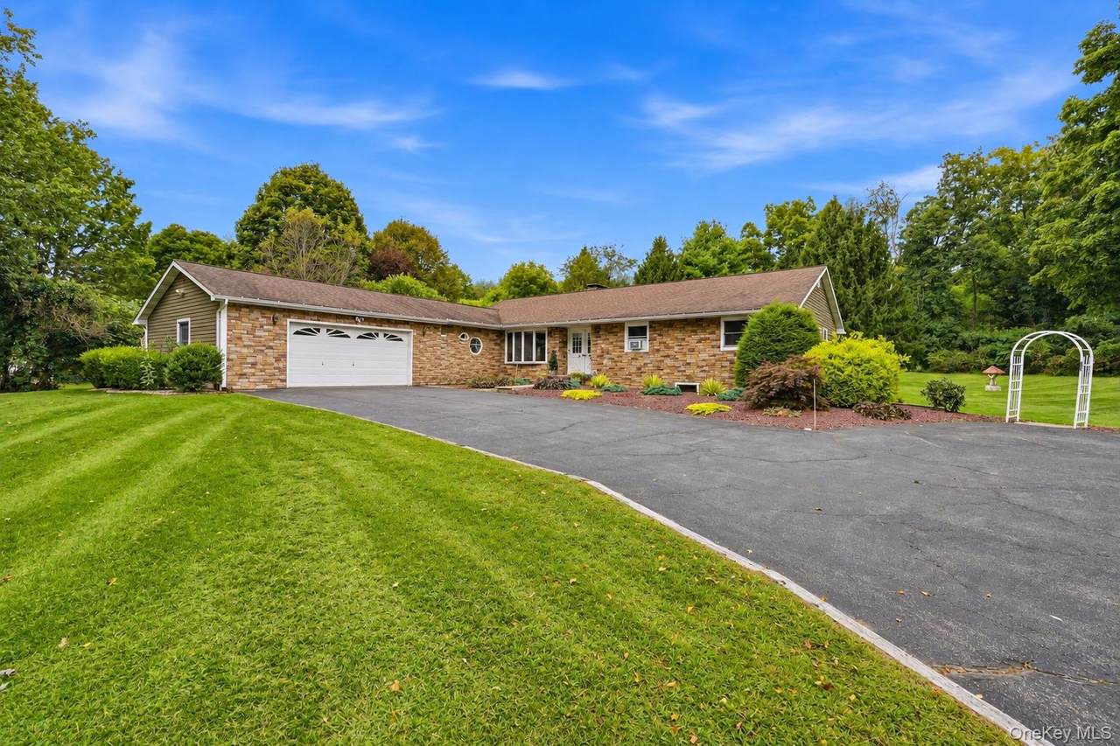
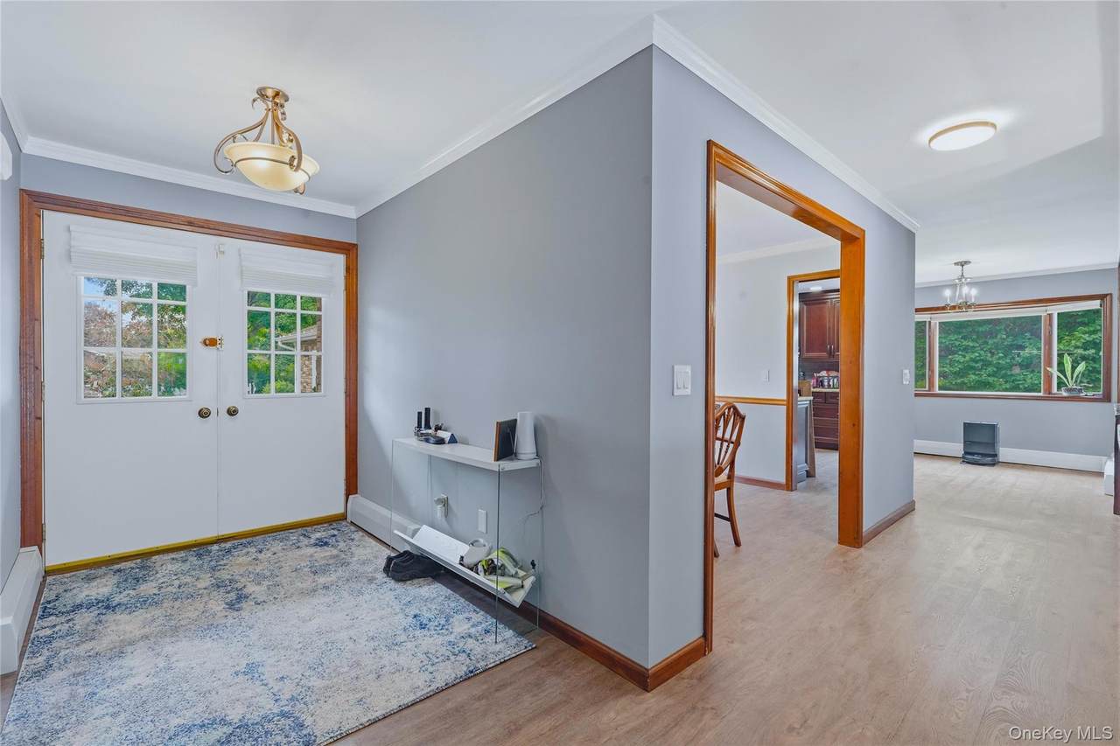
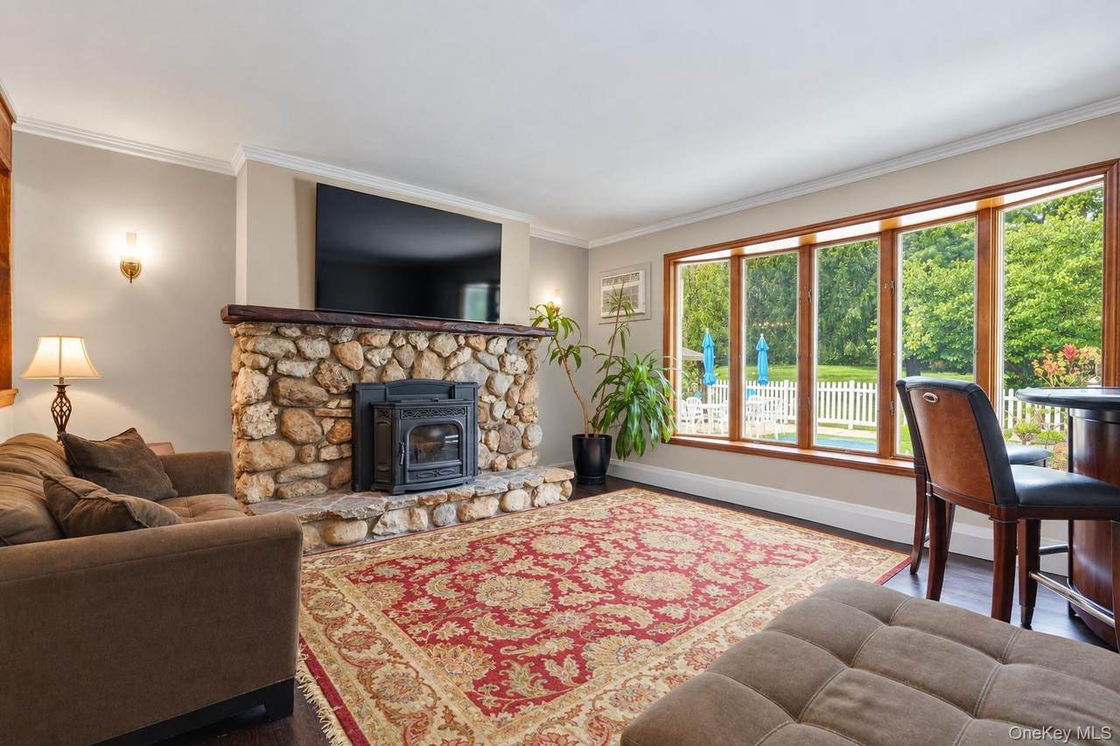
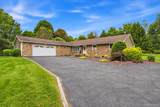
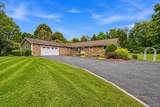
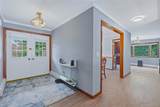
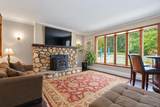
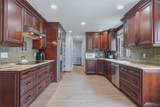
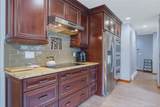
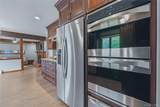
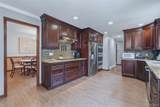
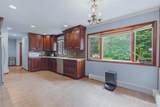
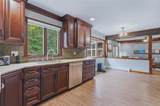
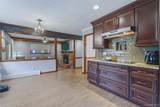
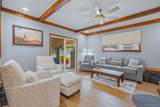
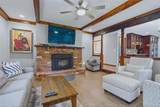
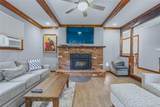
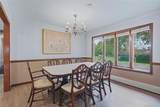
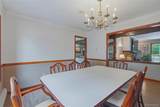
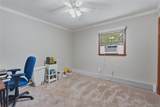
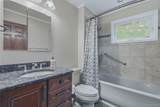
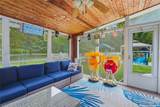
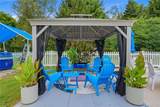
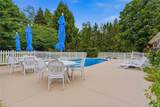
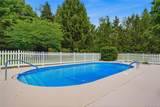
Welcome to 27 Bobolink Lane! Tucked away at the end of a quiet cul-de-sac and surrounded by mature trees, beautiful landscaping, and 1.80 private acres, this custom ranch offers the perfect blend of comfort, functionality, and timeless charm. Designed for easy single-level living, the home features 3 bedrooms and 3 full bathrooms, including a private full bath in the primary suite, with all bedrooms conveniently located on the main level. The heart of the home is the beautifully appointed kitchen, featuring leathered granite countertops, KraftMaid soft-close cabinetry, a 5-burner induction cooktop, dual ovens, and a warming drawer, perfectly designed for both everyday living and entertaining family and friends. A dedicated eat-in area provides a casual space for meals, while the formal dining room offers an elegant setting for special occasions. Just off the kitchen, the inviting family room provides a warm and comfortable gathering space centered around a wood-burning fireplace, creating the perfect atmosphere for relaxing evenings. The separate living room offers even more space to unwind and features a pellet stove and beautiful bay window, filling the room with natural light and adding to its cozy appeal. Off the family room, a charming 3-season room provides an additional space to relax and enjoy the peaceful wooded surroundings, offering the perfect spot for morning coffee, entertaining, or simply taking in the beauty of the property. Step outside and discover your own private retreat featuring an in-ground heated swimming pool, surrounded by a patio finished with cool-paint technology designed to help maintain a more comfortable surface temperature during warm summer days. The expansive property offers plenty of room to enjoy the outdoors, entertain, and create lasting memories. Additional highlights include a Generac propane generator for added peace of mind and a spacious unfinished basement offering abundant storage and endless potential for future use. With its private setting, thoughtful single-level layout, generous living spaces, well-appointed kitchen, and exceptional indoor-outdoor amenities, 27 Bobolink Lane is a home that truly offers comfort, privacy, and year-round enjoyment.
-
3BEDS
-
1.8ACRES
-
3BATHS
-
01/2 BATHS
-
2,014SQFT
-
$273$/SQFT
School Information
Description
Welcome to 27 Bobolink Lane! Tucked away at the end of a quiet cul-de-sac and surrounded by mature trees, beautiful landscaping, and 1.80 private acres, this custom ranch offers the perfect blend of comfort, functionality, and timeless charm. Designed for easy single-level living, the home features 3 bedrooms and 3 full bathrooms, including a private full bath in the primary suite, with all bedrooms conveniently located on the main level. The heart of the home is the beautifully appointed kitchen, featuring leathered granite countertops, KraftMaid soft-close cabinetry, a 5-burner induction cooktop, dual ovens, and a warming drawer, perfectly designed for both everyday living and entertaining family and friends. A dedicated eat-in area provides a casual space for meals, while the formal dining room offers an elegant setting for special occasions. Just off the kitchen, the inviting family room provides a warm and comfortable gathering space centered around a wood-burning fireplace, creating the perfect atmosphere for relaxing evenings. The separate living room offers even more space to unwind and features a pellet stove and beautiful bay window, filling the room with natural light and adding to its cozy appeal. Off the family room, a charming 3-season room provides an additional space to relax and enjoy the peaceful wooded surroundings, offering the perfect spot for morning coffee, entertaining, or simply taking in the beauty of the property. Step outside and discover your own private retreat featuring an in-ground heated swimming pool, surrounded by a patio finished with cool-paint technology designed to help maintain a more comfortable surface temperature during warm summer days. The expansive property offers plenty of room to enjoy the outdoors, entertain, and create lasting memories. Additional highlights include a Generac propane generator for added peace of mind and a spacious unfinished basement offering abundant storage and endless potential for future use. With its private setting, thoughtful single-level layout, generous living spaces, well-appointed kitchen, and exceptional indoor-outdoor amenities, 27 Bobolink Lane is a home that truly offers comfort, privacy, and year-round enjoyment.
© 2026 OneKey MLS. All rights reserved. IDX information is provided exclusively for consumers' personal, non-commercial use and may not be used for any purpose other than to identify prospective properties consumers may be interested in purchasing. Information is deemed reliable but is not guaranteed accurate by the MLS or This Old Hudson Team at Houlihan Lawrence. Data last updated: 2026-10-16T21:21:16.33.