Skip To Content

2696 W Alder Road

Bellmore, NY 11710
  • $799,000
  • STATUS: Active
  • MLS #: 1046828
UPDATED: 46 min ago
$799,000
  • 4
    BEDS
  • 0.14
    ACRES
  • 2
    BATHS
  • 0
    1/2 BATHS
  • 1,914
    SQFT
  • $417
    $/SQFT
Neighborhood:
Type:
Single-Family Home
Built:
1929
County:
Area:

School Information

Elementary School:
School District:

Description

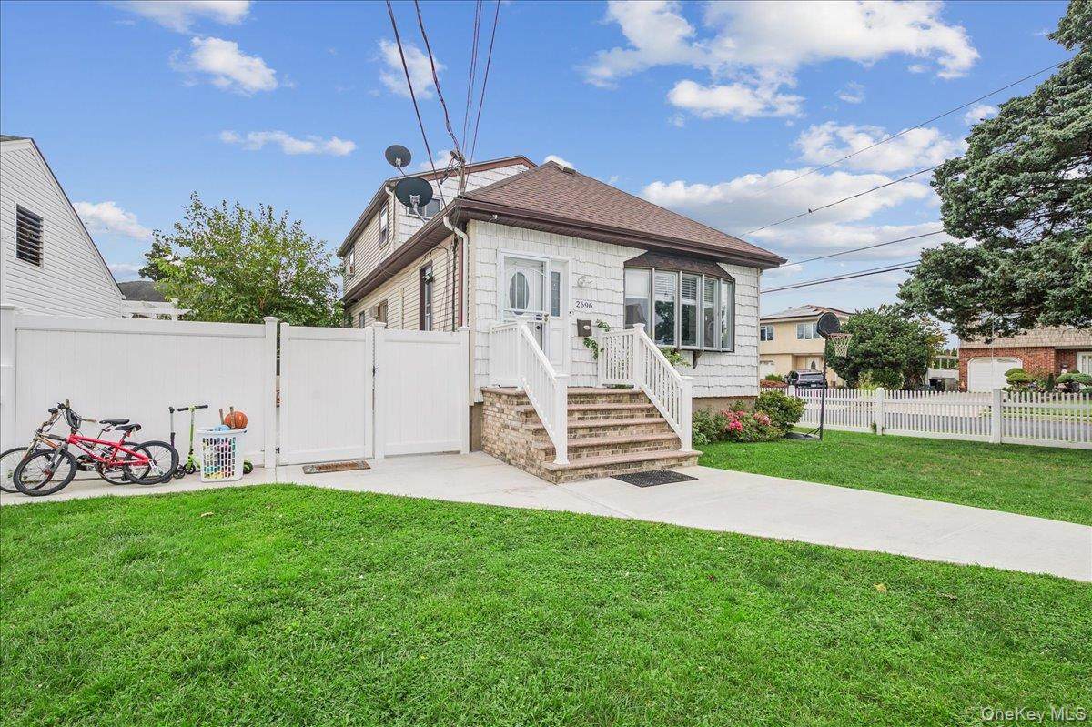
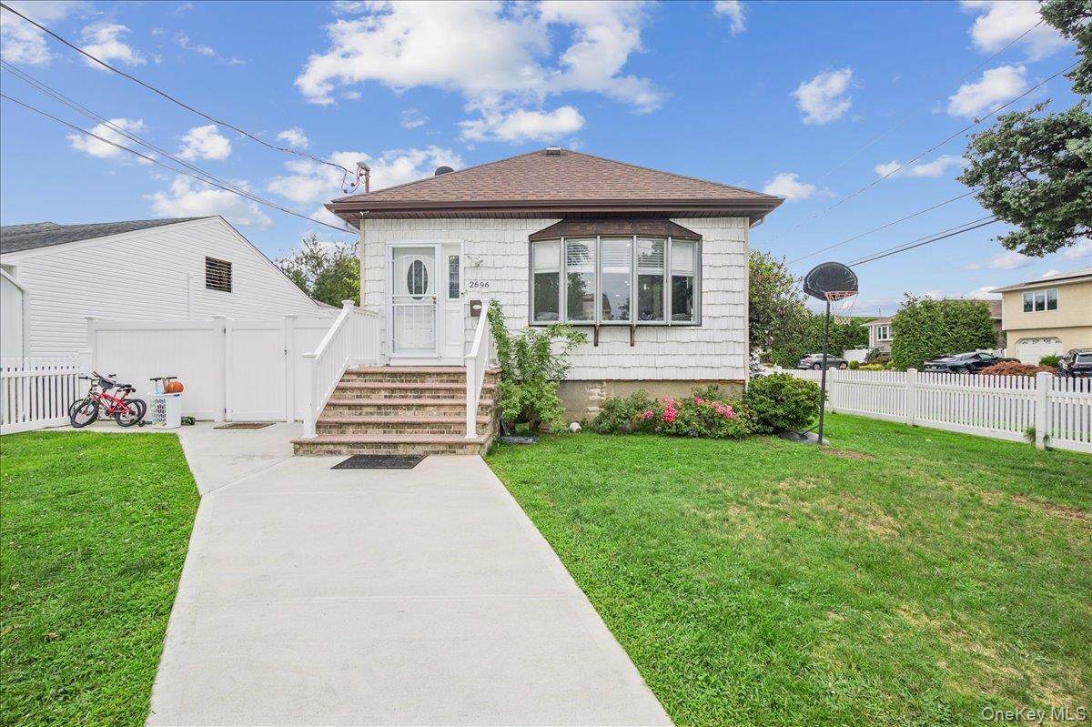
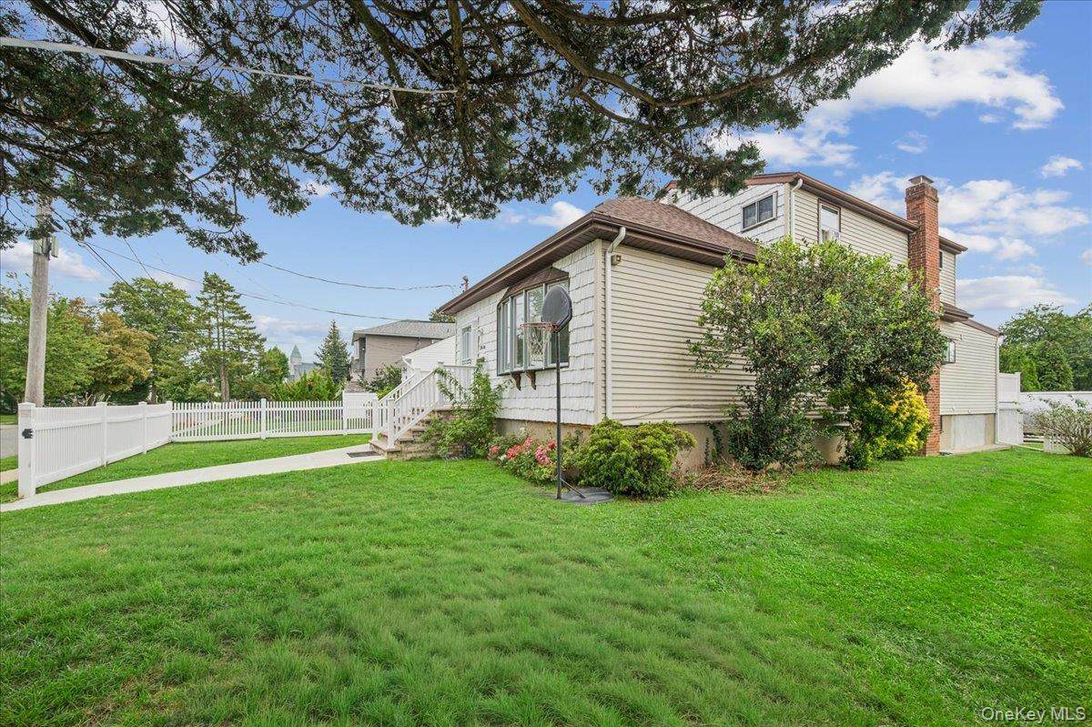
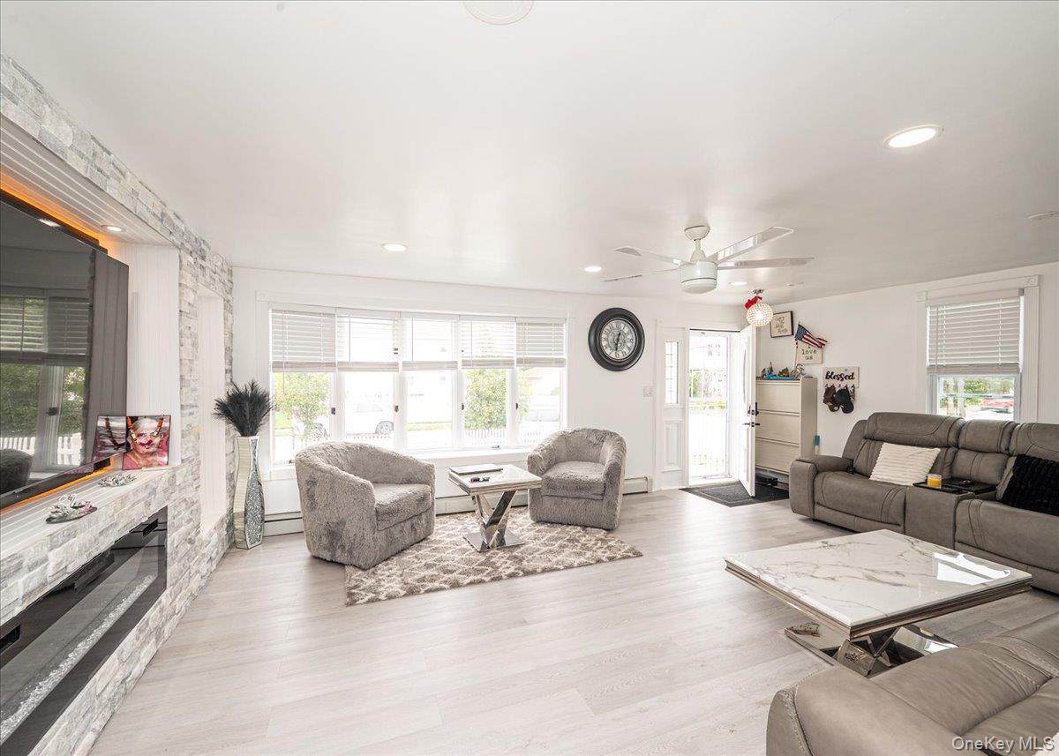
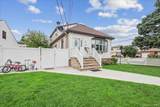
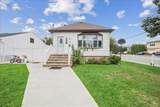
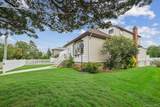
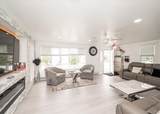
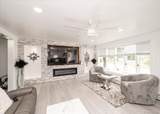
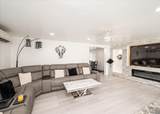
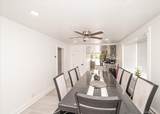
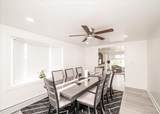
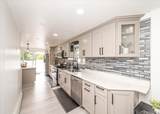
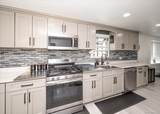
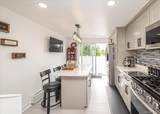
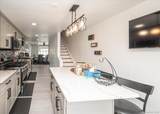
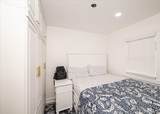
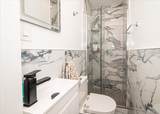
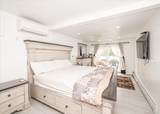
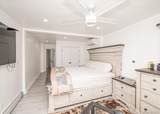
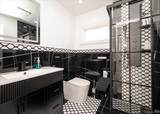
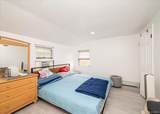
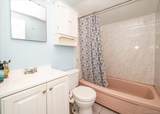
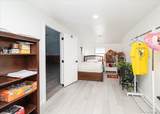
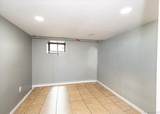
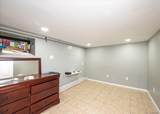
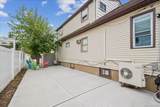
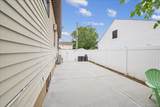
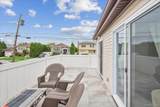
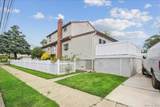
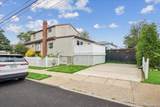
Welcome to this spacious 4-bedroom, 3-bath corner property in Bellmore! The first floor features a private Primary suite with its own en-suite bath, a second bedroom, an additional full hall bath, a bright eat-in-kitchen, a formal living room and a formal dining room --perfect for everyday living and entertaining. New wood floors. Upstairs, the second floor offers two generously sized bedrooms and a full bath. The full finished basement adds even more living space with an office, a versatile entertainment area, a full bath, and a separate outside entrance for added convenience. Outside, enjoy a fully fenced yard and a private driveway with parking for two or more cars. A true must see-- schedule your showing today!

Monthly Payment Calculator


© 2026 OneKey MLS. All rights reserved. IDX information is provided exclusively for consumers' personal, non-commercial use and may not be used for any purpose other than to identify prospective properties consumers may be interested in purchasing. Information is deemed reliable but is not guaranteed accurate by the MLS or This Old Hudson Team at Houlihan Lawrence. Data last updated: 2026-10-11T23:17:52.483.
www.thisoldhudsonrealestate.com/homes/180857946
Print Image

2696 W Alder Road Bellmore, NY 11710

  • Price: $799,000
  • Status: Active
  • On Site: Days
  • Updated: 46 min ago
  • MLS #: 1046828
4
Beds
2
Baths
0
½ Baths
0.14
Acres
1,914
SQFT
$417
$/SQFT
1929
Built
Neighborhood:
Hempstead
County:
Nassau
Area:
Hempstead
Elementary School:
Reinhard Early Childhood Center
Middle School:
Grand Avenue Middle School
High School:
John F Kennedy High School
School District:
Bellmore-Merrick
Property Description
Welcome to this spacious 4-bedroom, 3-bath corner property in Bellmore! The first floor features a private Primary suite with its own en-suite bath, a second bedroom, an additional full hall bath, a bright eat-in-kitchen, a formal living room and a formal dining room --perfect for everyday living and entertaining. New wood floors. Upstairs, the second floor offers two generously sized bedrooms and a full bath. The full finished basement adds even more living space with an office, a versatile entertainment area, a full bath, and a separate outside entrance for added convenience. Outside, enjoy a fully fenced yard and a private driveway with parking for two or more cars. A true must see-- schedule your showing today!
Exterior Features

Architectural Style Colonial Carport YN No Construction Materials FrameShingle Siding Cross Street Bedell St Garage YN No Lot Features Corner Lot Parking Features Driveway Pool Private YN No Property Attached YN No Waterfront YN No

Interior Features

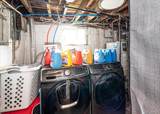
Appliances DishwasherDryerGas CooktopGas OvenGas RangeMicrowaveWasherGas Water Heater Attic See Remarks Basement Details FinishedFullWalk-Out Access Basement YN Yes Cooling Ductless Flooring HardwoodLaminate Interior Features First Floor BedroomFirst Floor Full BathFormal DiningGranite CountersKitchen IslandRecessed LightingWasher/Dryer Hookup Rooms Total 8

Property Features

Additional Fees YN No Association YN No Building Area Total 6820 Down Payment Resource YN Yes Heating BaseboardNatural Gas Lease Considered YN No Listing Terms Contract Property Condition Updated/Remodeled Property Sub Type Single Family Residence Senior Community YN No Sewer Public Sewer Special Listing Conditions None Tax Annual Amount 13391.97 Tax Source Municipality Utilities Natural Gas Connected Water Source Public

Listing courtesy of Haneet Singh of BH&G R E Realty Connect:
© 2026 OneKey MLS. All rights reserved.


© 2026 OneKey MLS. All rights reserved. IDX information is provided exclusively for consumers' personal, non-commercial use and may not be used for any purpose other than to identify prospective properties consumers may be interested in purchasing. Information is deemed reliable but is not guaranteed accurate by the MLS or This Old Hudson Team at Houlihan Lawrence. Data last updated: 2026-10-11T23:17:52.483.
 
https://bt-photos.global.ssl.fastly.net/wpmls/orig_boomver_1_1046828-1.jpg https://bt-photos.global.ssl.fastly.net/wpmls/orig_boomver_1_1046828-1.jpg https://bt-photos.global.ssl.fastly.net/wpmls/orig_boomver_1_1046828-1.jpg
Logo
This Old Hudson Team at Houlihan Lawrence
Hudson NY, 12534