




Skip To Content

263 Pythian Avenue

Hawthorne, NY 10532
  • $725,000
  • STATUS: Active
  • MLS #: 1046032
UPDATED: 6 min ago
$725,000
  • 3
    BEDS
  • 0.21
    ACRES
  • 2
    BATHS
  • 0
    1/2 BATHS
  • 1,613
    SQFT
  • $449
    $/SQFT
Neighborhood:
Type:
Single-Family Home
Built:
1950
County:

School Information

Elementary School:
Middle School:
High School:
School District:

Description

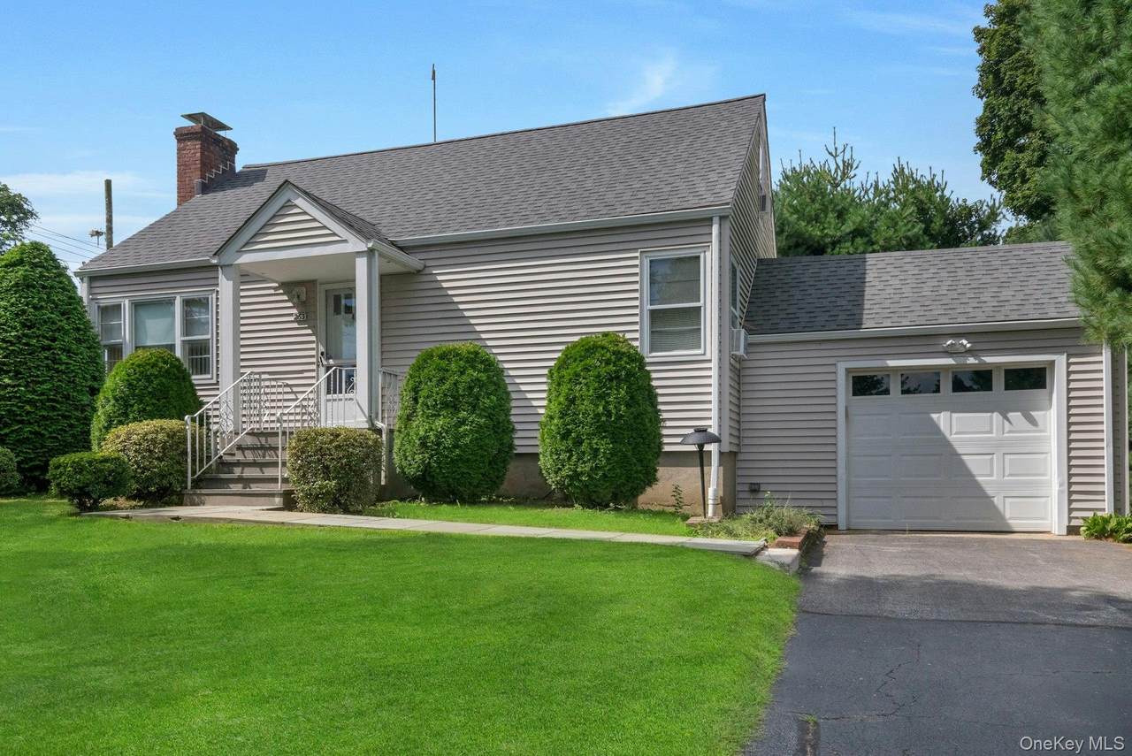
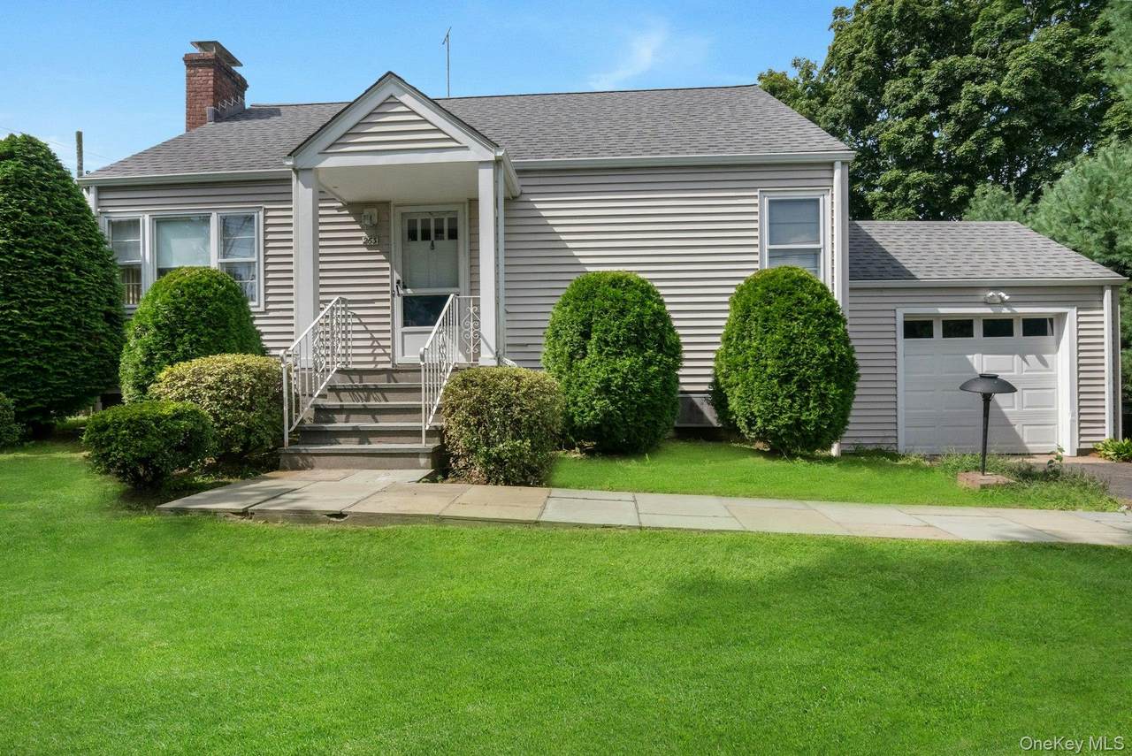
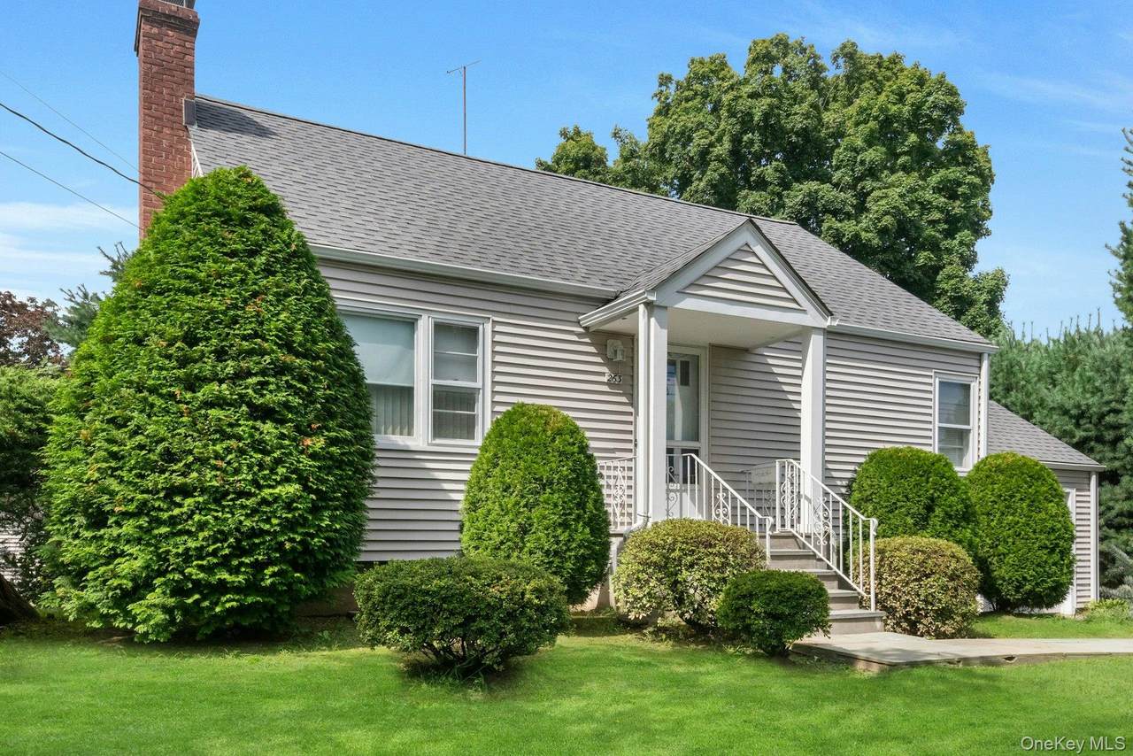
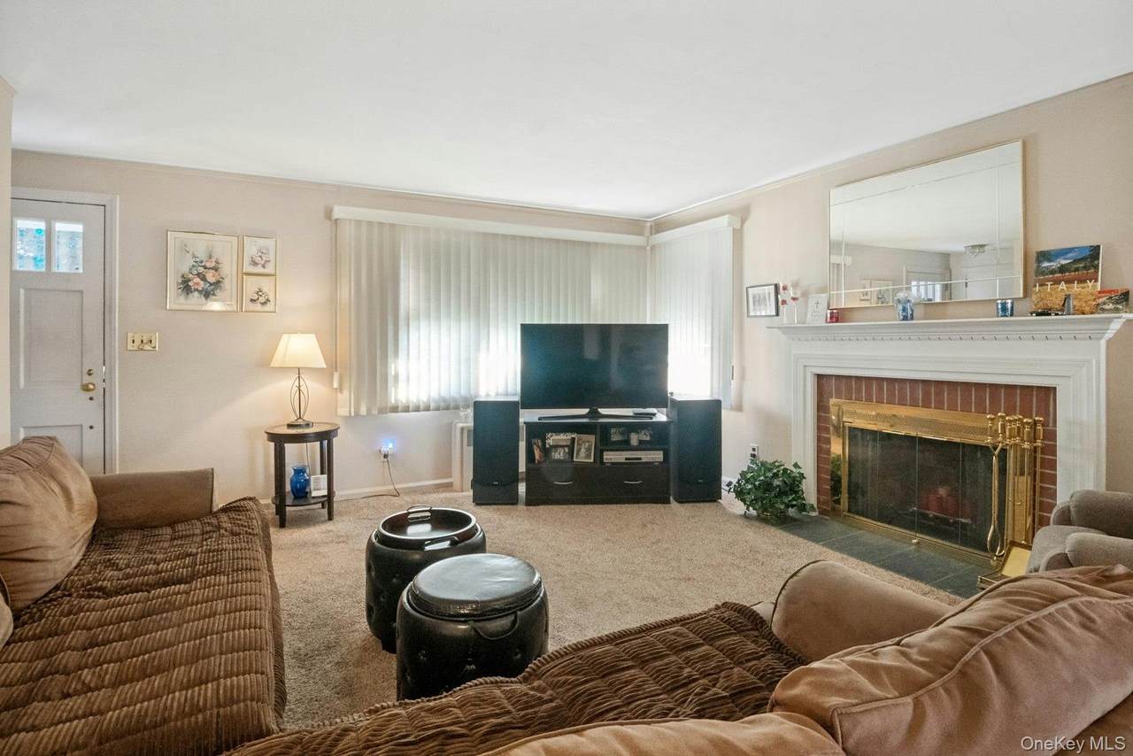
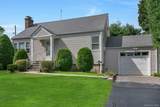
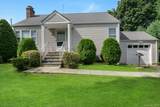
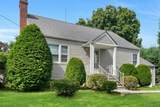
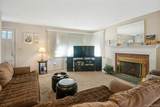
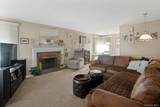
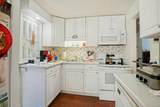
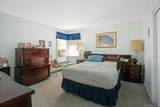
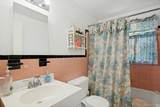
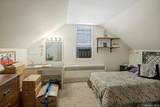
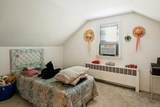
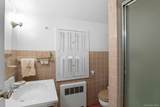
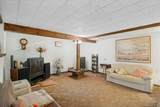
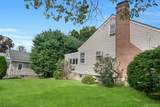
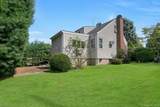
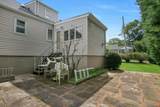
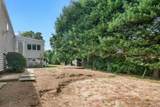
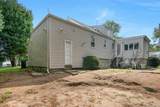
Welcome to this charming 3-bedroom, 2-bathroom Cape Cod offering a comfortable and functional layout with plenty of space to make your own. The first floor features a welcoming living room with a fireplace, a separate dining area, kitchen, dining room/family room with door out to patio, primary bedroom, home office and full hall bathroom. Upstairs, you’ll find two additional bedrooms and a hall bathroom. The full basement offers laundry, ample finished storage, utilities and door out. A one-car garage provides convenient parking and additional storage. Situated on a level property with easy access to everyday conveniences, this home combines classic Cape Cod character with practical living spaces and an ideal location.

Monthly Payment Calculator


© 2026 OneKey MLS. All rights reserved. IDX information is provided exclusively for consumers' personal, non-commercial use and may not be used for any purpose other than to identify prospective properties consumers may be interested in purchasing. Information is deemed reliable but is not guaranteed accurate by the MLS or This Old Hudson Team at Houlihan Lawrence. Data last updated: 2026-10-12T08:17:40.623.
www.thisoldhudsonrealestate.com/homes/181181856
Print Image

263 Pythian Avenue Hawthorne, NY 10532

  • Price: $725,000
  • Status: Active
  • On Site: Days
  • Updated: 6 min ago
  • MLS #: 1046032
3
Beds
2
Baths
0
½ Baths
0.21
Acres
1,613
SQFT
$449
$/SQFT
1950
Built
Neighborhood:
Mount Pleasant
County:
Westchester
Area:
Mount Pleasant
Elementary School:
Columbus Elementary School
Middle School:
Westlake Middle School
High School:
Westlake High School
School District:
Mount Pleasant
Property Description
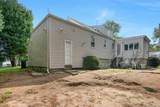
Welcome to this charming 3-bedroom, 2-bathroom Cape Cod offering a comfortable and functional layout with plenty of space to make your own. The first floor features a welcoming living room with a fireplace, a separate dining area, kitchen, dining room/family room with door out to patio, primary bedroom, home office and full hall bathroom. Upstairs, you’ll find two additional bedrooms and a hall bathroom. The full basement offers laundry, ample finished storage, utilities and door out. A one-car garage provides convenient parking and additional storage. Situated on a level property with easy access to everyday conveniences, this home combines classic Cape Cod character with practical living spaces and an ideal location.
Exterior Features

Architectural Style Cape Cod Carport YN No Construction Materials Vinyl Siding Garage YN Yes Parking Features Driveway Pool Private YN No Property Attached YN No Waterfront YN No

Interior Features

Appliances DishwasherDryerRangeRefrigeratorWasher Attic Dormer Basement Details FullStorage Space Basement YN Yes Cooling Wall/Window Unit(s) Fireplace Features Living Room Fireplace YN Yes Fireplaces Total 1 Interior Features First Floor BedroomFirst Floor Full BathEntrance FoyerFormal DiningWalk Through KitchenWasher/Dryer Hookup Rooms Total 7

Property Features

Additional Fees YN No Association YN No Building Area Total 1613 Down Payment Resource YN Yes Electric Company Con-Edison Heating Hot WaterOil Horse YN No Lease Considered YN No Property Sub Type Single Family Residence Senior Community YN No Sewer Public Sewer Spa YN No Special Listing Conditions None Tax Annual Amount 13509 Tax Source Municipality Utilities None Water Access YN No Water Source Public

Listing courtesy of Rita Longo of Howard Hanna Rand Realty: 914-769-3584
© 2026 OneKey MLS. All rights reserved.


© 2026 OneKey MLS. All rights reserved. IDX information is provided exclusively for consumers' personal, non-commercial use and may not be used for any purpose other than to identify prospective properties consumers may be interested in purchasing. Information is deemed reliable but is not guaranteed accurate by the MLS or This Old Hudson Team at Houlihan Lawrence. Data last updated: 2026-10-12T08:17:40.623.
 
https://bt-photos.global.ssl.fastly.net/wpmls/1280_boomver_1_1046032-1.jpg https://bt-photos.global.ssl.fastly.net/wpmls/1280_boomver_1_1046032-1.jpg https://bt-photos.global.ssl.fastly.net/wpmls/1280_boomver_1_1046032-1.jpg
Logo
This Old Hudson Team at Houlihan Lawrence
Hudson NY, 12534