































Description
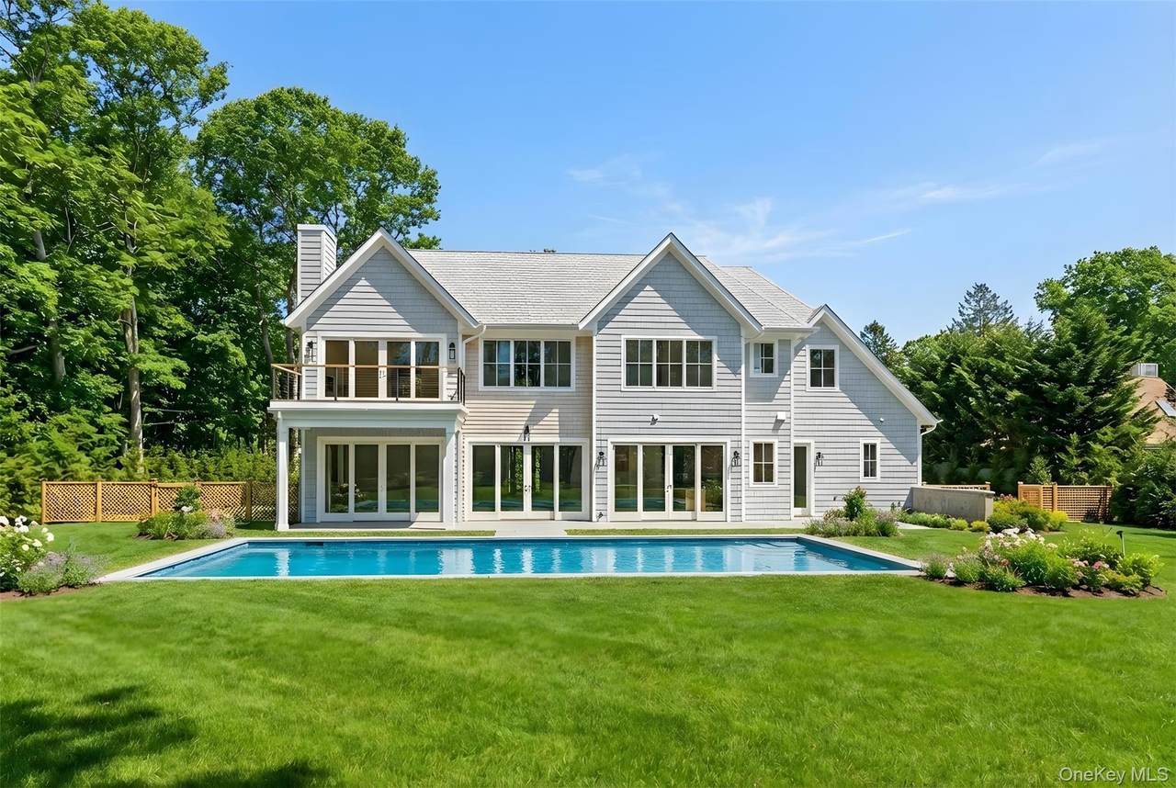
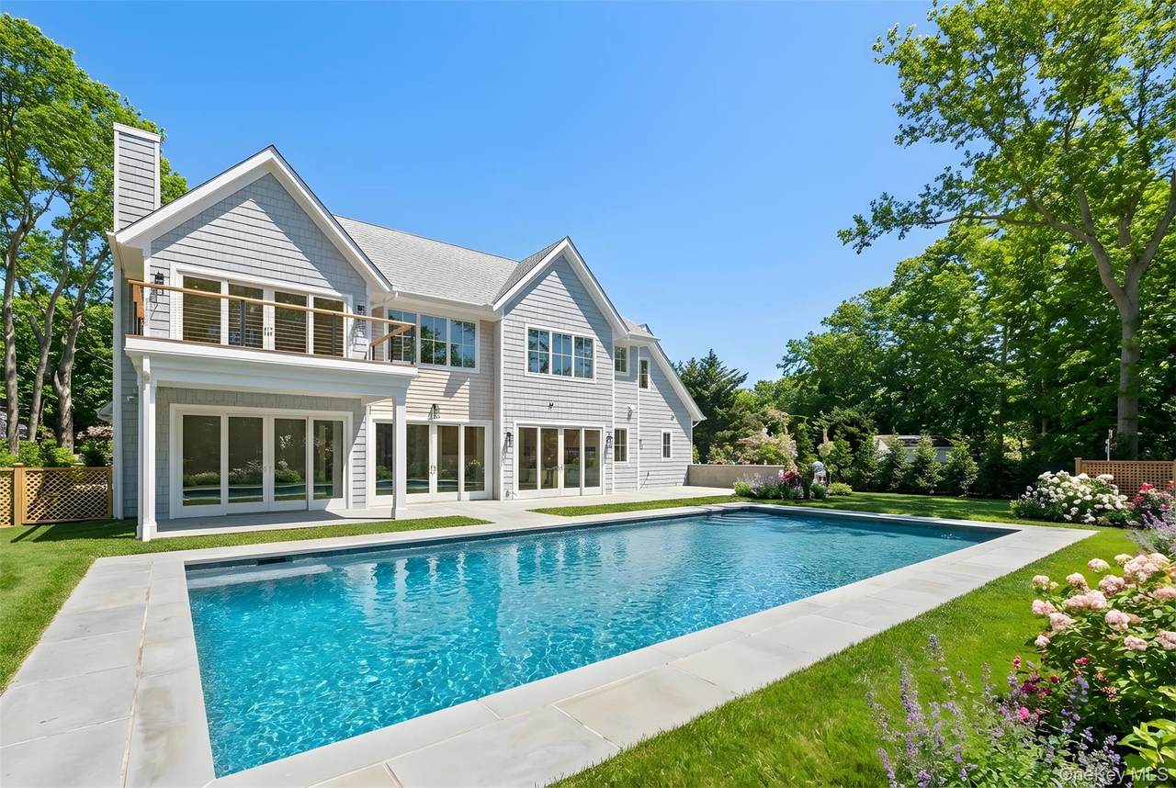
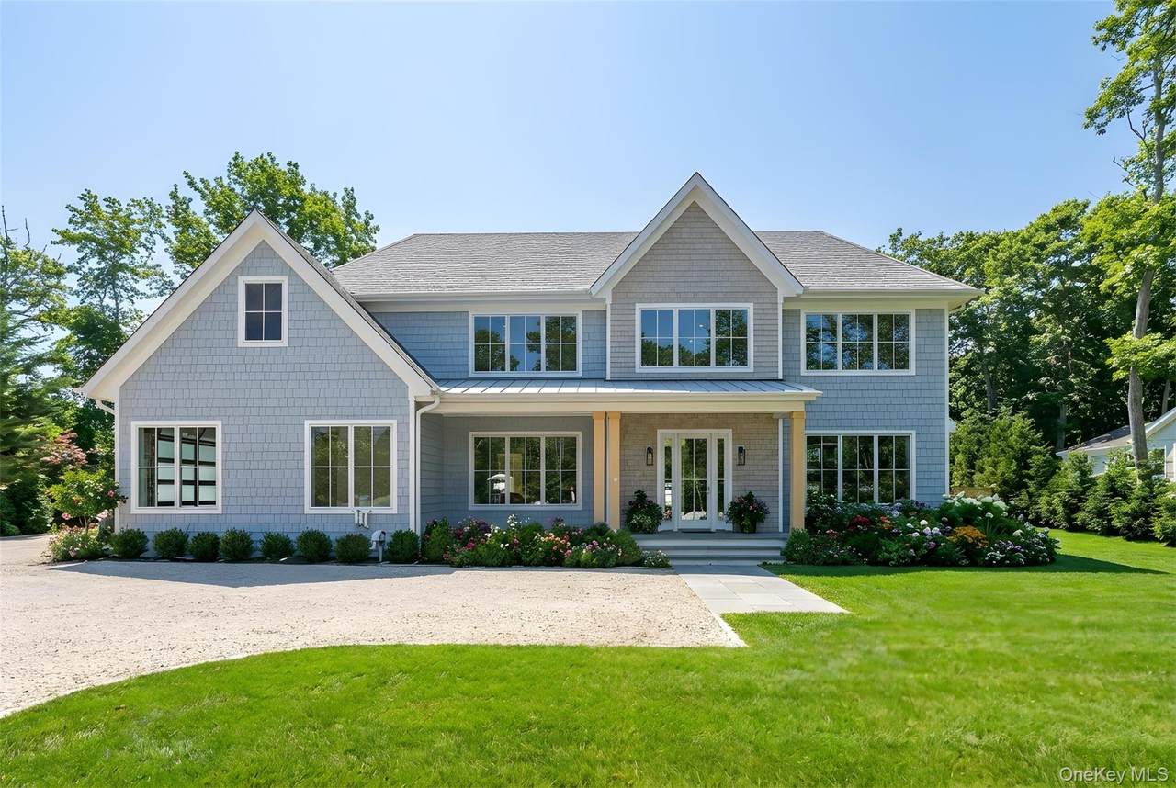
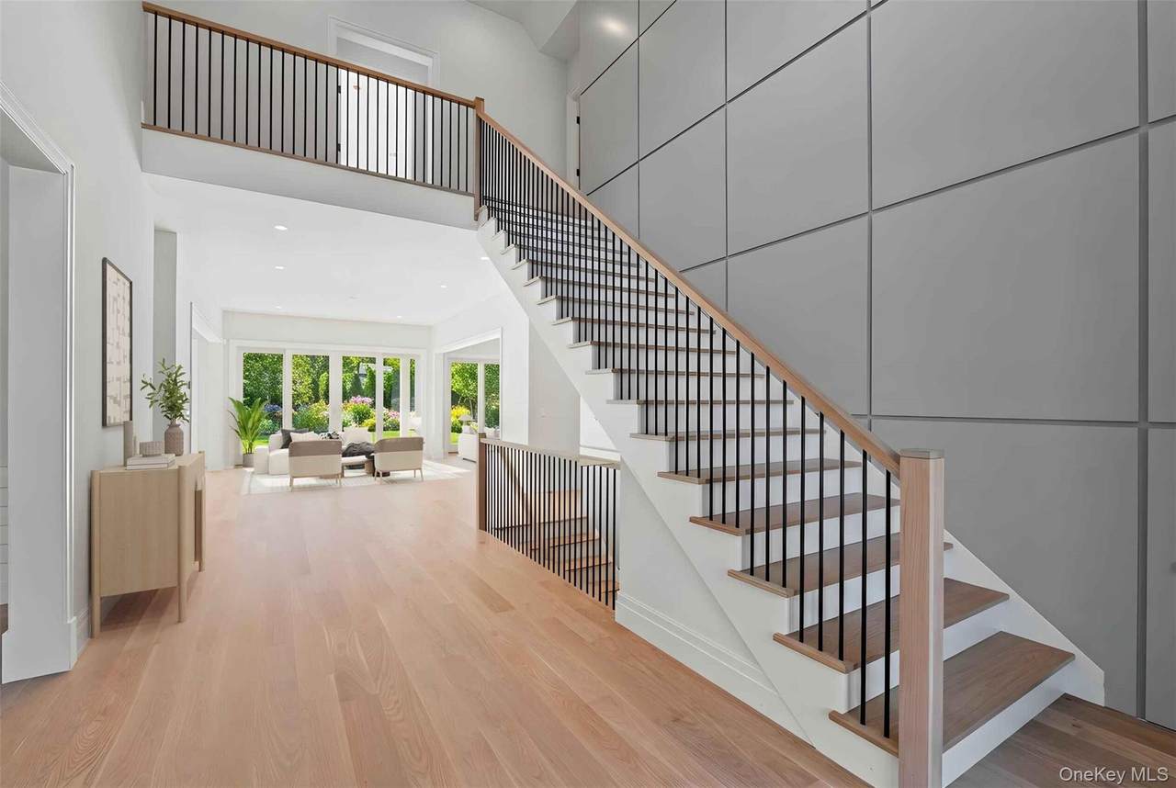
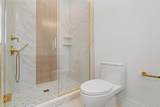
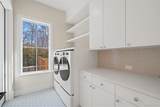
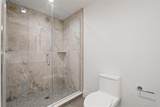
Welcome to your brand-new Hamptons oasis, just completed and ideally located less than two miles from the Village of Southampton and just minutes from world-class ocean beaches. This thoughtfully designed residence by renowned Architect, Ryan Kesner, offers six bedrooms, seven full and two half bathrooms, and nearly 6,000 square feet of luxurious living space across three meticulously finished levels. Enter through a grand foyer and immediately appreciate the craftsmanship and attention to detail evident throughout. The first floor features an open and airy layout highlighted by a formal dining room, great room, and living room with a propane fireplace. The chef's kitchen is equipped with top-of-the-line appliances and is complemented by a butler's pantry. Additional first-floor amenities include a primary ensuite bedroom, powder room, full bath, and a laundry/mudroom providing access to the attached two-car garage. Three sliding glass doors open to the beautifully landscaped backyard, bringing natural light into the interior while revealing a 20' x 40' heated gunite pool that serves as the focal point of the outdoor living space, seamlessly blending indoor and outdoor living. Upstairs, the expansive primary suite features a fireplace, dual walk-in closets and vanities, a soaking tub, and a private balcony overlooking the grounds-providing a covered terrace below on the poolside patio. Three additional ensuite bedrooms and a versatile bonus space as well as a second laundry room complete this level. The finished lower level is designed for relaxation and recreation, offering a sixth ensuite bedroom, gym, an additional powder room and large media or game room. With its exceptional attention to detail, refined finishes, and ideal proximity to Southampton Village, 244 North Sea Mecox embodies the pinnacle of modern Hamptons luxury living.
-
6BEDS
-
0.5ACRES
-
7BATHS
-
21/2 BATHS
-
5,800SQFT
-
$672$/SQFT
School Information
Description
Welcome to your brand-new Hamptons oasis, just completed and ideally located less than two miles from the Village of Southampton and just minutes from world-class ocean beaches. This thoughtfully designed residence by renowned Architect, Ryan Kesner, offers six bedrooms, seven full and two half bathrooms, and nearly 6,000 square feet of luxurious living space across three meticulously finished levels. Enter through a grand foyer and immediately appreciate the craftsmanship and attention to detail evident throughout. The first floor features an open and airy layout highlighted by a formal dining room, great room, and living room with a propane fireplace. The chef's kitchen is equipped with top-of-the-line appliances and is complemented by a butler's pantry. Additional first-floor amenities include a primary ensuite bedroom, powder room, full bath, and a laundry/mudroom providing access to the attached two-car garage. Three sliding glass doors open to the beautifully landscaped backyard, bringing natural light into the interior while revealing a 20' x 40' heated gunite pool that serves as the focal point of the outdoor living space, seamlessly blending indoor and outdoor living. Upstairs, the expansive primary suite features a fireplace, dual walk-in closets and vanities, a soaking tub, and a private balcony overlooking the grounds-providing a covered terrace below on the poolside patio. Three additional ensuite bedrooms and a versatile bonus space as well as a second laundry room complete this level. The finished lower level is designed for relaxation and recreation, offering a sixth ensuite bedroom, gym, an additional powder room and large media or game room. With its exceptional attention to detail, refined finishes, and ideal proximity to Southampton Village, 244 North Sea Mecox embodies the pinnacle of modern Hamptons luxury living.
© 2026 OneKey MLS. All rights reserved. IDX information is provided exclusively for consumers' personal, non-commercial use and may not be used for any purpose other than to identify prospective properties consumers may be interested in purchasing. Information is deemed reliable but is not guaranteed accurate by the MLS or This Old Hudson Team at Houlihan Lawrence. Data last updated: 2026-10-06T23:19:07.827.