Skip To Content

242 Burdick Road

Gloversville, NY 12078
  • $329,000
  • STATUS: Active
  • MLS #: 202625501
Price Reduced
UPDATED: 58 min ago
$329,000
  • 3
    BEDS
  • 2.55
    ACRES
  • 1
    BATHS
  • 1
    1/2 BATHS
  • 2,112
    SQFT
  • $156
    $/SQFT
Type:
Single-Family Home
Built:
1978
County:
Area:

School Information

High School:
School District:

Description

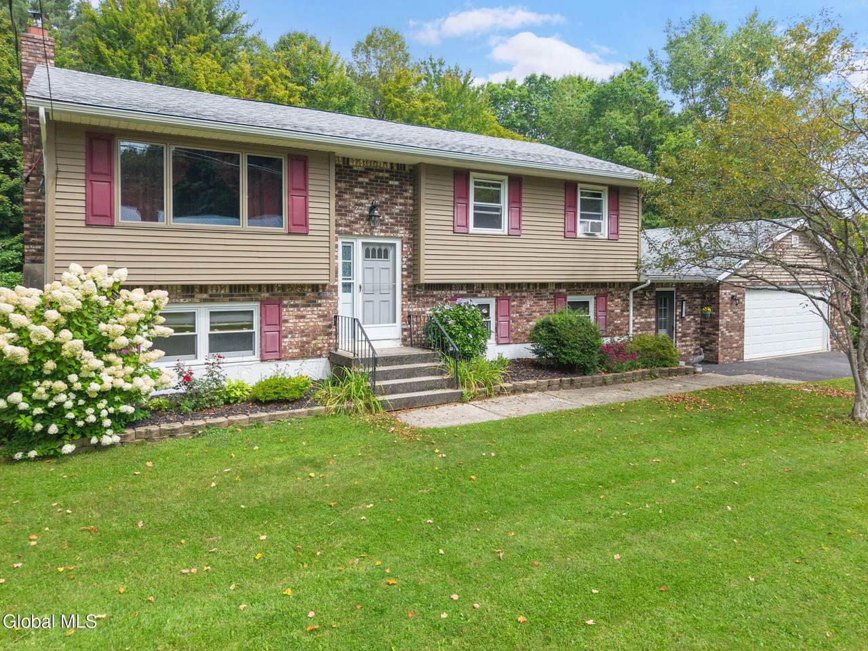
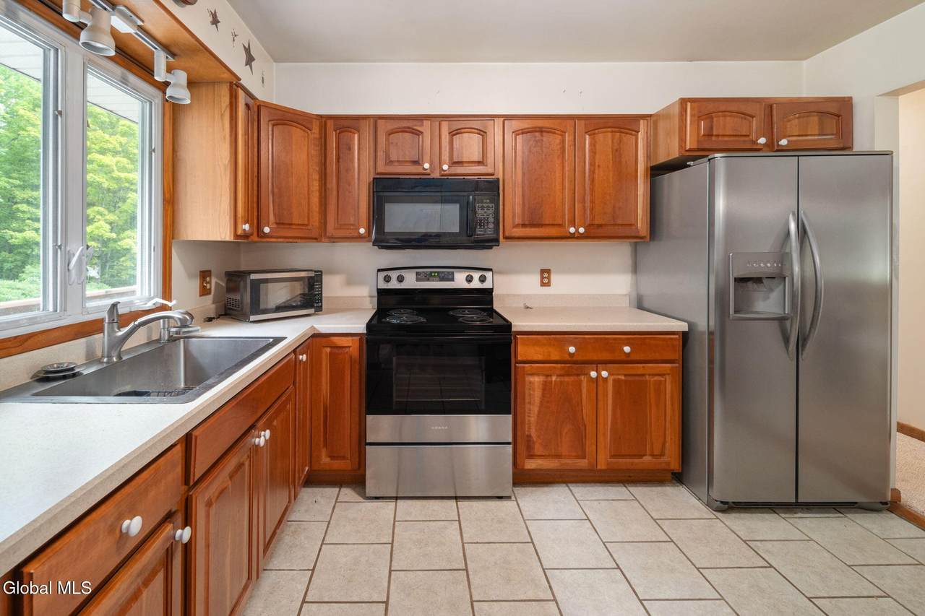
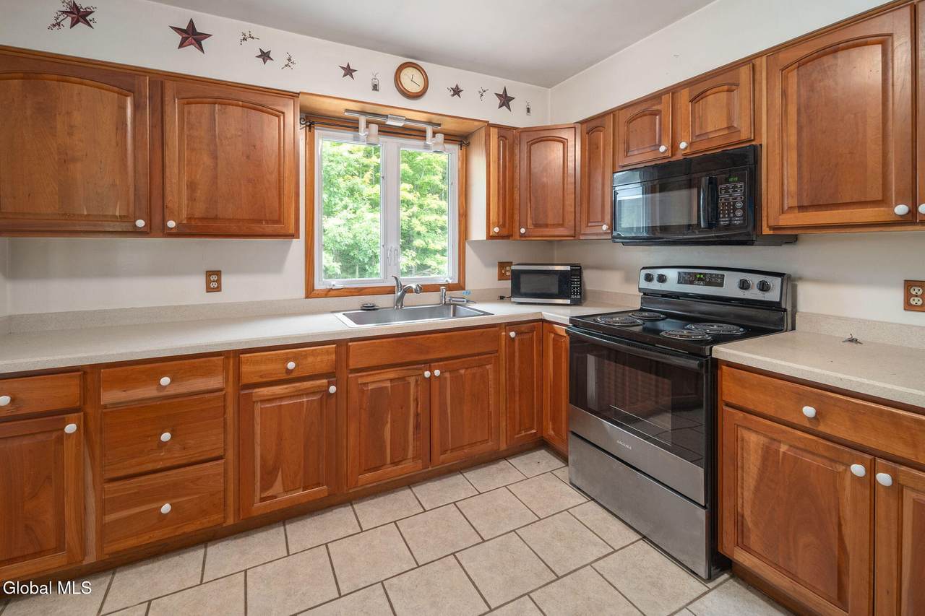
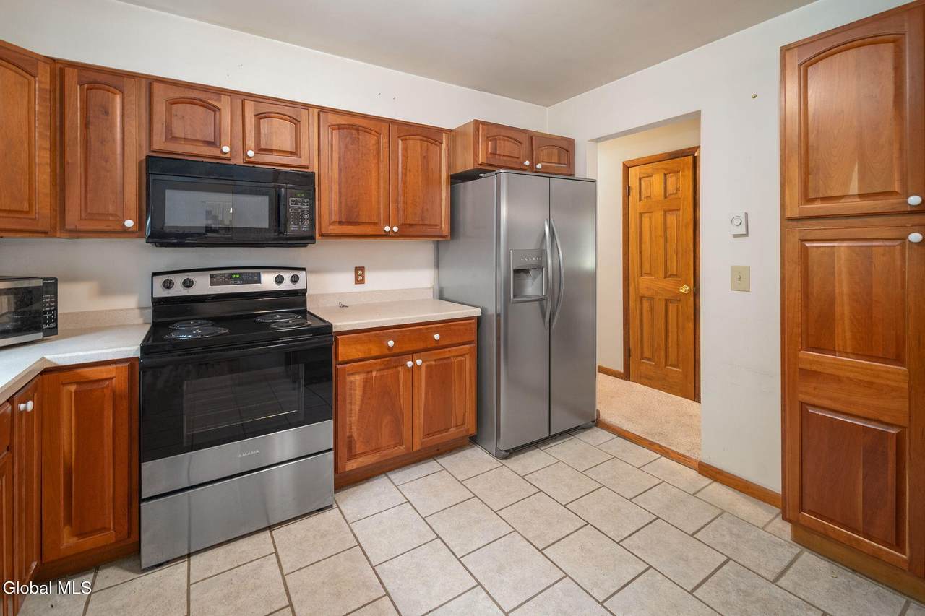
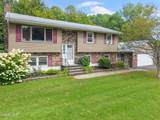
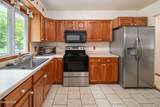
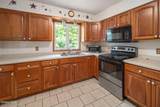
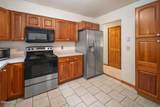
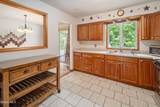
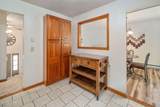
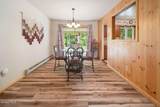
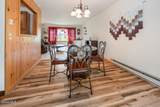
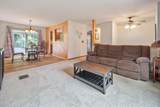
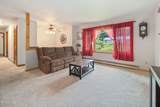
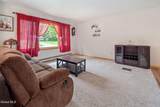
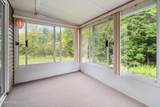
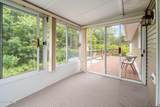
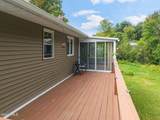
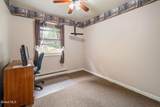
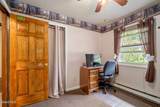
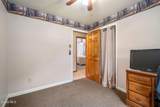
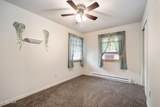
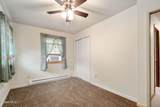
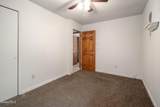
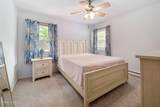
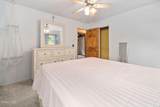
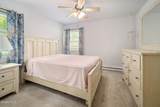
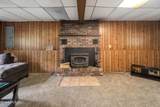
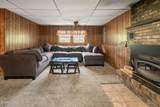
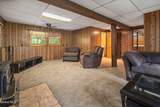
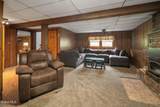
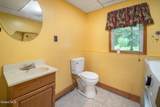
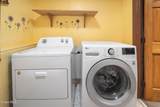
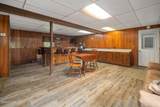
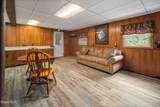
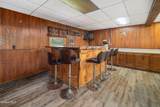
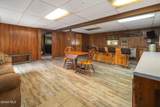
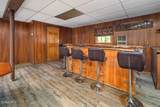
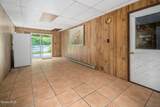
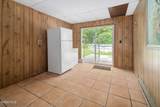
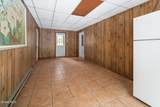
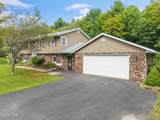
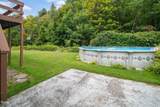
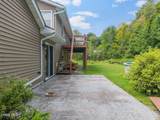
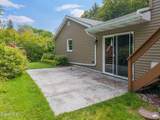
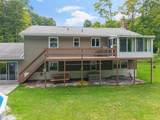
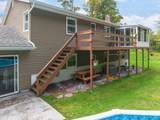
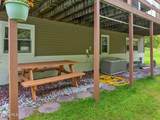
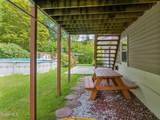
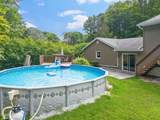
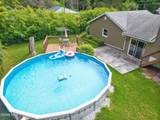
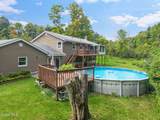
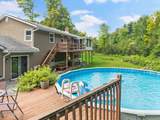
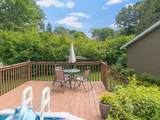
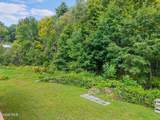
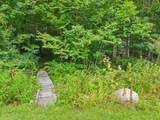
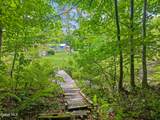
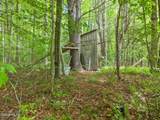
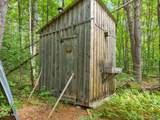
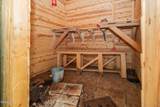
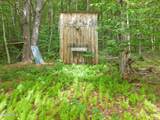
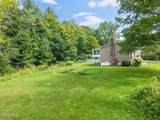
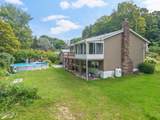
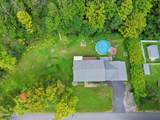
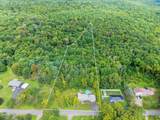
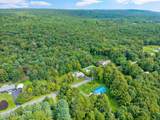
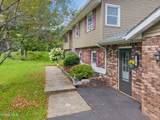
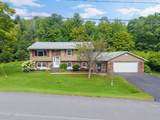
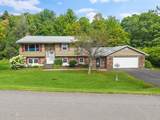
''Experience tranquility at 242 Burdick Road, Gloversville NY. Set amidst nature, this spacious, raised ranch offers an ambiance of leisure and comfort. Presenting three generous bedrooms and 1.5 baths, it is an idyllic retreat. The interior boasts new carpeting in the living room, family room,hall, and stairs. Enjoy a semi freshly painted interior, exuding freshness and warmth. One of the highlights is the expansive family room/rec room, equipped with a wood-burning fireplace and a bar, perfect for year-round entertaining. Off the dinning area is a beautiful three season room to enjoy on warm summer nights or the view of the leaves changing in the fall. Step into the extra large tiled mud room, with an additional refrigerator, leading to an above-ground pool., surrounded by a stamped patio and private deck, it seamlessly integrates with the exterior. There have been updates like new toilets, new radiators in some rooms, new kitchen sink and plumbing, new driveway with drain, new pool pump, new gutters and the septic has been pumped. The property also features a charming bridge over a stream, leading to sauna, (needs TLC) adding to its uniqueness. The house can be sold as furnished.

Monthly Payment Calculator


© 2026 Global Multiple Listing Service, Inc. The data relating to real estate on this website comes in part from the Internet Data Exchange program of the GMLS. All information is deemed reliable but not guaranteed and should be independently verified. All properties subject to prior sale, change, or withdrawal. Neither listing broker(s), GMLS shall be responsible for any typographical errors, misinformation, or misprints, and shall be held totally harmless from any damages arising from reliance upon these data. IDX information is provided exclusively for consumers’ personal, non-commercial use and may not be used for any purpose other than to identify prospective properties they may be interested in purchasing. Data last updated 2026-10-12T10:12:04.72.
www.thisoldhudsonrealestate.com/homes/180900675
Print Image

242 Burdick Road Gloversville, NY 12078

  • Price: $329,000
  • Status: Active
  • On Site: Days
  • Updated: 58 min ago
  • MLS #: 202625501
3
Beds
1
Baths
1
½ Baths
2.55
Acres
2,112
SQFT
$156
$/SQFT
1978
Built
County:
Fulton
Area:
Fulton
High School:
Gloversville
School District:
Gloversville
Property Description
''Experience tranquility at 242 Burdick Road, Gloversville NY. Set amidst nature, this spacious, raised ranch offers an ambiance of leisure and comfort. Presenting three generous bedrooms and 1.5 baths, it is an idyllic retreat. The interior boasts new carpeting in the living room, family room,hall, and stairs. Enjoy a semi freshly painted interior, exuding freshness and warmth. One of the highlights is the expansive family room/rec room, equipped with a wood-burning fireplace and a bar, perfect for year-round entertaining. Off the dinning area is a beautiful three season room to enjoy on warm summer nights or the view of the leaves changing in the fall. Step into the extra large tiled mud room, with an additional refrigerator, leading to an above-ground pool., surrounded by a stamped patio and private deck, it seamlessly integrates with the exterior. There have been updates like new toilets, new radiators in some rooms, new kitchen sink and plumbing, new driveway with drain, new pool pump, new gutters and the septic has been pumped. The property also features a charming bridge over a stream, leading to sauna, (needs TLC) adding to its uniqueness. The house can be sold as furnished.
Exterior Features

Architectural Style Raised Ranch Attached Garage YN No Construction Materials Brick VeneerVinyl Siding Door Features Sliding Doors Exterior Features Drive-PavedLighting Fencing [] Foundation Details Concrete Perimeter Lot Features LevelWoodedClearedIrregular LotLandscaped Other Structures [] Parking Features PavedDriveway Parking Total 4 Patio And Porch Features Rear PorchDeckEnclosed Pool Features Above GroundOutdoor Pool Roof Asbestos Shingle View Creek/StreamForest Waterfront Features Stream Waterfront YN No Window Features []

Interior Features

Appliances Electric OvenElectric Water HeaterRefrigeratorWasher/Dryer Basement Slab Cooling None Cooling YN No Electric Heating Yes Fireplace Features Family RoomWood Burning Fireplace YN Yes Fireplaces Total 1 Flooring CarpetCeramic TileLaminate Heating BaseboardElectricFireplace InsertPropanePropane Tank Leased Heating YN Yes Interior Features Dry Bar Laundry Features In BasementLaundry Room Propane Heating Yes Rooms Mud Room (First Level) Den (First Level) Half Bathroom (First Level) Laundry (First Level) Kitchen (Second Level) Family Room (Second Level) 3 Seasons Room (Second Level) Dining Room (Second Level) Foyer (First Level) Full Bathroom (Second Level) Bedroom (Second Level) Bedroom (Second Level) Bedroom (Second Level)

Property Features

Accessibility Features [] Association Amenities [] Association Fee Includes [] Association YN No Current Use [] Electric 200+ Amp Service Green Energy Efficient [] Green Energy Generation [] Green Indoor Air Quality [] Horse Amenities [] Listing Terms [] New Construction YN No Other Equipment [] Property Condition [] Property Sub Type Single Family Residence Security Features Smoke Detector(s)Carbon Monoxide Detector(s) Sewer Septic Tank Special Listing Conditions Other Utilities [] Water Source []

Listing information © 2026 Global MLS.
Listing provided courtesy of Kellie Nevins of Coldwell Banker Prime Properties: 518-762-9885.


© 2026 Global Multiple Listing Service, Inc. The data relating to real estate on this website comes in part from the Internet Data Exchange program of the GMLS. All information is deemed reliable but not guaranteed and should be independently verified. All properties subject to prior sale, change, or withdrawal. Neither listing broker(s), GMLS shall be responsible for any typographical errors, misinformation, or misprints, and shall be held totally harmless from any damages arising from reliance upon these data. IDX information is provided exclusively for consumers’ personal, non-commercial use and may not be used for any purpose other than to identify prospective properties they may be interested in purchasing. Data last updated 2026-10-12T10:12:04.72.
 
https://bt-photos.global.ssl.fastly.net/capital/1280_boomver_1_202625501-2.jpg https://bt-photos.global.ssl.fastly.net/capital/1280_boomver_1_202625501-2.jpg https://bt-photos.global.ssl.fastly.net/capital/1280_boomver_1_202625501-2.jpg
Logo
This Old Hudson Team at Houlihan Lawrence
Hudson NY, 12534