


Description
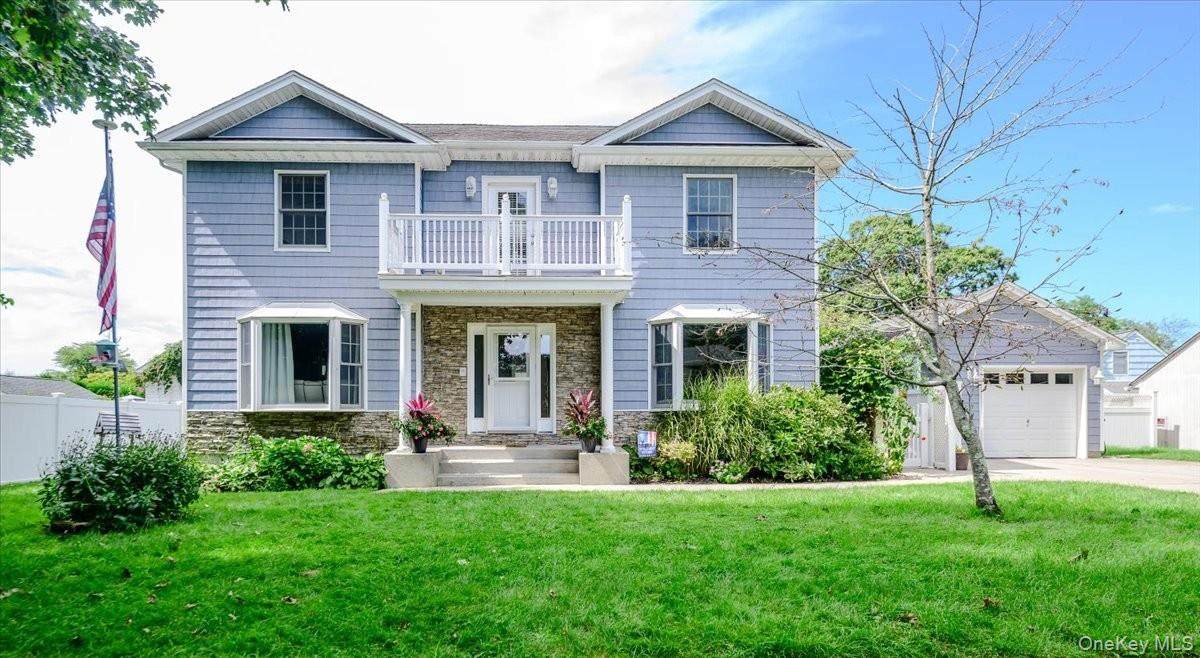
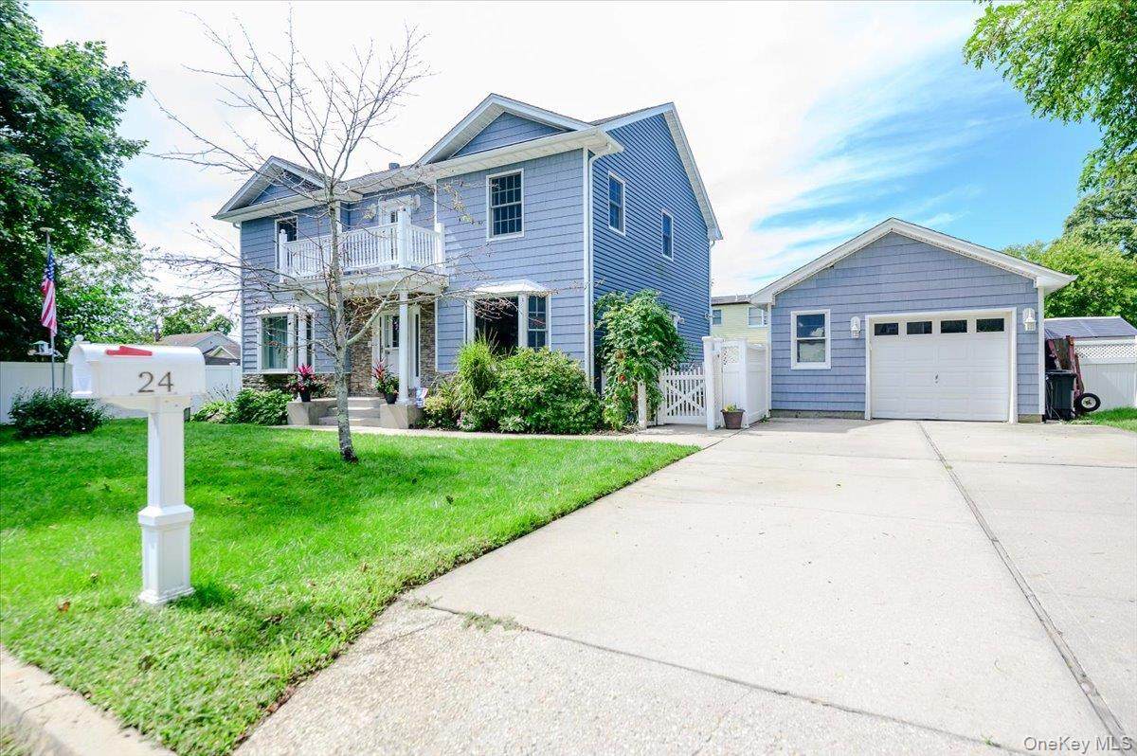
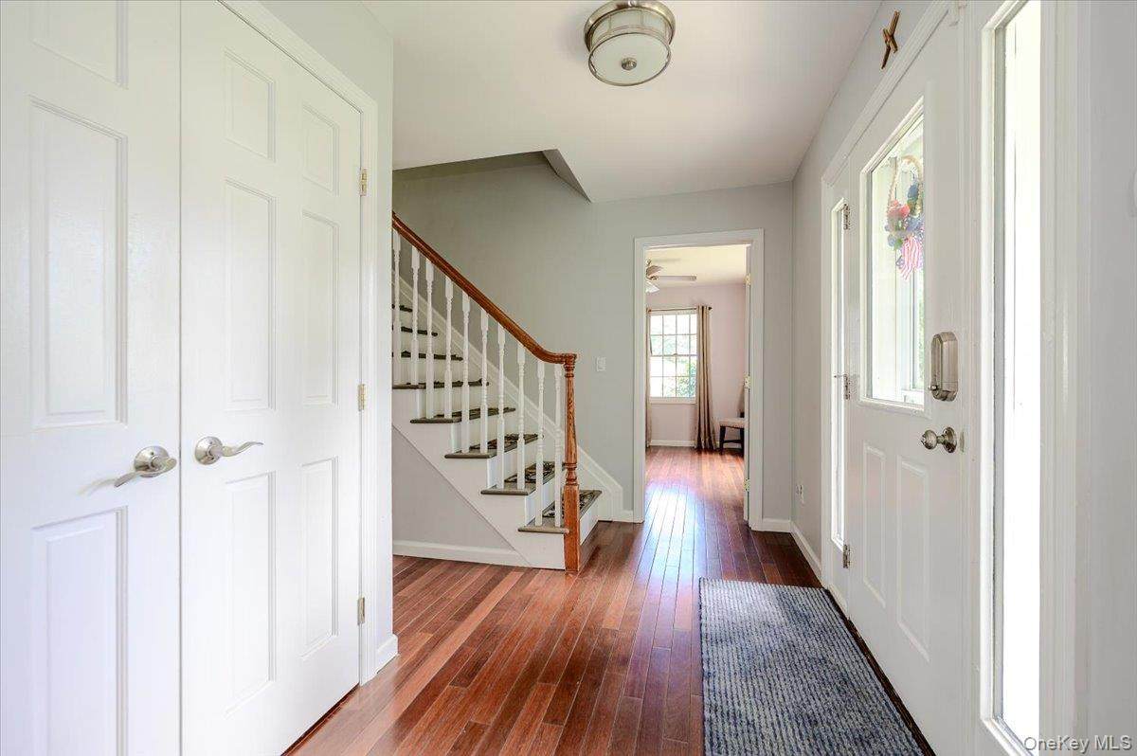
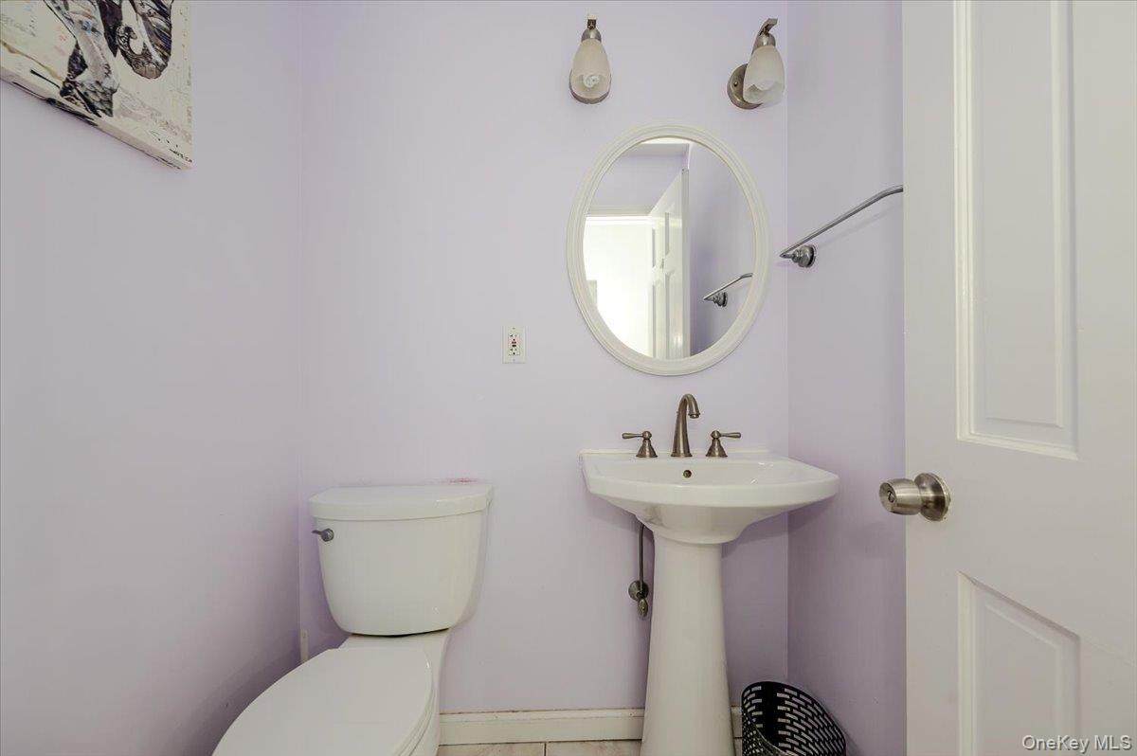
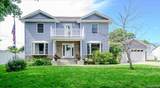
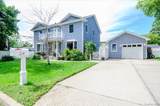
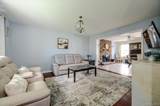
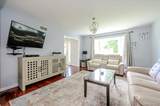
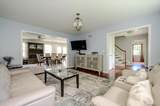
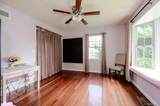
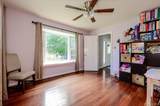
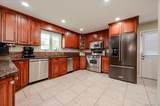
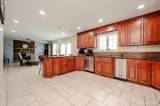
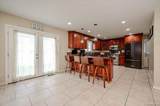
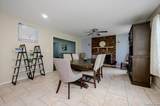
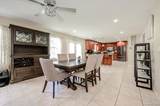
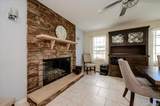
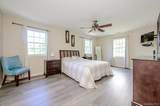
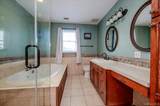
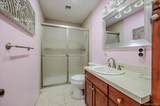
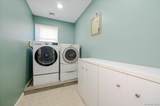
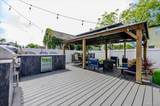
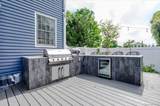
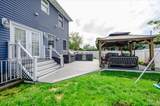
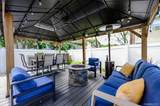
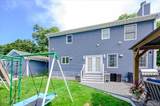
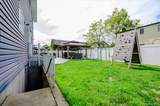
Welcome to this beautiful, move-in-ready 5-bedroom, 2 1/2 bath Colonial, quietly tucked away on a dead-end street in the Islip School District. With thoughtful updates, generous living space, and exceptional amenities, this home offers room for everyone and plenty of flexibility. The second floor features four bedrooms, including a spacious primary suite with a private en-suite bath, Jacuzzi tub, and glass-enclosed walk-in shower. A versatile fifth bedroom on the main level can serve as a first-floor primary, home office, playroom, or guest space. The large eat-in kitchen features a breakfast bar and opens into an expansive adjoining room with a beautiful gas fireplace, currently being used as the dining area. Sliding doors lead directly to the spectacular backyard, making entertaining effortless. Step outside to your own private oasis — professionally landscaped and fully fenced, with a stunning built-in outdoor kitchen featuring a grill, refrigerator, sink, and lift TV cabinet. It’s the perfect setting for summer entertaining! Additional highlights include a full finished basement with outside entrance, utilities and abundant storage, upstairs laundry, pull-down attic storage, two-zone heating, central air, natural gas, 200-amp electric, in-ground sprinklers, whole-house intercom, alarm system, ceiling fans in all bedrooms, and outdoor speakers. The 1 1/2 car detached garage includes an intercom and EV charger. Enjoy a small covered balcony off one of the upstairs bedrooms — a charming spot to step outside and relax. Ideally located near schools, parks, beaches, shopping, the LIRR, and major highways, this exceptional home combines privacy and convenience. Come experience this special home — the space, the privacy, and the incredible outdoor living are waiting for you!
-
5BEDS
-
0.17ACRES
-
2BATHS
-
11/2 BATHS
-
2,258SQFT
-
$368$/SQFT
School Information
Description
Welcome to this beautiful, move-in-ready 5-bedroom, 2 1/2 bath Colonial, quietly tucked away on a dead-end street in the Islip School District. With thoughtful updates, generous living space, and exceptional amenities, this home offers room for everyone and plenty of flexibility. The second floor features four bedrooms, including a spacious primary suite with a private en-suite bath, Jacuzzi tub, and glass-enclosed walk-in shower. A versatile fifth bedroom on the main level can serve as a first-floor primary, home office, playroom, or guest space. The large eat-in kitchen features a breakfast bar and opens into an expansive adjoining room with a beautiful gas fireplace, currently being used as the dining area. Sliding doors lead directly to the spectacular backyard, making entertaining effortless. Step outside to your own private oasis — professionally landscaped and fully fenced, with a stunning built-in outdoor kitchen featuring a grill, refrigerator, sink, and lift TV cabinet. It’s the perfect setting for summer entertaining! Additional highlights include a full finished basement with outside entrance, utilities and abundant storage, upstairs laundry, pull-down attic storage, two-zone heating, central air, natural gas, 200-amp electric, in-ground sprinklers, whole-house intercom, alarm system, ceiling fans in all bedrooms, and outdoor speakers. The 1 1/2 car detached garage includes an intercom and EV charger. Enjoy a small covered balcony off one of the upstairs bedrooms — a charming spot to step outside and relax. Ideally located near schools, parks, beaches, shopping, the LIRR, and major highways, this exceptional home combines privacy and convenience. Come experience this special home — the space, the privacy, and the incredible outdoor living are waiting for you!
© 2026 OneKey MLS. All rights reserved. IDX information is provided exclusively for consumers' personal, non-commercial use and may not be used for any purpose other than to identify prospective properties consumers may be interested in purchasing. Information is deemed reliable but is not guaranteed accurate by the MLS or This Old Hudson Team at Houlihan Lawrence. Data last updated: 2026-10-12T08:17:40.623.