




Description
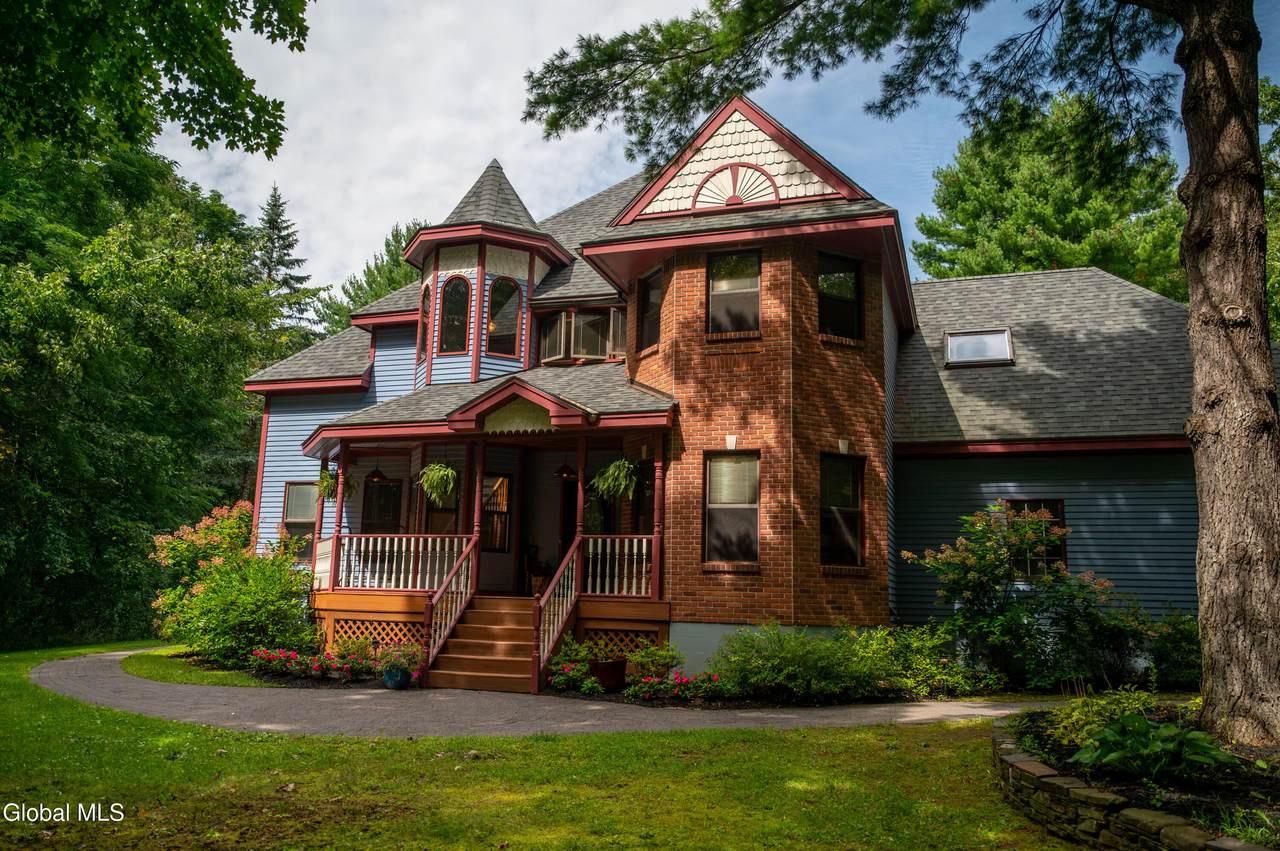
A rare Saratoga 2.27-acre estate defined by privacy, character and an exceptional location. Imagine your own private park-like retreat right outside your door, where winding walking trails, historic stone walls, charming brick paths and beautifully wooded grounds create a setting that feels worlds away, yet is just minutes from downtown Saratoga Springs. Privately situated amid its expansive grounds, this custom home blends Old Victorian charm with exceptional craftsmanship and timeless appeal. Designed with a distinctive wood-and-brick exterior, the home welcomes you through an impressive turret entry into beautifully crafted interiors featuring gorgeous hardwood and cherry floors, with stunning custom inlays gracing the foyer, living room, dining room and office. The updated kitchen with new appliances, countertops and lighting, offers modern functionality while complementing the home's classic character. The second floor offers three bedrooms, including a spacious primary suite with a large walk-in closet, full bath and private deck overlooking the pool and backyard. An additional bedroom on the 3rd floor features a charming lofted area accessed by a spiral staircase. The inviting living room connects beautifully to the outdoors through arched windows and French doors leading to a screened porch overlooking the private heated saltwater pool, rock pond and fountain, with an adjacent natural-stone fire pit creating an idyllic setting for relaxing or entertaining. A new generator, 2020 roof, elevator and additional thoughtful updates provide peace of mind. With Saratoga Lake, Saratoga National Golf Course, Saratoga Race Course, downtown Saratoga Springs, parks and the train station all nearby, this extraordinary property offers a rare combination of privacy, personality and convenience. A truly special Saratoga retreat where every path leads somewhere beautiful.
-
4BEDS
-
2.27ACRES
-
2BATHS
-
11/2 BATHS
-
2,650SQFT
-
$432$/SQFT
School Information
Description
A rare Saratoga 2.27-acre estate defined by privacy, character and an exceptional location. Imagine your own private park-like retreat right outside your door, where winding walking trails, historic stone walls, charming brick paths and beautifully wooded grounds create a setting that feels worlds away, yet is just minutes from downtown Saratoga Springs. Privately situated amid its expansive grounds, this custom home blends Old Victorian charm with exceptional craftsmanship and timeless appeal. Designed with a distinctive wood-and-brick exterior, the home welcomes you through an impressive turret entry into beautifully crafted interiors featuring gorgeous hardwood and cherry floors, with stunning custom inlays gracing the foyer, living room, dining room and office. The updated kitchen with new appliances, countertops and lighting, offers modern functionality while complementing the home's classic character. The second floor offers three bedrooms, including a spacious primary suite with a large walk-in closet, full bath and private deck overlooking the pool and backyard. An additional bedroom on the 3rd floor features a charming lofted area accessed by a spiral staircase. The inviting living room connects beautifully to the outdoors through arched windows and French doors leading to a screened porch overlooking the private heated saltwater pool, rock pond and fountain, with an adjacent natural-stone fire pit creating an idyllic setting for relaxing or entertaining. A new generator, 2020 roof, elevator and additional thoughtful updates provide peace of mind. With Saratoga Lake, Saratoga National Golf Course, Saratoga Race Course, downtown Saratoga Springs, parks and the train station all nearby, this extraordinary property offers a rare combination of privacy, personality and convenience. A truly special Saratoga retreat where every path leads somewhere beautiful.
© 2026 Global Multiple Listing Service, Inc. The data relating to real estate on this website comes in part from the Internet Data Exchange program of the GMLS. All information is deemed reliable but not guaranteed and should be independently verified. All properties subject to prior sale, change, or withdrawal. Neither listing broker(s), GMLS shall be responsible for any typographical errors, misinformation, or misprints, and shall be held totally harmless from any damages arising from reliance upon these data. IDX information is provided exclusively for consumers’ personal, non-commercial use and may not be used for any purpose other than to identify prospective properties they may be interested in purchasing. Data last updated 2026-10-12T21:12:08.32.