Skip To Content

220 Hubbard Avenue

Riverhead, NY 11901
  • $749,000
  • STATUS: Active
  • MLS #: 1048182
UPDATED: 56 min ago
$749,000
  • 3
    BEDS
  • 0.46
    ACRES
  • 2
    BATHS
  • 0
    1/2 BATHS
  • 1,338
    SQFT
  • $560
    $/SQFT
Neighborhood:
Type:
Single-Family Home
Built:
1957
County:
Area:

School Information

Middle School:
School District:

Description

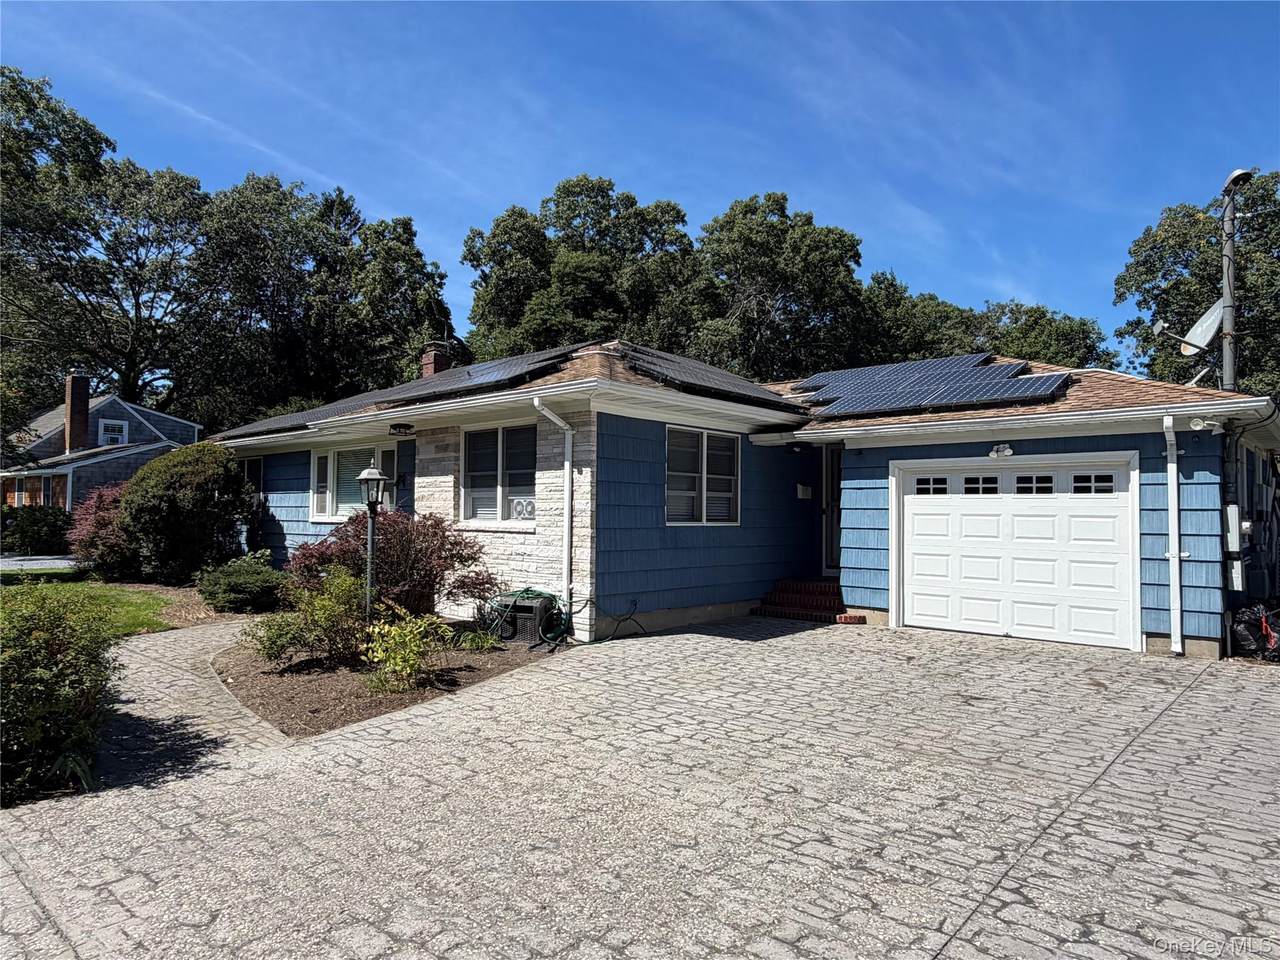
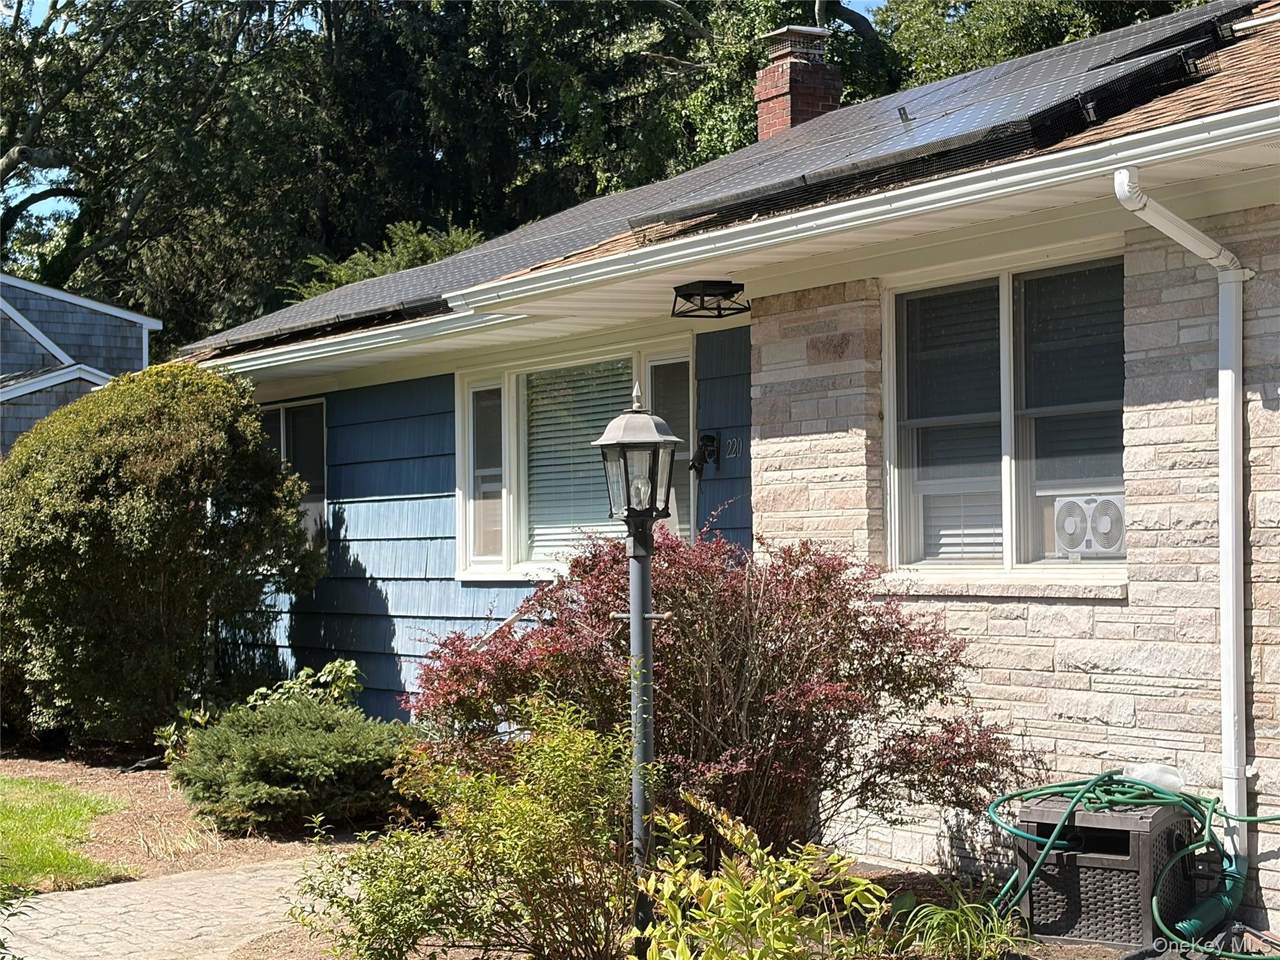
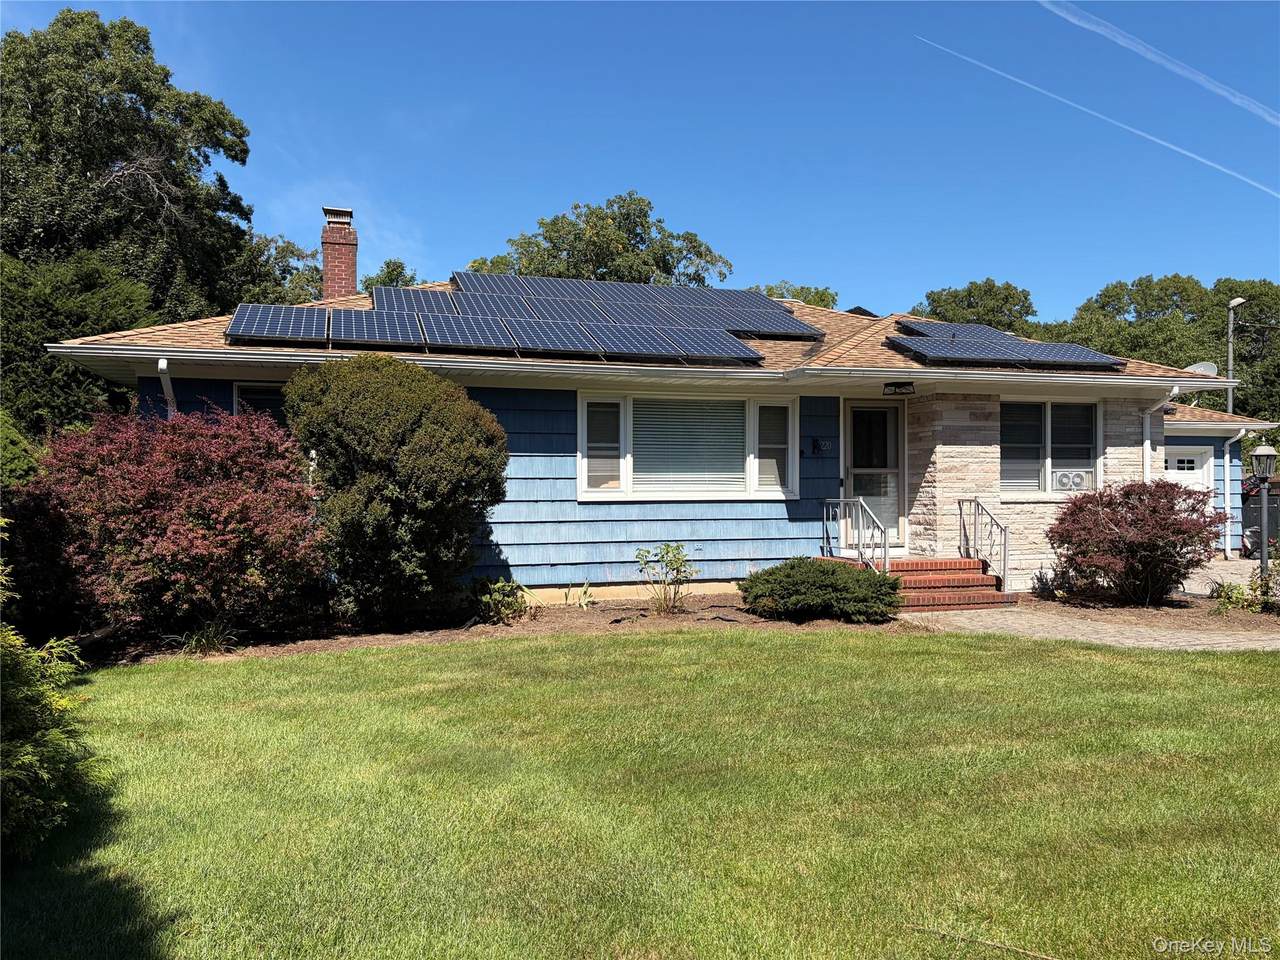
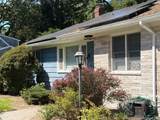
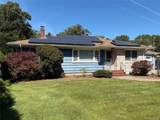
Come see this 3-bedroom, 2-full-bathroom ranch home that has everything you could ask for. The property features an updated kitchen, surprises throughout the home and a custom-shaped pool surrounded by mature landscaping Key features include: - Solar panels on the roof. - Heating/Cooling: The home primarily uses electric heat and AC via individual ductless ceiling units, with propane as a back-up heat source. - Exterior: Includes a koi pond, a 1-car garage, and additional parking in the private driveway. - Convenience: Laundry access is located in the hall and the home features a full basement.

Monthly Payment Calculator


© 2026 OneKey MLS. All rights reserved. IDX information is provided exclusively for consumers' personal, non-commercial use and may not be used for any purpose other than to identify prospective properties consumers may be interested in purchasing. Information is deemed reliable but is not guaranteed accurate by the MLS or This Old Hudson Team at Houlihan Lawrence. Data last updated: 2026-10-11T23:17:52.483.
www.thisoldhudsonrealestate.com/homes/181006182
Print Image

220 Hubbard Avenue Riverhead, NY 11901

  • Price: $749,000
  • Status: Active
  • On Site: Days
  • Updated: 56 min ago
  • MLS #: 1048182
3
Beds
2
Baths
0
½ Baths
0.46
Acres
1,338
SQFT
$560
$/SQFT
1957
Built
Neighborhood:
Riverhead
County:
Suffolk
Area:
Riverhead
Elementary School:
Pulaski Street Elementary School
Middle School:
Riverhead Middle School
High School:
Riverhead Senior High School
School District:
Riverhead
Property Description
Come see this 3-bedroom, 2-full-bathroom ranch home that has everything you could ask for. The property features an updated kitchen, surprises throughout the home and a custom-shaped pool surrounded by mature landscaping Key features include: - Solar panels on the roof. - Heating/Cooling: The home primarily uses electric heat and AC via individual ductless ceiling units, with propane as a back-up heat source. - Exterior: Includes a koi pond, a 1-car garage, and additional parking in the private driveway. - Convenience: Laundry access is located in the hall and the home features a full basement.
Exterior Features

Architectural Style Ranch Carport YN No Construction Materials CedarShake SidingShingle Siding Garage YN Yes Levels Two Parking Features DrivewayGarageGarage Door Opener Parking Total 4 Pool Private YN Yes Property Attached YN No Waterfront YN No

Interior Features

Appliances DishwasherDryerExhaust FanMicrowaveRangeRefrigeratorStainless Steel Appliance(s)Washer Attic Crawl Basement Details Full Basement YN Yes Cooling Electric Fireplace YN No Fireplaces Total 0 Flooring HardwoodLaminate Interior Features First Floor BedroomFirst Floor Full BathEat-in KitchenGranite CountersOpen KitchenSaunaWasher/Dryer Hookup Laundry Features In Hall Number Of Heating Zones 5 Number Of Kitchens 1 Rooms Total 8

Property Features

Additional Fees YN No Association YN No Building Area Total 2970 Disclosures Lead PaintSeller Property Disclosure Down Payment Resource YN Yes Hamlet Riverhead Heating ElectricPropane Horse YN No Lease Considered YN No Property Sub Type Single Family Residence Senior Community YN No Sewer CesspoolSeptic Tank Spa YN No Special Listing Conditions None Tax Annual Amount 8919.8 Tax Section 111 Tax Source Municipality Utilities Cable ConnectedElectricity ConnectedPhone ConnectedPropaneTrash Collection PublicWater Connected Water Access YN No Water Source Public

Listing courtesy of Amanda L. Capobianco Cbr of Richmond Realty Corp: 631-727-5500
© 2026 OneKey MLS. All rights reserved.


© 2026 OneKey MLS. All rights reserved. IDX information is provided exclusively for consumers' personal, non-commercial use and may not be used for any purpose other than to identify prospective properties consumers may be interested in purchasing. Information is deemed reliable but is not guaranteed accurate by the MLS or This Old Hudson Team at Houlihan Lawrence. Data last updated: 2026-10-11T23:17:52.483.
 
https://bt-photos.global.ssl.fastly.net/wpmls/1280_boomver_1_1048182-1.jpg https://bt-photos.global.ssl.fastly.net/wpmls/1280_boomver_1_1048182-1.jpg
Logo
This Old Hudson Team at Houlihan Lawrence
Hudson NY, 12534