Skip To Content

22 Starfire Drive

Centereach, NY 11720
  • $625,000
  • STATUS: Active
  • MLS #: 1050791
UPDATED: 34 min ago
$625,000
  • 5
    BEDS
  • 0.21
    ACRES
  • 2
    BATHS
  • 0
    1/2 BATHS
  • 1,322
    SQFT
  • $473
    $/SQFT
Neighborhood:
Type:
Single-Family Home
Built:
1965
County:
Area:

School Information

Elementary School:
Middle School:
High School:
School District:

Description

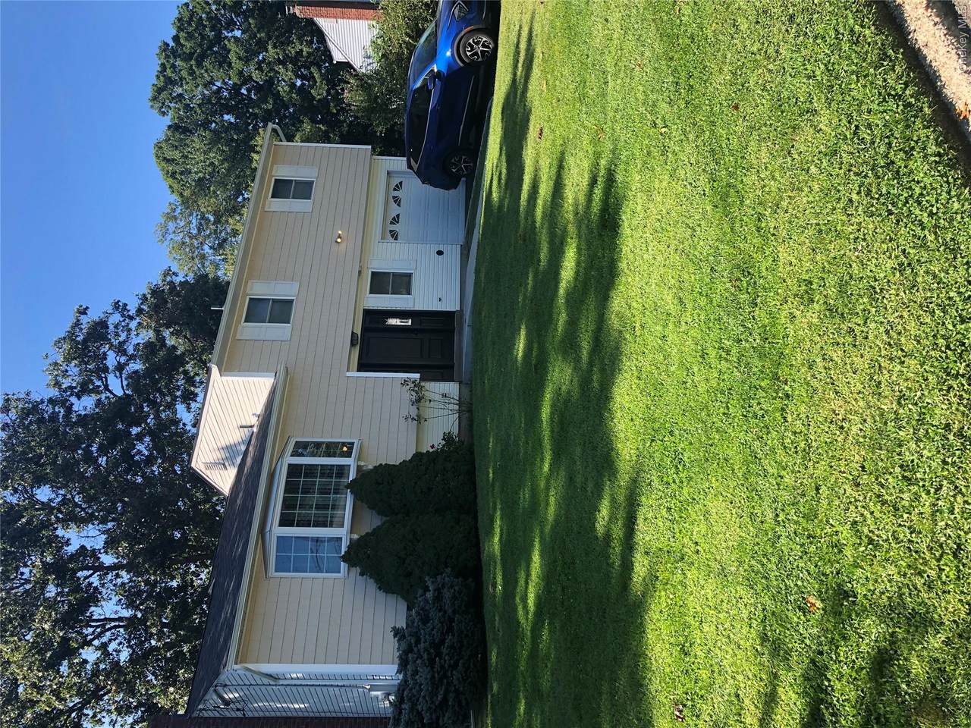
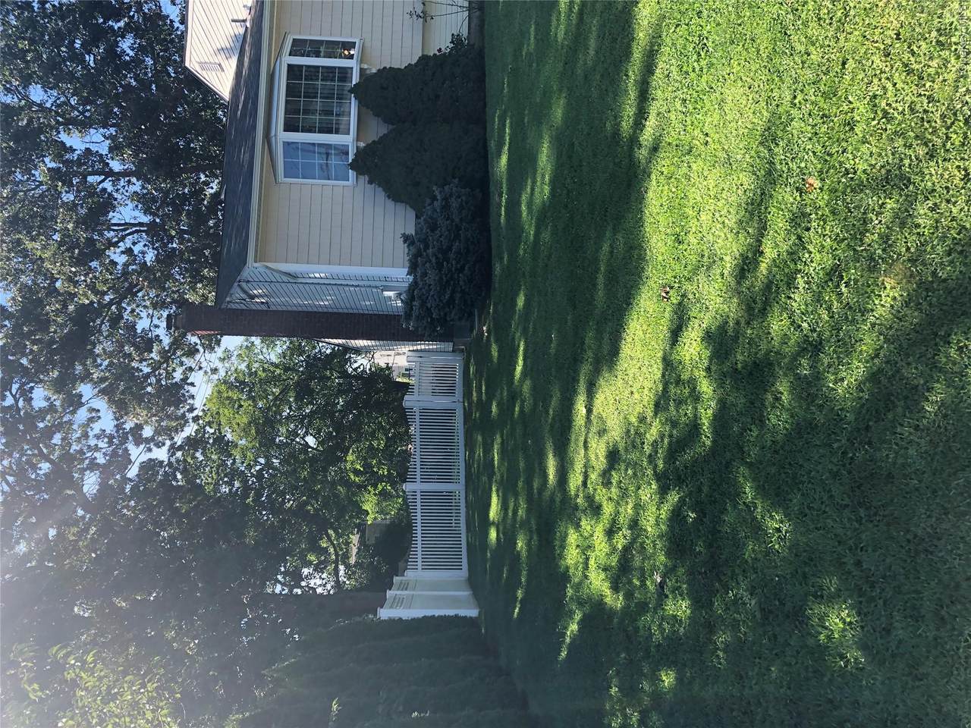
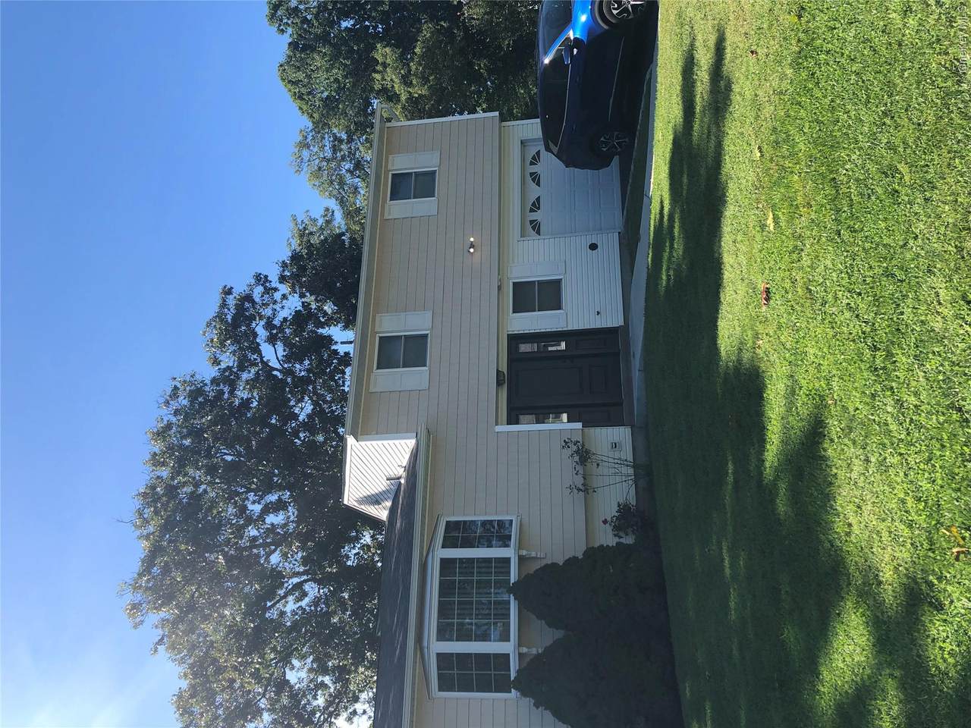
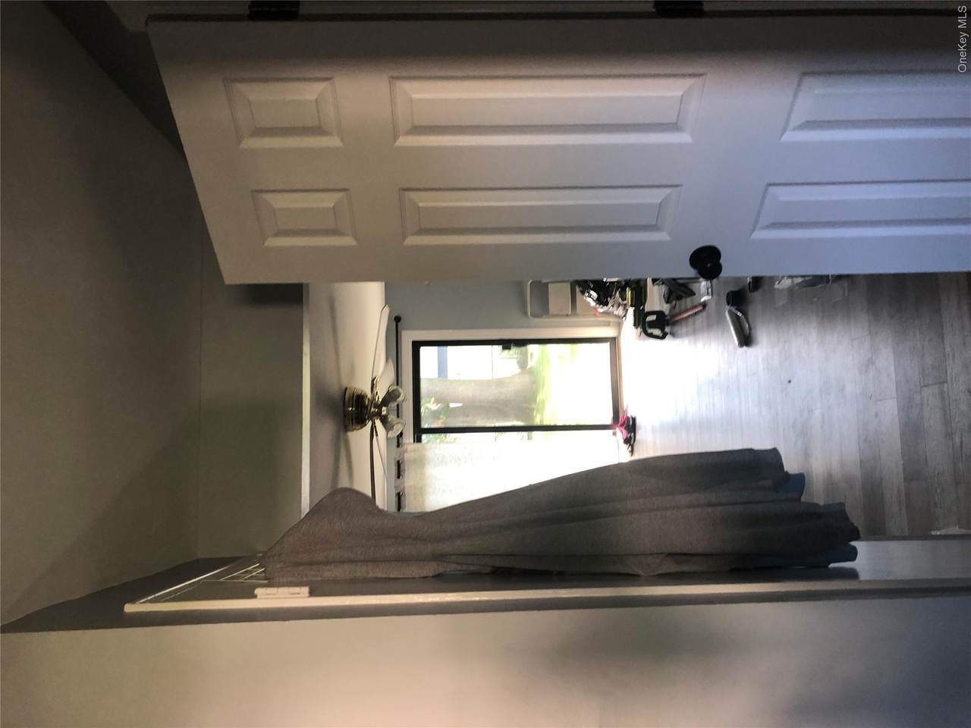
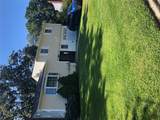
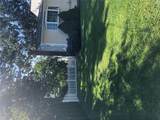
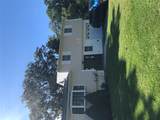
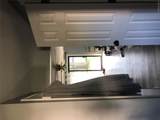
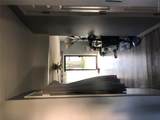
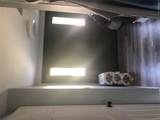
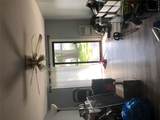
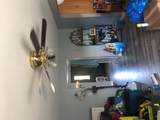
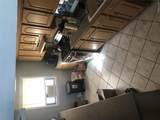
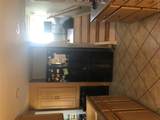
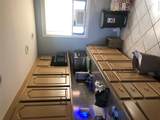
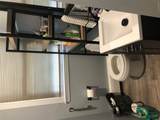
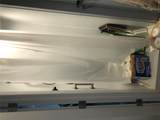
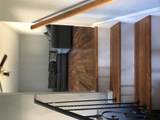
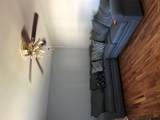
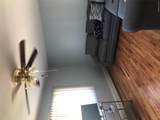
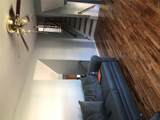
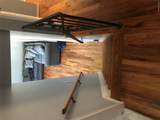
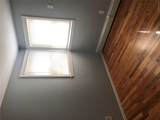
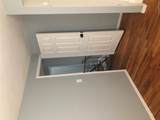
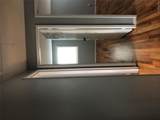
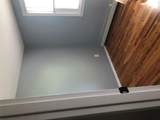
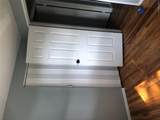
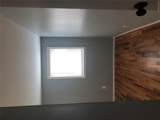
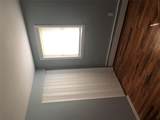
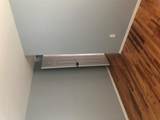
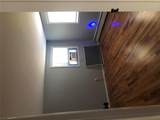
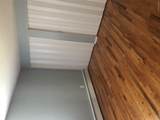
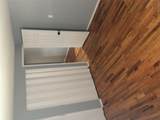
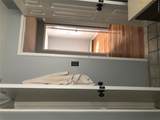
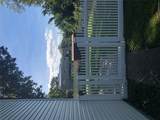
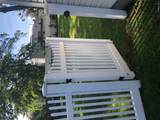
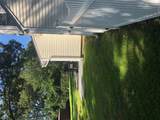
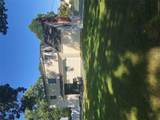
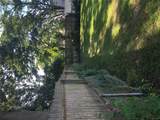
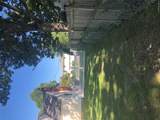
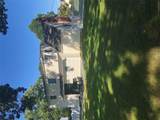
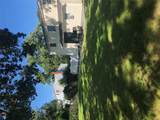
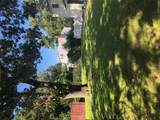
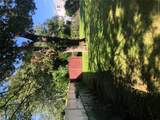
Welcome to this beautifully refreshed 5 bedroom 2 bath split-level home. From the moment you arrive you'll notice the overall welcoming curb appeal. Come take a look at this thoughtful split-level design emphasizing space and privacy, offering multiple levels of flexible living options that are perfect . I am sure you will enjoy the recently redone hardwood floors throughout gleaming around every turn. Another highlight is the oversized backyard with endless possibilities for small or large gatherings and still room to spare for some gardening or just your own private retreat . Come make it yours!

Monthly Payment Calculator


© 2026 OneKey MLS. All rights reserved. IDX information is provided exclusively for consumers' personal, non-commercial use and may not be used for any purpose other than to identify prospective properties consumers may be interested in purchasing. Information is deemed reliable but is not guaranteed accurate by the MLS or This Old Hudson Team at Houlihan Lawrence. Data last updated: 2026-10-06T23:19:07.827.
www.thisoldhudsonrealestate.com/homes/181302013
Print Image

22 Starfire Drive Centereach, NY 11720

  • Price: $625,000
  • Status: Active
  • On Site: Days
  • Updated: 34 min ago
  • MLS #: 1050791
5
Beds
2
Baths
0
½ Baths
0.21
Acres
1,322
SQFT
$473
$/SQFT
1965
Built
Neighborhood:
Brookhaven
County:
Suffolk
Area:
Brookhaven
Elementary School:
North Coleman Road School
Middle School:
Selden Middle School
High School:
Newfield High School
School District:
Middle Country
Property Description
Welcome to this beautifully refreshed 5 bedroom 2 bath split-level home. From the moment you arrive you'll notice the overall welcoming curb appeal. Come take a look at this thoughtful split-level design emphasizing space and privacy, offering multiple levels of flexible living options that are perfect . I am sure you will enjoy the recently redone hardwood floors throughout gleaming around every turn. Another highlight is the oversized backyard with endless possibilities for small or large gatherings and still room to spare for some gardening or just your own private retreat . Come make it yours!
Exterior Features

Architectural Style Split Level Carport YN No Construction Materials FrameVinyl Siding Cross Street Holiday Park Drive Fencing Back Yard Garage YN Yes Levels Multi/Split Parking Features Driveway Pool Private YN No Property Attached YN No Waterfront YN No

Interior Features

Appliances DryerOvenRefrigeratorWasher Attic None Basement Details PartialUnfinished Basement YN Yes Cooling None Fireplace YN No Flooring Hardwood Interior Features First Floor BedroomFirst Floor Full Bath Laundry Features In Basement Number Of Kitchens 1 Rooms Total 10

Property Features

Association YN No Building Area Total 1322 Disclosures Lead Paint Down Payment Resource YN Yes Heating BaseboardHot WaterNatural Gas Horse YN No Lease Considered YN No Property Sub Type Single Family Residence Senior Community YN No Sewer Cesspool Spa YN No Special Listing Conditions None Tax Annual Amount 12328 Tax Section 367 Tax Source Municipality Utilities Electricity ConnectedNatural Gas ConnectedTrash Collection PublicWater Connected Water Source Public

Listing courtesy of David J. Filippon of North Star Realty Assoc LLC: 516-942-2003
© 2026 OneKey MLS. All rights reserved.


© 2026 OneKey MLS. All rights reserved. IDX information is provided exclusively for consumers' personal, non-commercial use and may not be used for any purpose other than to identify prospective properties consumers may be interested in purchasing. Information is deemed reliable but is not guaranteed accurate by the MLS or This Old Hudson Team at Houlihan Lawrence. Data last updated: 2026-10-06T23:19:07.827.
 
https://bt-photos.global.ssl.fastly.net/wpmls/1280_boomver_1_1050791-1.jpg https://bt-photos.global.ssl.fastly.net/wpmls/1280_boomver_1_1050791-1.jpg https://bt-photos.global.ssl.fastly.net/wpmls/1280_boomver_1_1050791-1.jpg
Logo
This Old Hudson Team at Houlihan Lawrence
Hudson NY, 12534