


Description
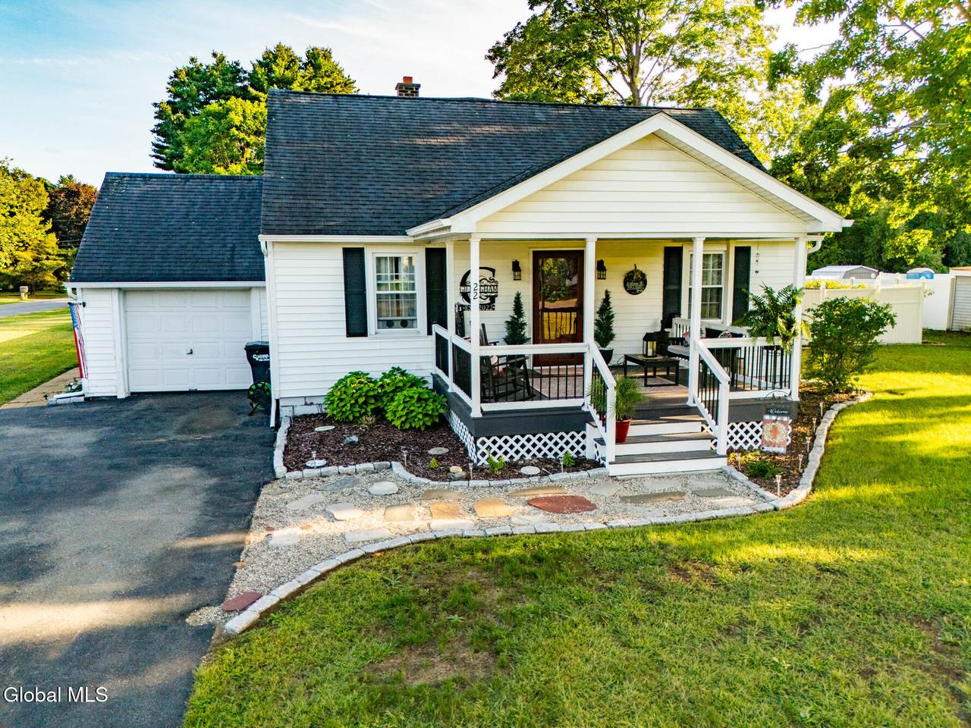
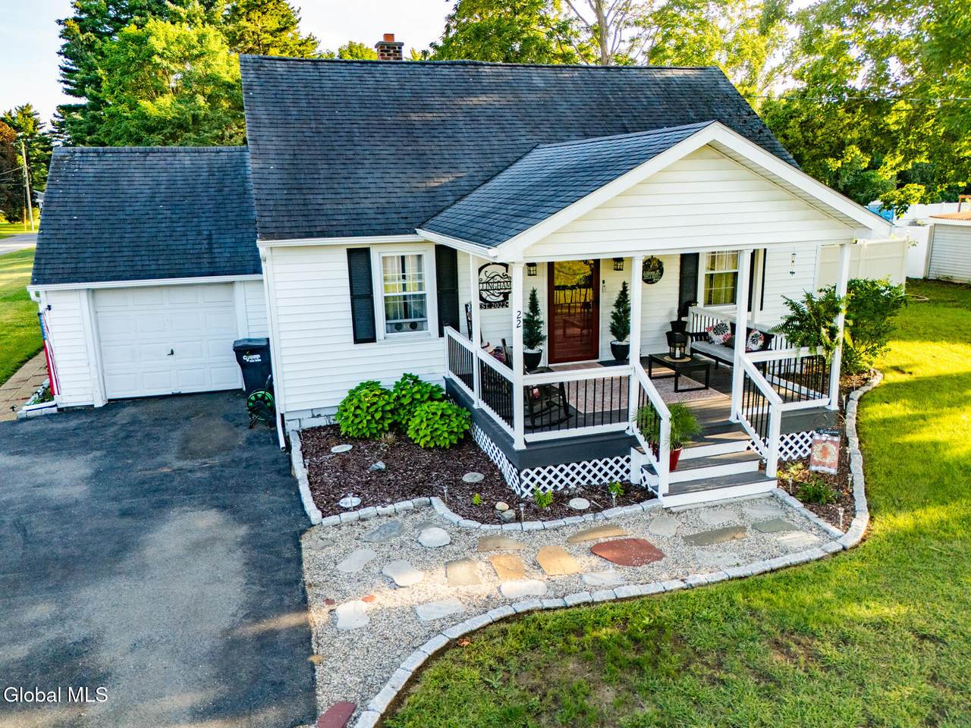
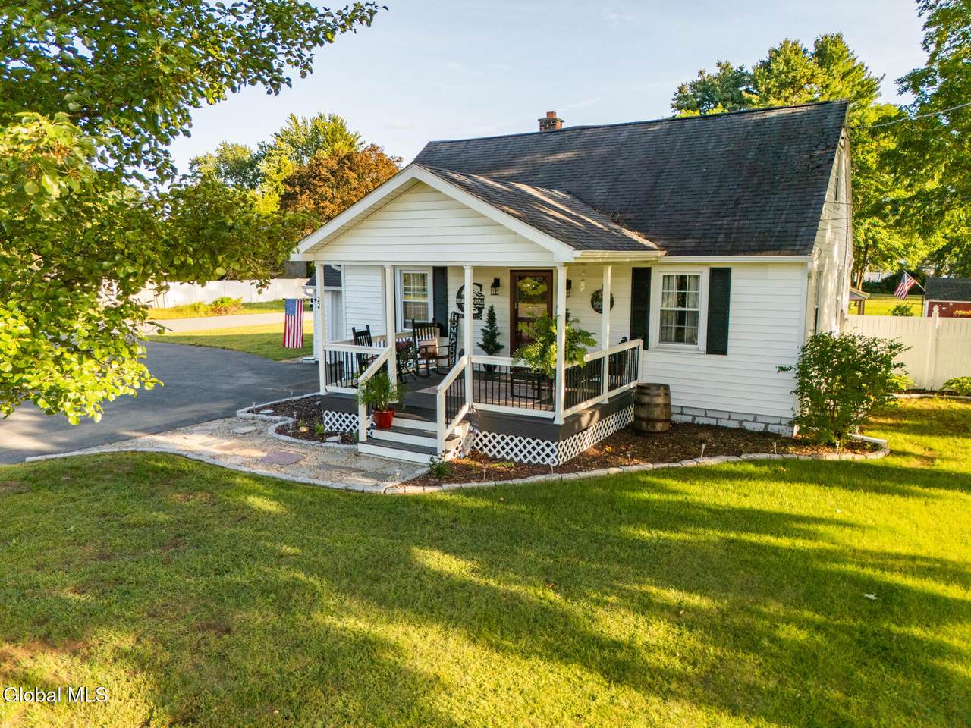
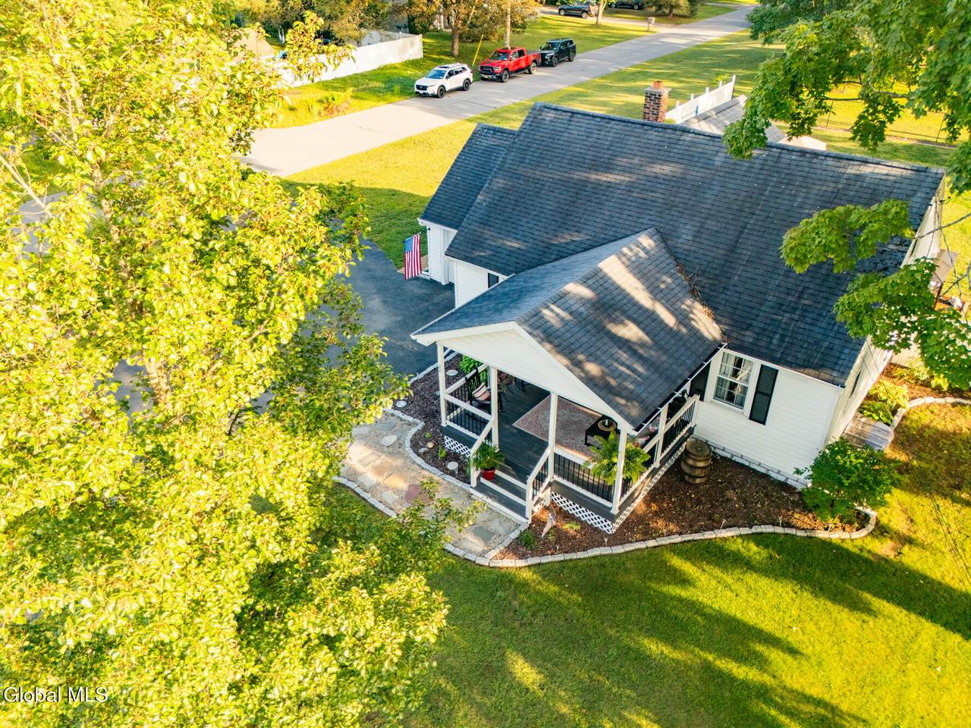
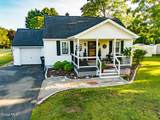
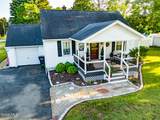
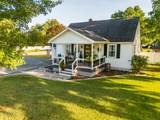
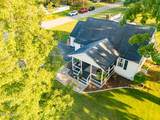
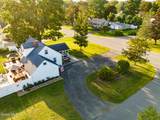
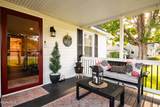
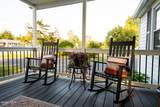
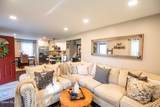
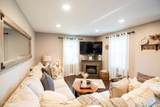
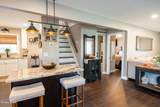
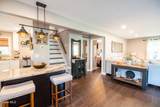
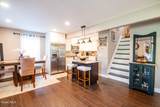
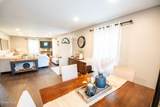
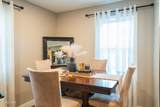
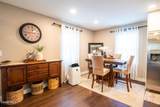
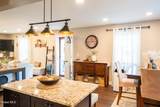
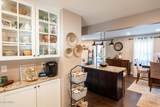
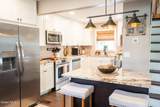
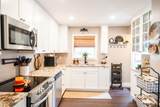
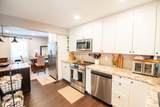
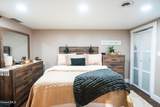
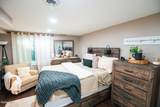
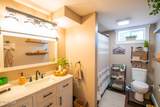
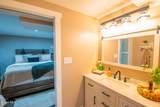
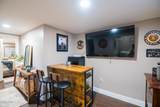
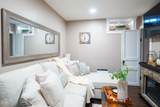
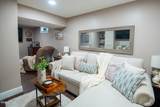
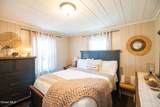
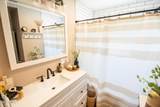
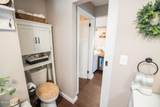
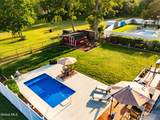
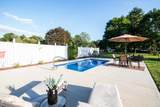
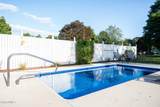
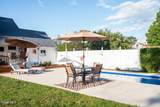
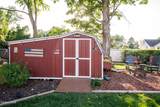
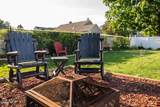
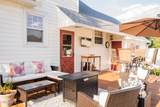
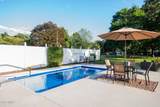
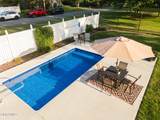
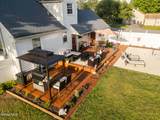
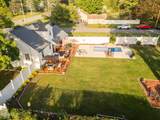
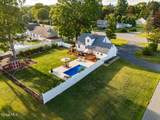
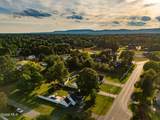
🏠--OPEN HOUSE: SUNDAY October 11 FROM 1:00-3:00 🏡 Welcome home to this beautifully remodeled Cape in South Glens Falls! Thoughtfully updated throughout, this inviting home blends modern finishes with the warmth and charm that make a house feel like home. The newly updated open concept living space creates an easy flow for everyday living. Featuring a beautifully updated kitchen with granite countertops and plenty of space to gather. Step outside and discover your own private retreat, complete with a welcoming front porch beautifully landscaped gardens, a fully fenced yard, and beautiful new built -in pool-perfect for relaxing, entertaining, and enjoying summer days at home. A spacious shed provides convenient outdoor storage. Beyond the fenced yard, an additional lot that offers many possibilities and flexibility for future use, providing even more space to enjoy, create, or utilize according to your needs. Located in the desirable South Glens Falls ares, this home offers the convenience of being close to travel routes and easy access to the greater Glens Falls, Saratoga, and the Adirondack regions. Completely remodeled, beautifully maintained, and offering exceptional outdoor living space-this is a home you won't want to miss. The property includes approximately 0.69 acres in total, with includes the additional rear lot area beyond fenced yard.
-
4BEDS
-
0.69ACRES
-
2BATHS
-
11/2 BATHS
-
1,152SQFT
-
$338$/SQFT
School Information
Description
🏠--OPEN HOUSE: SUNDAY October 11 FROM 1:00-3:00 🏡 Welcome home to this beautifully remodeled Cape in South Glens Falls! Thoughtfully updated throughout, this inviting home blends modern finishes with the warmth and charm that make a house feel like home. The newly updated open concept living space creates an easy flow for everyday living. Featuring a beautifully updated kitchen with granite countertops and plenty of space to gather. Step outside and discover your own private retreat, complete with a welcoming front porch beautifully landscaped gardens, a fully fenced yard, and beautiful new built -in pool-perfect for relaxing, entertaining, and enjoying summer days at home. A spacious shed provides convenient outdoor storage. Beyond the fenced yard, an additional lot that offers many possibilities and flexibility for future use, providing even more space to enjoy, create, or utilize according to your needs. Located in the desirable South Glens Falls ares, this home offers the convenience of being close to travel routes and easy access to the greater Glens Falls, Saratoga, and the Adirondack regions. Completely remodeled, beautifully maintained, and offering exceptional outdoor living space-this is a home you won't want to miss. The property includes approximately 0.69 acres in total, with includes the additional rear lot area beyond fenced yard.
© 2026 Global Multiple Listing Service, Inc. The data relating to real estate on this website comes in part from the Internet Data Exchange program of the GMLS. All information is deemed reliable but not guaranteed and should be independently verified. All properties subject to prior sale, change, or withdrawal. Neither listing broker(s), GMLS shall be responsible for any typographical errors, misinformation, or misprints, and shall be held totally harmless from any damages arising from reliance upon these data. IDX information is provided exclusively for consumers’ personal, non-commercial use and may not be used for any purpose other than to identify prospective properties they may be interested in purchasing. Data last updated 2026-10-07T00:12:20.533.