




Description
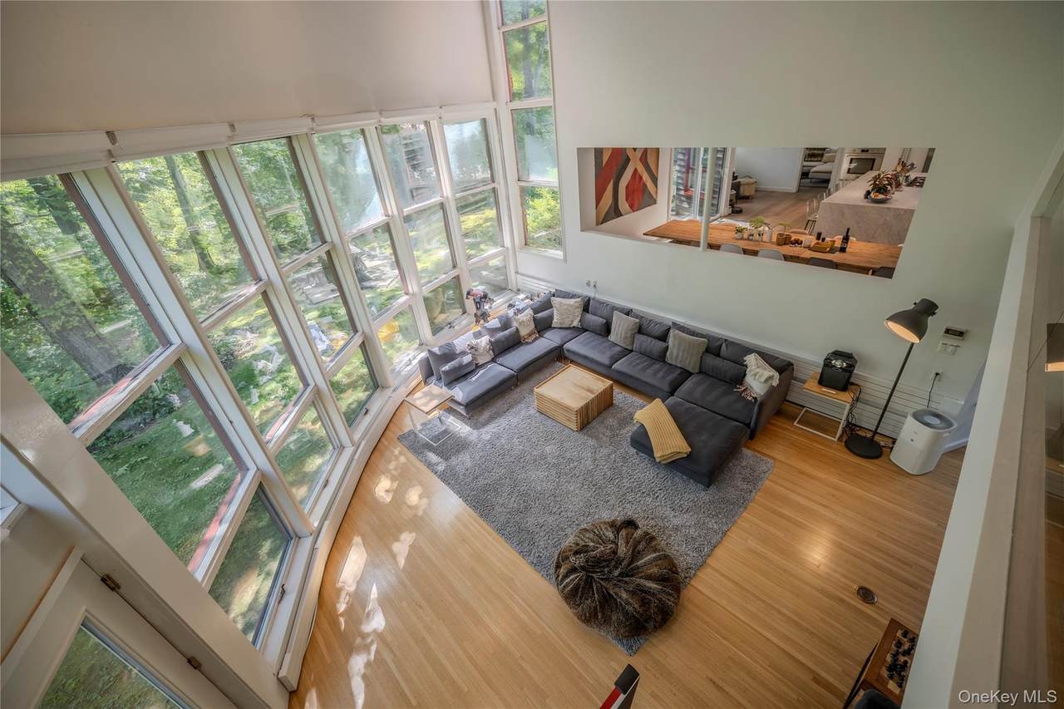
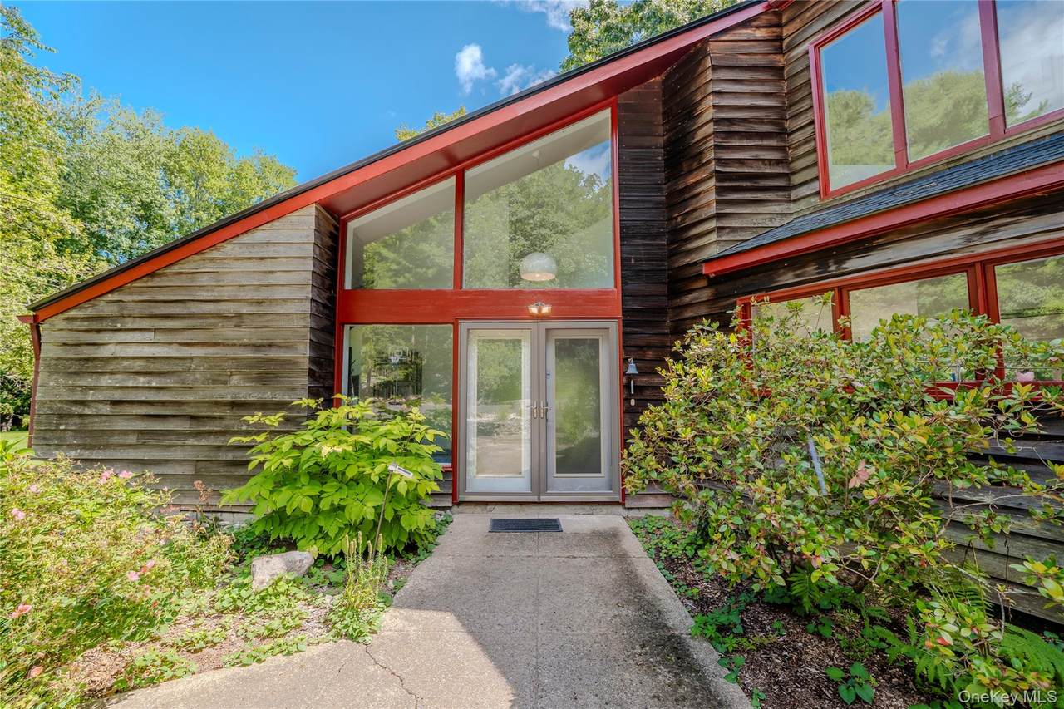
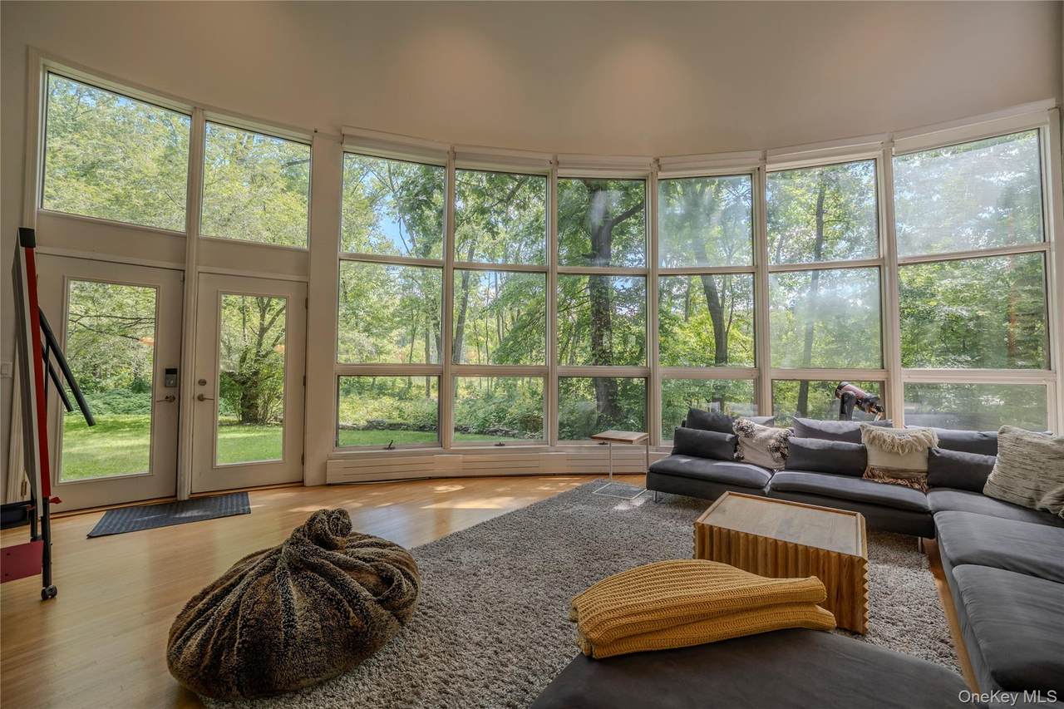
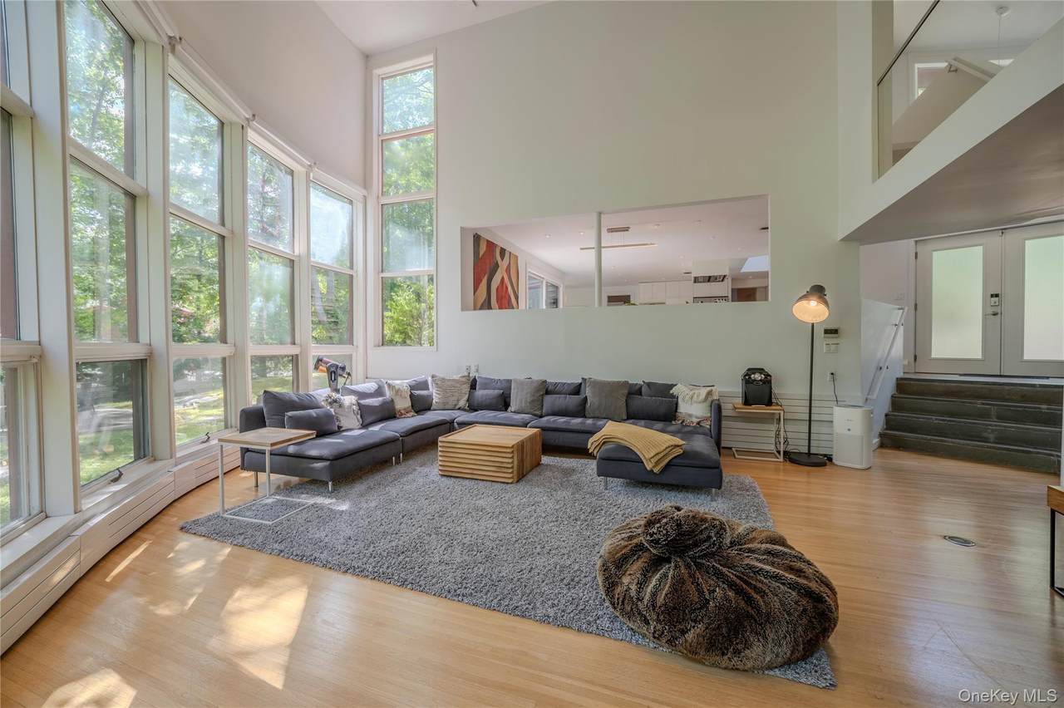
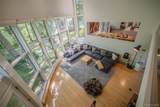
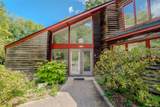
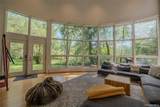
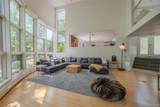
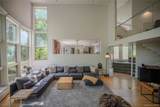
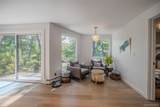
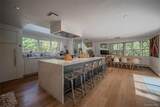
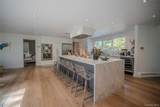
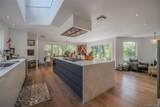
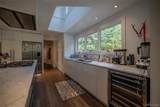
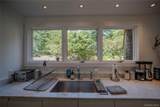
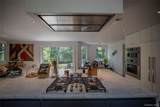
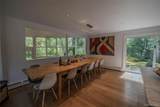
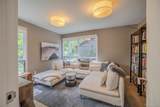
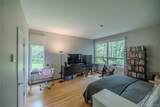
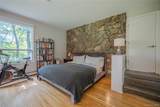
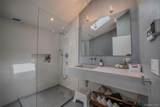
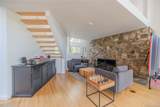
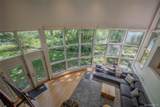
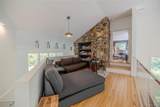
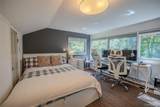
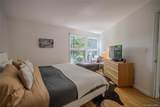
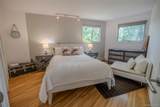
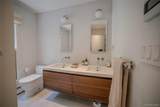
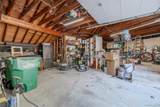
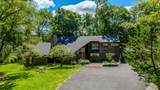
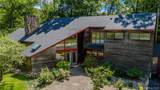
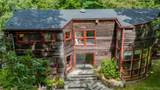
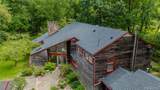
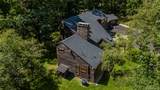
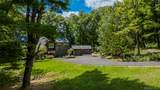
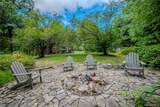
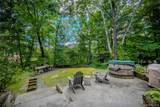
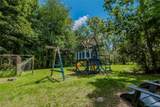
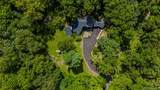
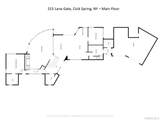
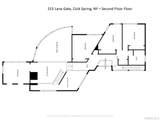
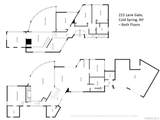
Serene Country Living with a Contemporary Metro Vibe Welcome to this one-of-a-kind country retreat, set on one of Cold Spring’s most desirable roads and immersed in the natural beauty of the Hudson Valley. Bordering a 100-acre nature preserve and offering a private walk to a secluded pond, 215 Lane Gate is a sophisticated contemporary sanctuary where architecture, comfort, and nature come together. A major renovation in 2015 transformed the house into the stylish, open, and light-filled home it is today. Walls were removed, the staircase was relocated, and the interior was reimagined to create a more expansive, contemporary flow. The renovation was comprehensive, with attention paid not only to aesthetics, convenience, and comfort; but also to the details of everyday living. At the heart of the home is a spectacular chef’s kitchen, completely renovated with custom cabinetry, marble countertops, a five-burner gas range, fan hood, state-of-the-art appliances, and integrated LED lighting. Designed equally for serious cooking and entertaining, the oversized island naturally becomes the gathering place as the kitchen flows effortlessly into the open living and dining spaces. The dramatic two-story living room is the architectural centerpiece of the home. A soaring wall of windows frames panoramic views of magnificent trees, bringing the surrounding landscape indoors. A large stone fireplace anchors the room, while a substantial smart ceiling fan and power-operated blinds add comfort and convenience. Glass in the loft enhances the openness and allows light to travel throughout the space. Throughout the main level, new hardwood floors reinforce the home’s contemporary character. The spacious family room is equally suited to movie nights, a home library, games, or simply retreating from the activity of the main house. The mudroom provides exceptional everyday functionality, with an oversized washer and dryer and stainless-steel utility sink. All three bathrooms were renovated, incorporating heated floors and LED lighting. The primary en-suite bath features a built-in tiled bench and European radiator, while a second European radiator serves the living room. Upstairs, a bathtub offers a quiet place to unwind. The lower-level full bath has a distinctly spa-like atmosphere, illuminated by a motorized skylight. The first-floor primary suite occupies its own private realm, offering a peaceful retreat from the rest of the house. A generous walk-in closet and beautifully appointed en-suite bathroom create a sense of understated luxury and privacy. The second floor is equally versatile. A substantial office overlooks flowering trees, providing an inspiring setting for working from home. Three generously proportioned bedrooms feature modern finishes and ample closet space. A large linen closet and coat closet add considerable storage, an often-overlooked luxury in contemporary homes. Outside, the property becomes a private extension of the home. The serene wooded setting invites long afternoons and relaxed evenings around the firepit, evenings in the six-person cedar hot tub, or al fresco dinners at the dining table positioned against the woods. Birds, frogs, and the changing seasons become part of the soundtrack of daily life. A two-car garage connects directly to the house and includes an electric vehicle charger. What distinguishes 215 Lane Gate is ultimately less about any single feature; and more about the way all these elements come together. It is modern without feeling sterile, sophisticated without sacrificing warmth, and immersed in nature without giving up the conveniences of contemporary living. It is a place to wake to birdsong, walk through the woods to a private pond, work beneath flowering trees, cook dinner for friends, and end the evening around a fire or beneath the stars. Serene country living with a stylish metropolitan sensibility—215 Lane Gate offers the rare opportunity to have both.
-
4BEDS
-
2.01ACRES
-
2BATHS
-
11/2 BATHS
-
3,493SQFT
-
$713$/SQFT
School Information
Description
Serene Country Living with a Contemporary Metro Vibe Welcome to this one-of-a-kind country retreat, set on one of Cold Spring’s most desirable roads and immersed in the natural beauty of the Hudson Valley. Bordering a 100-acre nature preserve and offering a private walk to a secluded pond, 215 Lane Gate is a sophisticated contemporary sanctuary where architecture, comfort, and nature come together. A major renovation in 2015 transformed the house into the stylish, open, and light-filled home it is today. Walls were removed, the staircase was relocated, and the interior was reimagined to create a more expansive, contemporary flow. The renovation was comprehensive, with attention paid not only to aesthetics, convenience, and comfort; but also to the details of everyday living. At the heart of the home is a spectacular chef’s kitchen, completely renovated with custom cabinetry, marble countertops, a five-burner gas range, fan hood, state-of-the-art appliances, and integrated LED lighting. Designed equally for serious cooking and entertaining, the oversized island naturally becomes the gathering place as the kitchen flows effortlessly into the open living and dining spaces. The dramatic two-story living room is the architectural centerpiece of the home. A soaring wall of windows frames panoramic views of magnificent trees, bringing the surrounding landscape indoors. A large stone fireplace anchors the room, while a substantial smart ceiling fan and power-operated blinds add comfort and convenience. Glass in the loft enhances the openness and allows light to travel throughout the space. Throughout the main level, new hardwood floors reinforce the home’s contemporary character. The spacious family room is equally suited to movie nights, a home library, games, or simply retreating from the activity of the main house. The mudroom provides exceptional everyday functionality, with an oversized washer and dryer and stainless-steel utility sink. All three bathrooms were renovated, incorporating heated floors and LED lighting. The primary en-suite bath features a built-in tiled bench and European radiator, while a second European radiator serves the living room. Upstairs, a bathtub offers a quiet place to unwind. The lower-level full bath has a distinctly spa-like atmosphere, illuminated by a motorized skylight. The first-floor primary suite occupies its own private realm, offering a peaceful retreat from the rest of the house. A generous walk-in closet and beautifully appointed en-suite bathroom create a sense of understated luxury and privacy. The second floor is equally versatile. A substantial office overlooks flowering trees, providing an inspiring setting for working from home. Three generously proportioned bedrooms feature modern finishes and ample closet space. A large linen closet and coat closet add considerable storage, an often-overlooked luxury in contemporary homes. Outside, the property becomes a private extension of the home. The serene wooded setting invites long afternoons and relaxed evenings around the firepit, evenings in the six-person cedar hot tub, or al fresco dinners at the dining table positioned against the woods. Birds, frogs, and the changing seasons become part of the soundtrack of daily life. A two-car garage connects directly to the house and includes an electric vehicle charger. What distinguishes 215 Lane Gate is ultimately less about any single feature; and more about the way all these elements come together. It is modern without feeling sterile, sophisticated without sacrificing warmth, and immersed in nature without giving up the conveniences of contemporary living. It is a place to wake to birdsong, walk through the woods to a private pond, work beneath flowering trees, cook dinner for friends, and end the evening around a fire or beneath the stars. Serene country living with a stylish metropolitan sensibility—215 Lane Gate offers the rare opportunity to have both.
© 2026 OneKey MLS. All rights reserved. IDX information is provided exclusively for consumers' personal, non-commercial use and may not be used for any purpose other than to identify prospective properties consumers may be interested in purchasing. Information is deemed reliable but is not guaranteed accurate by the MLS or This Old Hudson Team at Houlihan Lawrence. Data last updated: 2026-10-12T08:17:40.623.