Skip To Content

212 Shirlwood Drive

Rotterdam, NY 12306
  • $384,500
  • STATUS: Pending
  • MLS #: 202625905
Pending
UPDATED: 52 min ago
$384,500
  • 3
    BEDS
  • 0.25
    ACRES
  • 2
    BATHS
  • 0
    1/2 BATHS
  • 1,800
    SQFT
  • $214
    $/SQFT
Type:
Single-Family Home
Built:
1975
County:
Area:

School Information

Elementary School:
High School:
School District:

Description

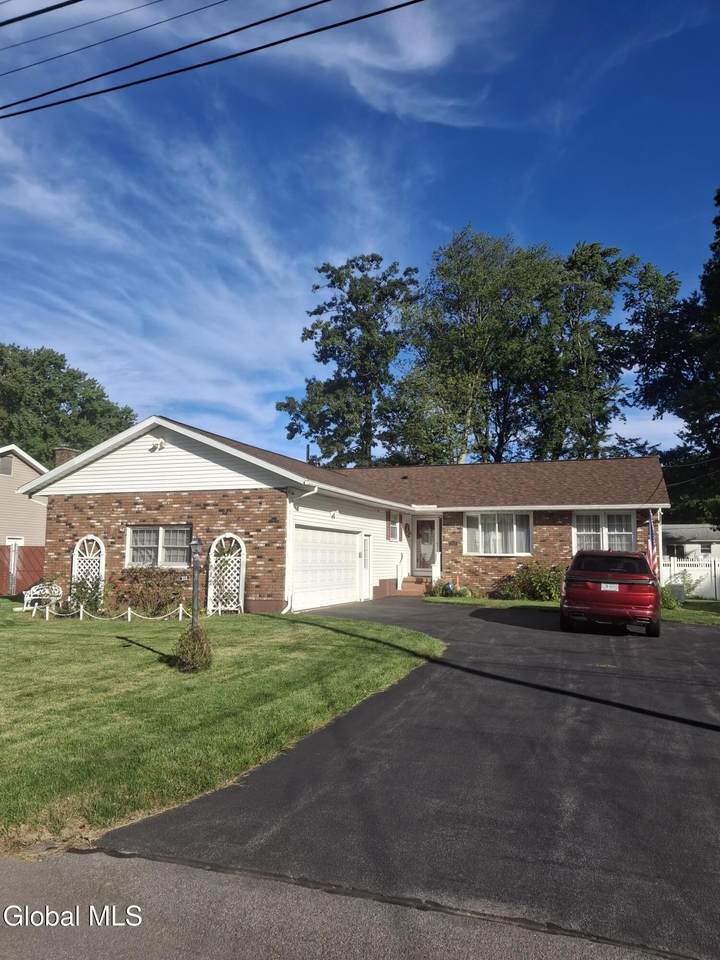
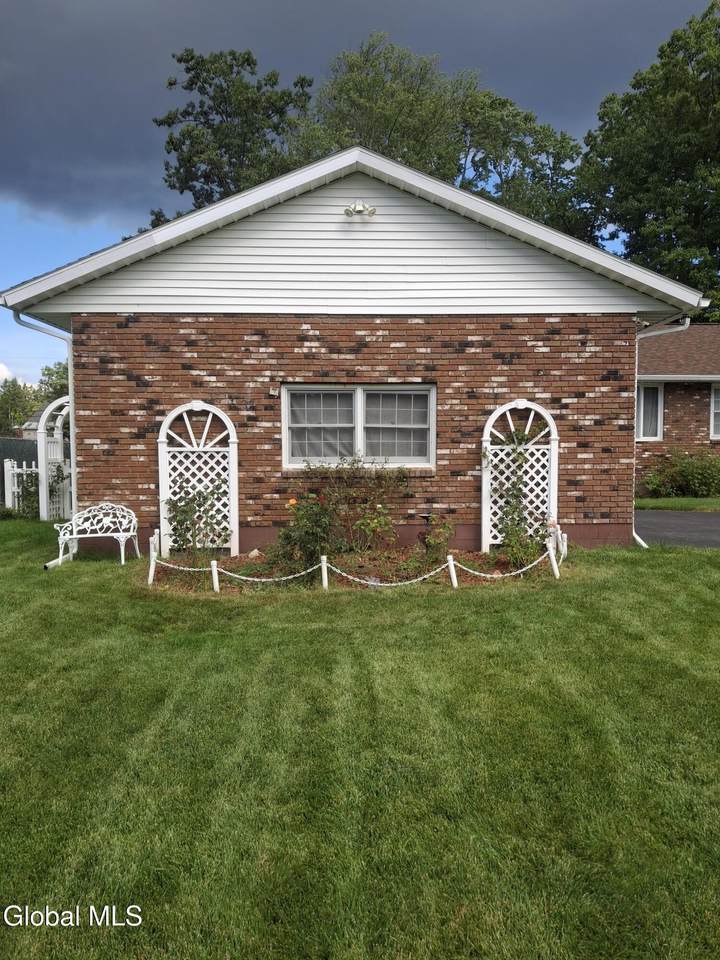
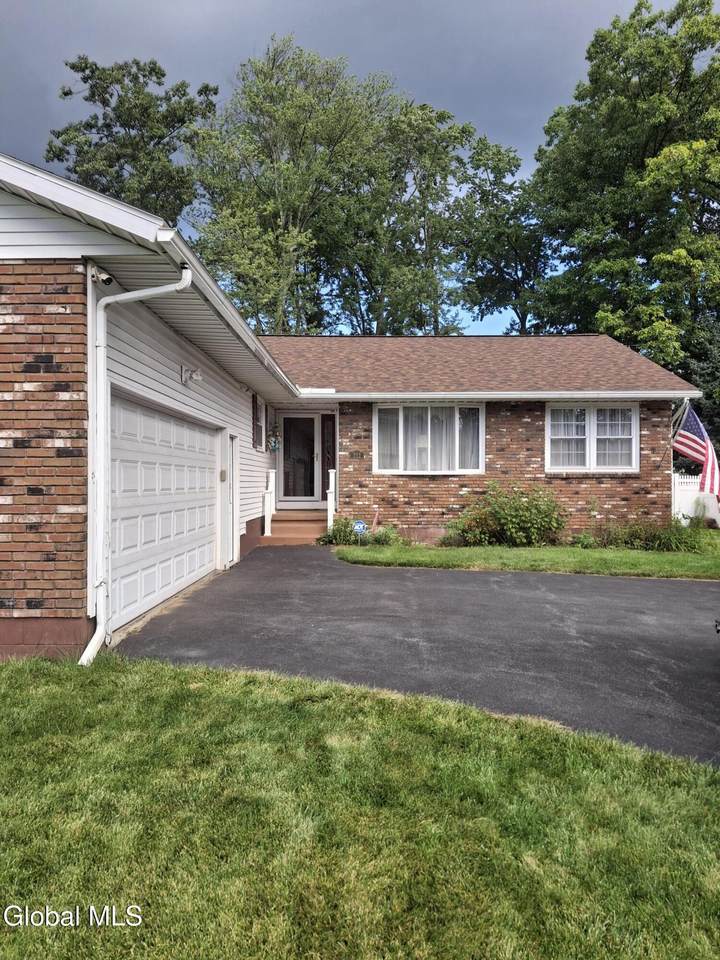
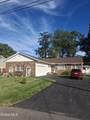
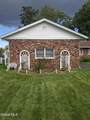
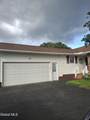
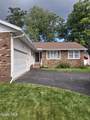
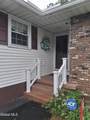
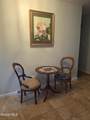
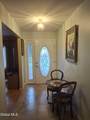
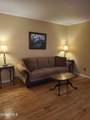
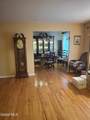
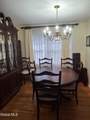
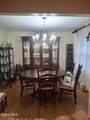
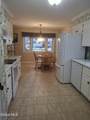
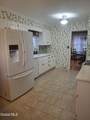
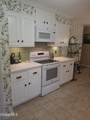
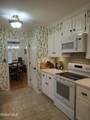
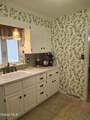
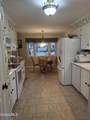
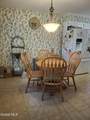
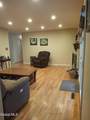
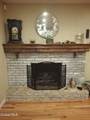
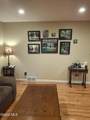
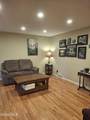
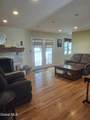
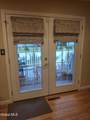
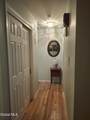
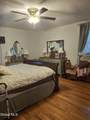
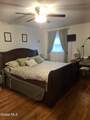
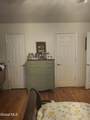
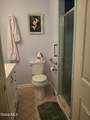
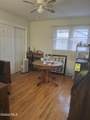
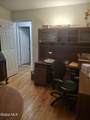
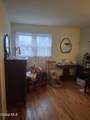
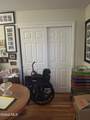
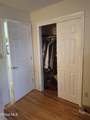
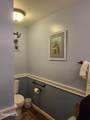
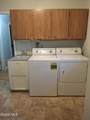
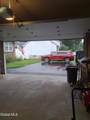
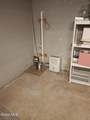
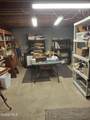
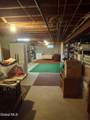
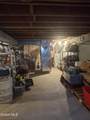
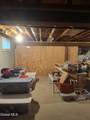
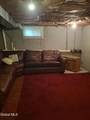
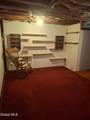
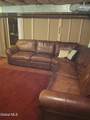
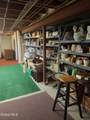
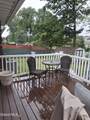
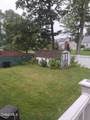
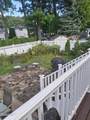
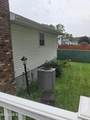
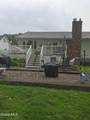
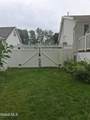
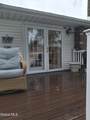
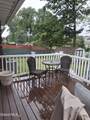
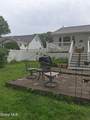
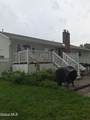
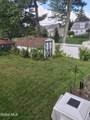
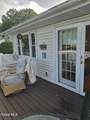
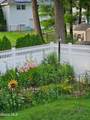
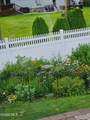
A ''must see'' inside this GORGEOUS, well-kept home in Colonial Manor. 3 bedroom, 2 full bath L-shaped ranch in lovely neighborhood. Hardwood floors, Central Air, vinyl fenced yard, Generac powers entire home if needed. Laundry rm, wheelchair elevator, HUGE, dry basement w/lots of storage and extra room for entertaining. Beautiful gas insert fireplace in lovely family room. Formal parlor, dining room, bright kitchen for all needs, including eat-in area. Flower gardens and decks for enjoying the outdoors. New furnace, new central AC, and so much already done for you. List of updates & Improvements in DOCS

Monthly Payment Calculator


© 2026 Global Multiple Listing Service, Inc. The data relating to real estate on this website comes in part from the Internet Data Exchange program of the GMLS. All information is deemed reliable but not guaranteed and should be independently verified. All properties subject to prior sale, change, or withdrawal. Neither listing broker(s), GMLS shall be responsible for any typographical errors, misinformation, or misprints, and shall be held totally harmless from any damages arising from reliance upon these data. IDX information is provided exclusively for consumers’ personal, non-commercial use and may not be used for any purpose other than to identify prospective properties they may be interested in purchasing. Data last updated 2026-10-12T11:12:07.327.
www.thisoldhudsonrealestate.com/homes/181091735
Print Image

212 Shirlwood Drive Rotterdam, NY 12306

  • Price: $384,500
  • Status: Pending
  • On Site: Days
  • Updated: 52 min ago
  • MLS #: 202625905
3
Beds
2
Baths
0
½ Baths
0.25
Acres
1,800
SQFT
$214
$/SQFT
1975
Built
County:
Schenectady
Area:
Schenectady
Elementary School:
Pinewood
High School:
Mohonasen
School District:
Mohonasen
Property Description
A ''must see'' inside this GORGEOUS, well-kept home in Colonial Manor. 3 bedroom, 2 full bath L-shaped ranch in lovely neighborhood. Hardwood floors, Central Air, vinyl fenced yard, Generac powers entire home if needed. Laundry rm, wheelchair elevator, HUGE, dry basement w/lots of storage and extra room for entertaining. Beautiful gas insert fireplace in lovely family room. Formal parlor, dining room, bright kitchen for all needs, including eat-in area. Flower gardens and decks for enjoying the outdoors. New furnace, new central AC, and so much already done for you. List of updates & Improvements in DOCS
Exterior Features

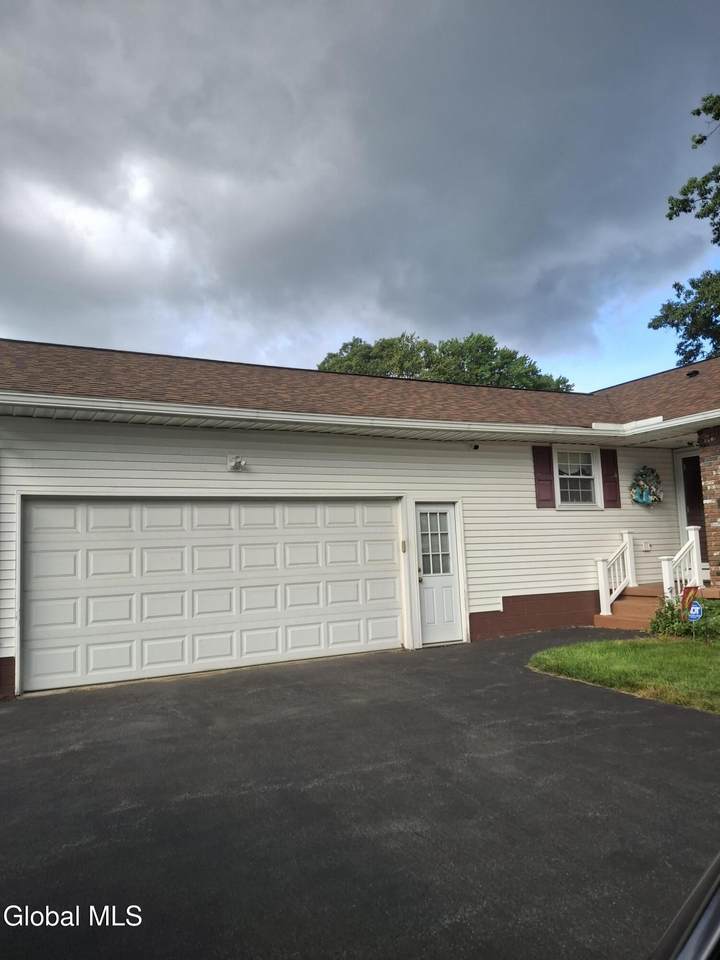
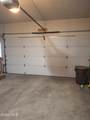
Architectural Style Ranch Attached Garage YN Yes Construction Materials BrickVinyl Siding Door Features ENERGY STAR Qualified DoorsStorm Door(s) Exterior Features GardenLightingStorm Door(s) Fencing VinylBack YardFencedFront YardGate Foundation Details Block Garage YN Yes Lot Features PrivateRoad FrontageSlopedClearedGardenLandscaped Other Structures Shed(s) Parking Features Off StreetPavedAttachedDrivewayGarage Door Opener Parking Total 6 Patio And Porch Features Rear PorchComposite DeckDeckPatioPorch Pool Features [] Roof Asphalt View Garden Waterfront Features [] Waterfront YN No Window Features Window TreatmentsDouble Pane Windows

Interior Features

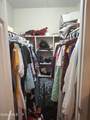
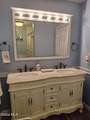
Appliances Ice MakerDishwasherDryerElectric OvenHumidifierMicrowaveOvenRefrigeratorWasher Basement FullUnfinished Cooling Central Air Cooling YN Yes Fireplace Features Family RoomGasInsert Fireplace YN Yes Fireplaces Total 1 Flooring Ceramic TileHardwood Formal Dining Room Yes Heating Forced AirNatural Gas Heating YN Yes Interior Features High Speed InternetPaddle FanSolid Surface CountersWalk-In Closet(s)Ceramic Tile BathChair RailEat-in Kitchen Laundry Features Electric Dryer HookupLaundry RoomMain LevelWasher Hookup Rooms Foyer (First Level) Living Room (First Level) Dining Room (First Level) Kitchen (First Level) Family Room (First Level) Primary Bathroom (First Level) Full Bathroom (First Level) Primary Bedroom (First Level) Bedroom (First Level) Bedroom (First Level) Laundry (First Level) Basement (Basement Level)

Property Features

Accessibility Features Accessible GarageInterior Wheelchair Lift Association Amenities [] Association Fee Includes [] Association YN No Current Use [] Electric 150 Amp ServiceGenerator Green Energy Efficient [] Green Energy Generation [] Green Indoor Air Quality [] Horse Amenities [] Land Lease YN No Listing Terms Other New Construction YN No Other Equipment OtherDehumidifier Property Condition Updated/Remodeled Property Sub Type Single Family Residence Security Features Smoke Detector(s)Security Service24 Hour SecurityCarbon Monoxide Detector(s) Sewer Septic Tank Special Listing Conditions Standard Utilities Cable AvailableCable Connected Water Source Public Zoning Single Residence

Listing information © 2026 Global MLS.
Listing provided courtesy of Debra Kazmierczak of Bird Realty: 518-723-2104.


© 2026 Global Multiple Listing Service, Inc. The data relating to real estate on this website comes in part from the Internet Data Exchange program of the GMLS. All information is deemed reliable but not guaranteed and should be independently verified. All properties subject to prior sale, change, or withdrawal. Neither listing broker(s), GMLS shall be responsible for any typographical errors, misinformation, or misprints, and shall be held totally harmless from any damages arising from reliance upon these data. IDX information is provided exclusively for consumers’ personal, non-commercial use and may not be used for any purpose other than to identify prospective properties they may be interested in purchasing. Data last updated 2026-10-12T11:12:07.327.
 
https://bt-photos.global.ssl.fastly.net/capital/1280_boomver_3_202625905-2.jpg https://bt-photos.global.ssl.fastly.net/capital/1280_boomver_3_202625905-2.jpg https://bt-photos.global.ssl.fastly.net/capital/1280_boomver_3_202625905-2.jpg
Logo
This Old Hudson Team at Houlihan Lawrence
Hudson NY, 12534