
Skip To Content

2115 Randall Avenue

East Meadow, NY 11554
  • $999,000
  • STATUS: Pending
  • MLS #: 1049156
Pending
UPDATED: 7 min ago
$999,000
  • 4
    BEDS
  • 0.15
    ACRES
  • 3
    BATHS
  • 0
    1/2 BATHS
  • 1,550
    SQFT
  • $645
    $/SQFT
Neighborhood:
Type:
Single-Family Home
Built:
1949
County:
Area:

School Information

Elementary School:
Middle School:
School District:

Description

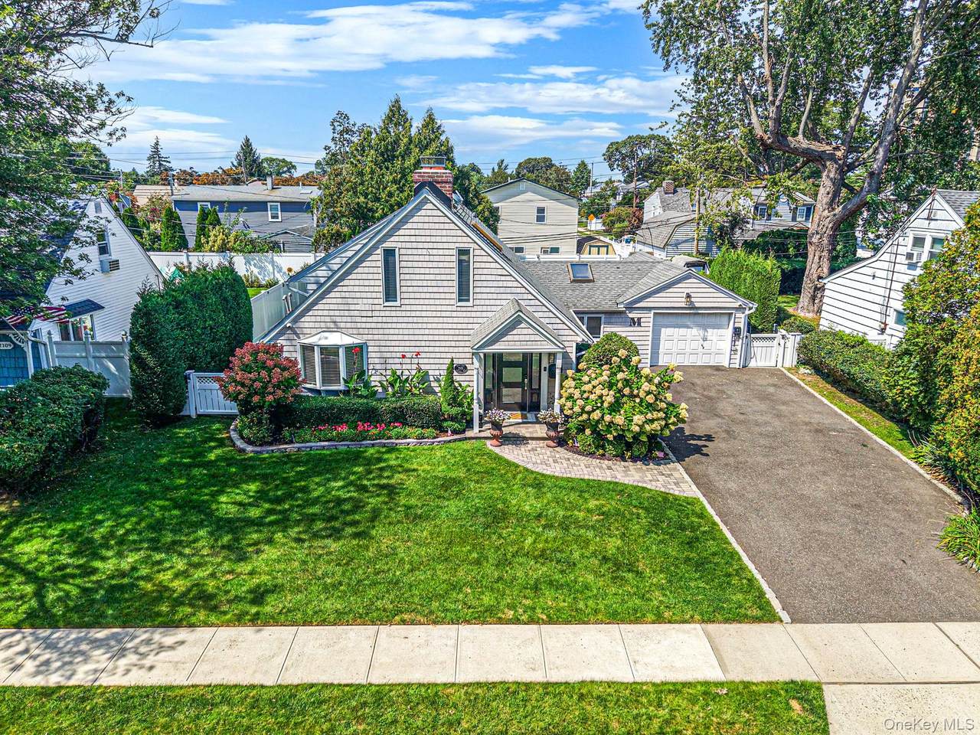
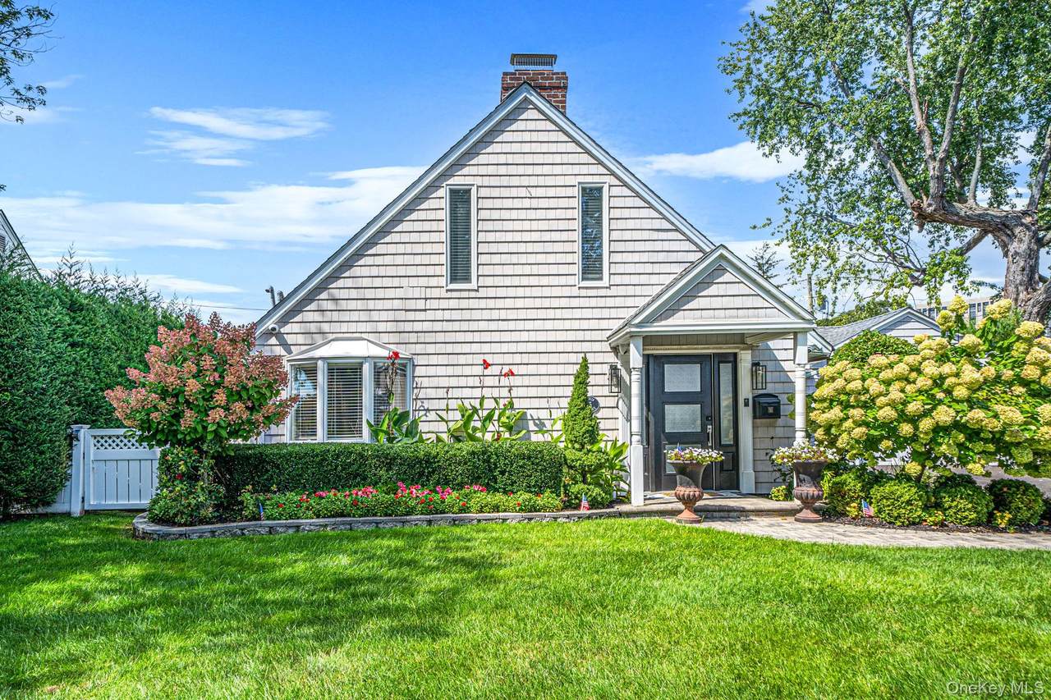
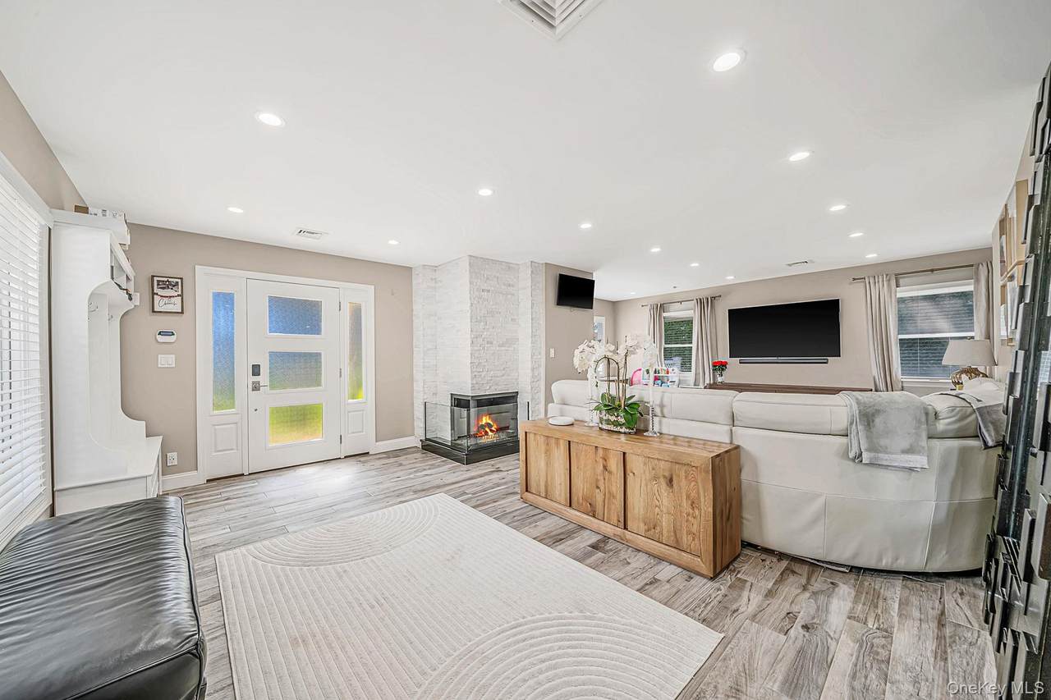
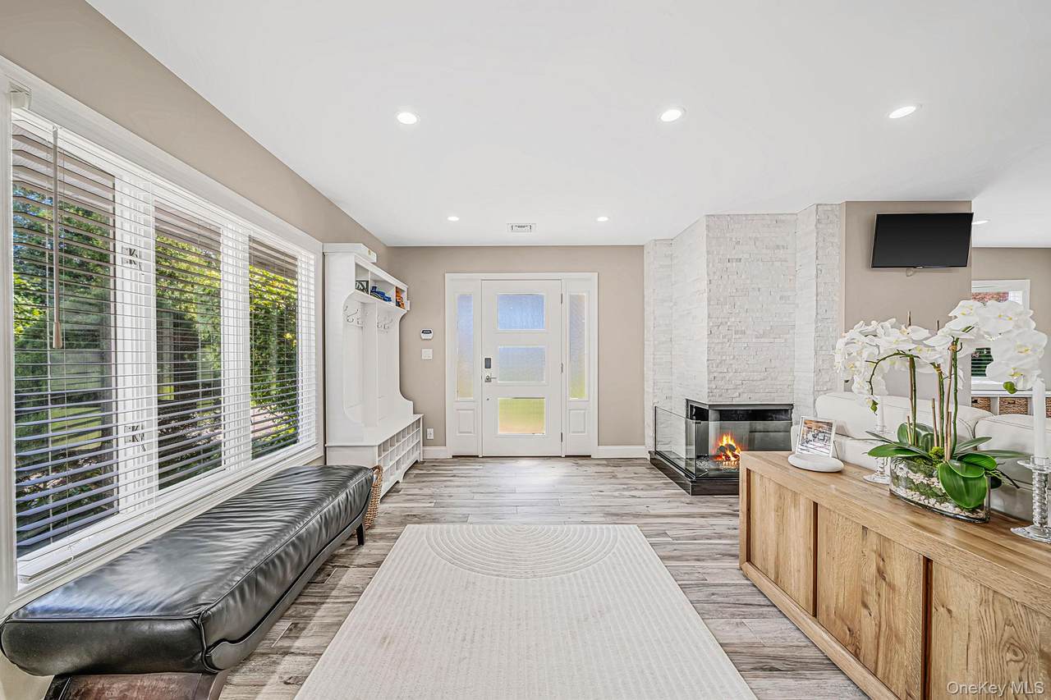
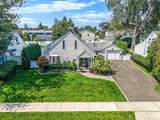
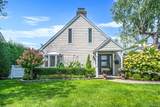
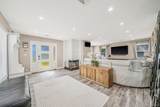
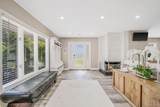
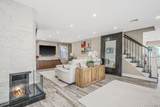
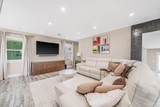
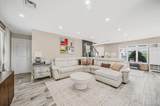
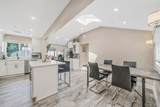
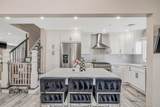
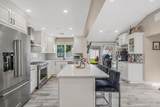
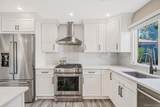
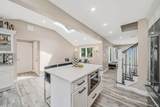
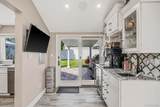
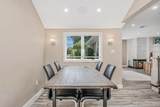
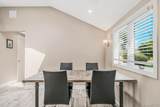
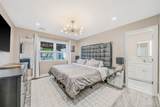
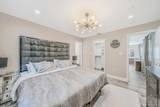
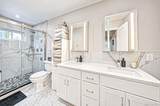
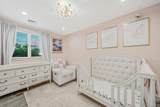
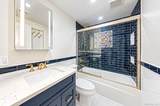
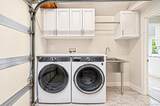
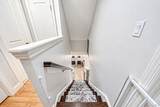
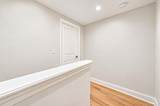
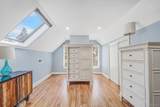
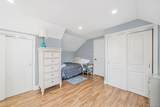
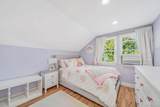
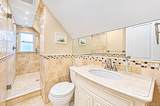
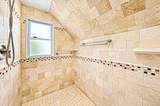
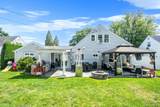
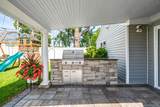
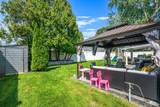
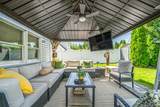
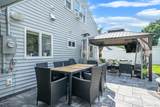
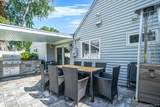
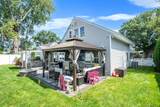
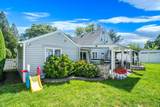
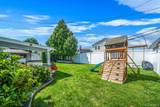
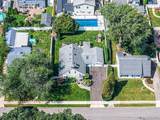
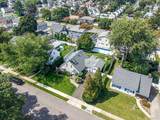
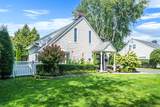
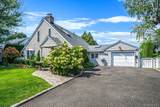
Set on a level, fenced lot in East Meadow, this fully renovated Expanded Cape offers four bedrooms across two well-planned floors. The foyer opens onto an expansive living room with a gas fireplace, leading into a fully updated kitchen with stainless steel appliances and a center island, plus a separate dining area for everyday meals and entertaining. A dedicated coffee and bar area near the rear sliding door adds its own sink, opening out to the backyard beyond. The first floor also includes a primary suite with a walk-in closet and updated en-suite bath, plus a second bedroom and full bath. Upstairs, two additional bedrooms, one with a skylight, share a renovated full bath. The attached one-car garage offers additional storage along with the laundry. Outside, a flat, grassy, fenced backyard features a built-in gas barbecue for outdoor cooking and entertaining. Natural gas heat, central air, and public water and sewer round out the home.

Monthly Payment Calculator


© 2026 OneKey MLS. All rights reserved. IDX information is provided exclusively for consumers' personal, non-commercial use and may not be used for any purpose other than to identify prospective properties consumers may be interested in purchasing. Information is deemed reliable but is not guaranteed accurate by the MLS or This Old Hudson Team at Houlihan Lawrence. Data last updated: 2026-10-12T07:18:16.897.
www.thisoldhudsonrealestate.com/homes/181055126
Print Image

2115 Randall Avenue East Meadow, NY 11554

  • Price: $999,000
  • Status: Pending
  • On Site: Days
  • Updated: 7 min ago
  • MLS #: 1049156
4
Beds
3
Baths
0
½ Baths
0.15
Acres
1,550
SQFT
$645
$/SQFT
1949
Built
Neighborhood:
Hempstead
County:
Nassau
Area:
Hempstead
Elementary School:
Mcvey Elementary School
Middle School:
Woodland Middle School
High School:
East Meadow High School
School District:
East Meadow
Property Description
Set on a level, fenced lot in East Meadow, this fully renovated Expanded Cape offers four bedrooms across two well-planned floors. The foyer opens onto an expansive living room with a gas fireplace, leading into a fully updated kitchen with stainless steel appliances and a center island, plus a separate dining area for everyday meals and entertaining. A dedicated coffee and bar area near the rear sliding door adds its own sink, opening out to the backyard beyond. The first floor also includes a primary suite with a walk-in closet and updated en-suite bath, plus a second bedroom and full bath. Upstairs, two additional bedrooms, one with a skylight, share a renovated full bath. The attached one-car garage offers additional storage along with the laundry. Outside, a flat, grassy, fenced backyard features a built-in gas barbecue for outdoor cooking and entertaining. Natural gas heat, central air, and public water and sewer round out the home.
Exterior Features

Architectural Style Exp Cape Carport YN No Construction Materials Frame Cross Street Fifth Street Direction Faces East Exterior Features Gas Grill Fencing Back YardFenced Garage YN Yes Levels Two Lot Features Level Parking Features Driveway Patio And Porch Features Patio Pool Private YN No Property Attached YN No Waterfront YN No

Interior Features

Appliances DishwasherDryerGas RangeRefrigeratorWasher Attic Dormer Basement YN No Cooling Central Air Fireplace Features Gas Fireplace YN Yes Fireplaces Total 1 Flooring Tile Interior Features First Floor BedroomFirst Floor Full BathBreakfast BarChefs KitchenCrown MoldingDouble VanityEat-in KitchenHis and Hers ClosetsKitchen IslandOpen FloorplanOpen KitchenPrimary BathroomMaster DownstairsQuartz/Quartzite CountersRecessed LightingSmart ThermostatWasher/Dryer Hookup Laundry Features In Hall Number Of Kitchens 1 Rooms Total 7

Property Features

Association YN No Building Area Total 1550 Down Payment Resource YN Yes Electric Company PSEG Heating Natural Gas Lease Considered YN No Lot Size Dimensions 65 x 100 Property Condition Updated/Remodeled Property Sub Type Single Family Residence Senior Community YN No Sewer Public Sewer Special Listing Conditions None Tax Annual Amount 11627 Tax Source Municipality Utilities Cable ConnectedElectricity ConnectedNatural Gas ConnectedPhone ConnectedSewer ConnectedTrash Collection PublicWater Connected Water Source Public

Listing courtesy of Damian Ross Sfr Cbr of Daniel Gale Sothebys Intl Rlty: 516-759-6822
© 2026 OneKey MLS. All rights reserved.


© 2026 OneKey MLS. All rights reserved. IDX information is provided exclusively for consumers' personal, non-commercial use and may not be used for any purpose other than to identify prospective properties consumers may be interested in purchasing. Information is deemed reliable but is not guaranteed accurate by the MLS or This Old Hudson Team at Houlihan Lawrence. Data last updated: 2026-10-12T07:18:16.897.
 
https://bt-photos.global.ssl.fastly.net/wpmls/1280_boomver_1_1049156-1.jpg https://bt-photos.global.ssl.fastly.net/wpmls/1280_boomver_1_1049156-1.jpg https://bt-photos.global.ssl.fastly.net/wpmls/1280_boomver_1_1049156-1.jpg
Logo
This Old Hudson Team at Houlihan Lawrence
Hudson NY, 12534