


Description
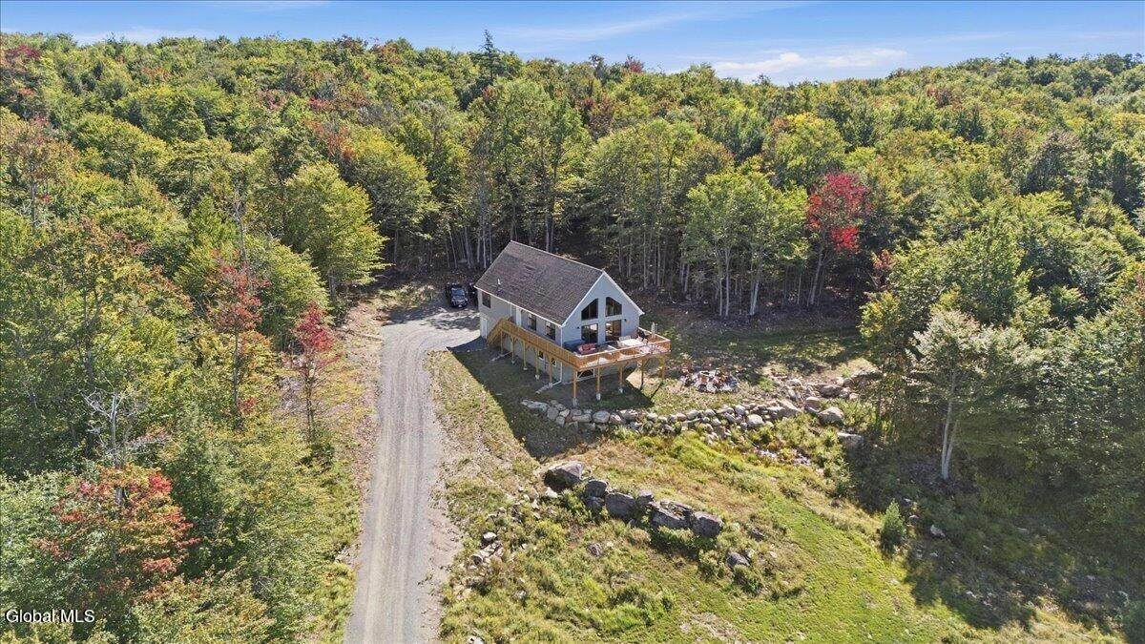
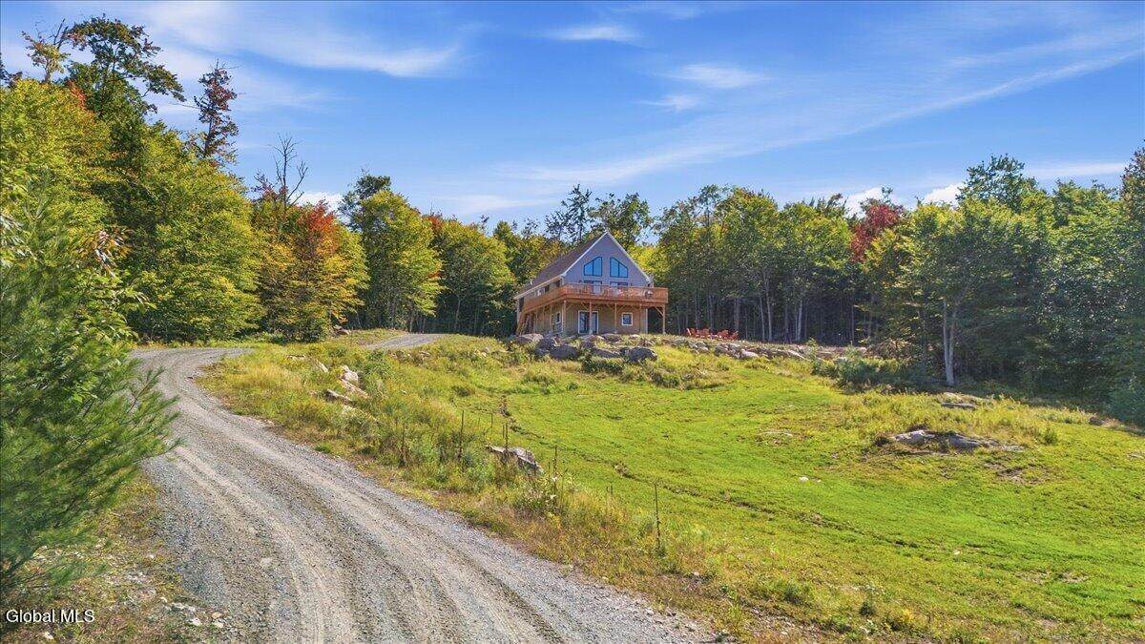
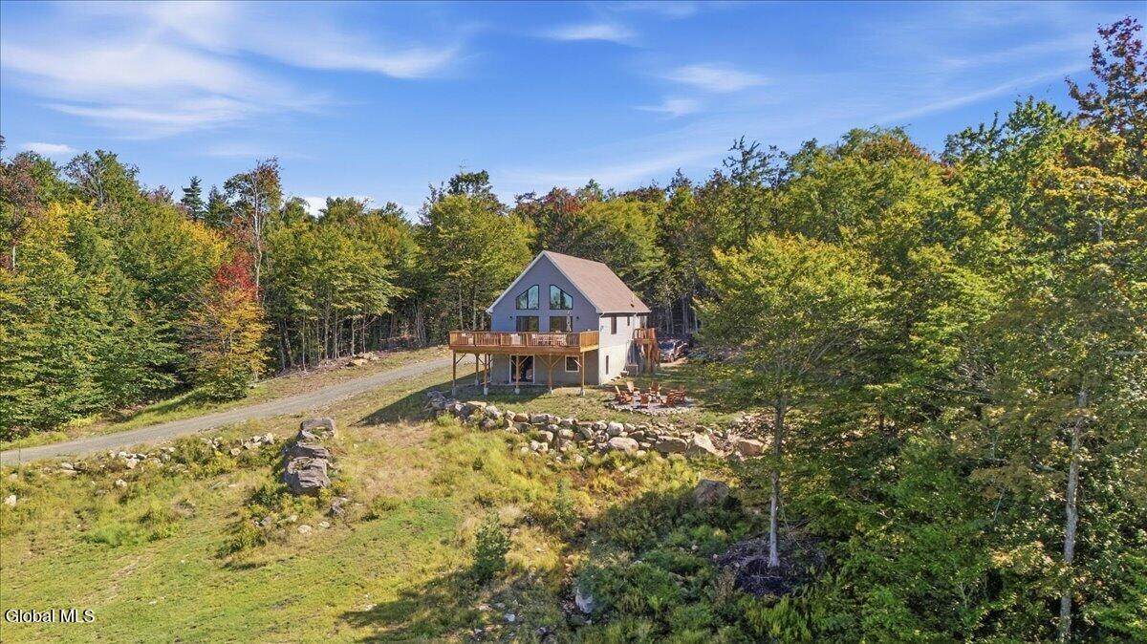
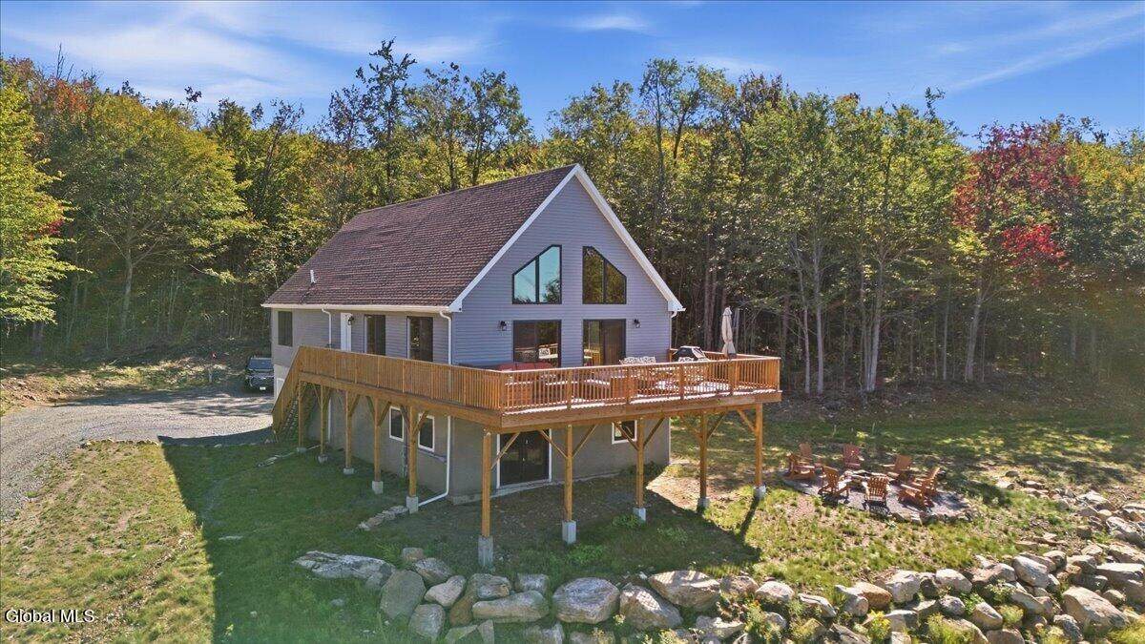
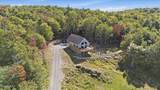
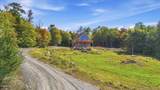
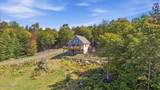
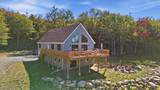
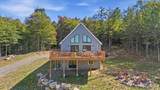
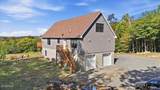
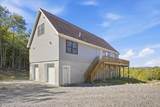
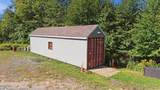
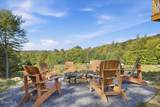
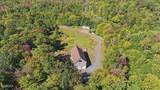
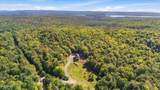
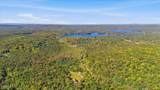
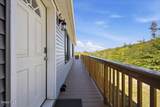
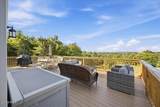
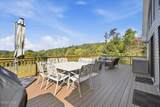
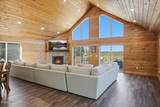
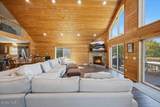
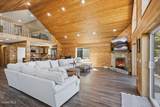
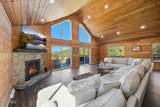
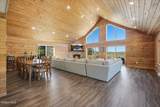
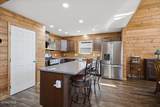
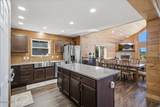
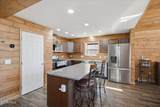
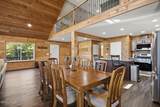
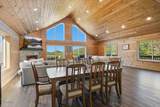
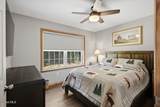
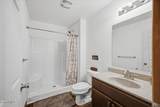
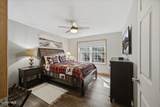
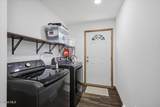
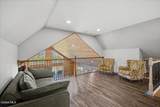
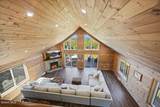
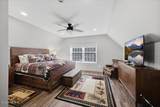
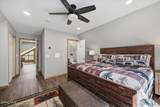
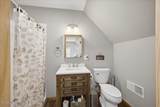
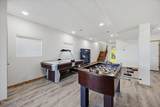
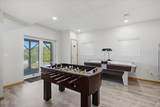
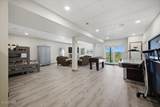
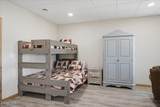
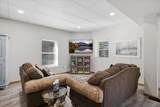
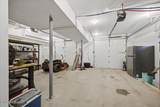
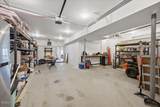
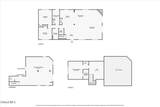
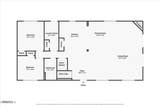
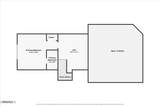
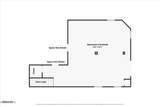
High above it all, where breathtaking mountain views stretch for miles and privacy is measured in acres, this extraordinary custom-built retreat offers a lifestyle unlike anything else on the market. Built in 2024 and majestically perched on more than 220 acres, the home was designed to embrace its spectacular setting. Step inside to a dramatic great room anchored by a gas fireplace and walls of glass, with oversized sliding doors opening to an expansive deck seemingly suspended above the landscape--the ultimate setting for entertaining, relaxing, and taking in unforgettable sunsets. A dedicated dining area flows into the gourmet chef's kitchen featuring stainless steel appliances and generous space for gathering. The main level also offers two bedrooms, a full bath, and convenient first-floor laundry. Upstairs, a private loft creates an intimate sitting area and leads to the primary suite with its own full bath and sweeping views. The walkout lower level adds even more versatility with a game room, abundant storage, and utility space. A two-car garage, underground electric w/whole-house generator, and a roofed and sided 40-foot storage container provide plenty of room for vehicles, equipment, and recreational toys. Beyond the home lies your own private outdoor playground, with miles of groomed ATV, hiking, and snowmobile trails winding throughout the property. Whether envisioned as a luxurious four-season retreat, recreational estate, or secluded full-time residence, this is a property designed for those who want something truly exceptional. Peace, privacy, adventure, and commanding mountain views come together in one remarkable estate--there simply isn't another property in the area that compares to the setting, acreage, amenities, and experience this one delivers.
-
3BEDS
-
220ACRES
-
2BATHS
-
01/2 BATHS
-
3,000SQFT
-
$332$/SQFT
Description
High above it all, where breathtaking mountain views stretch for miles and privacy is measured in acres, this extraordinary custom-built retreat offers a lifestyle unlike anything else on the market. Built in 2024 and majestically perched on more than 220 acres, the home was designed to embrace its spectacular setting. Step inside to a dramatic great room anchored by a gas fireplace and walls of glass, with oversized sliding doors opening to an expansive deck seemingly suspended above the landscape--the ultimate setting for entertaining, relaxing, and taking in unforgettable sunsets. A dedicated dining area flows into the gourmet chef's kitchen featuring stainless steel appliances and generous space for gathering. The main level also offers two bedrooms, a full bath, and convenient first-floor laundry. Upstairs, a private loft creates an intimate sitting area and leads to the primary suite with its own full bath and sweeping views. The walkout lower level adds even more versatility with a game room, abundant storage, and utility space. A two-car garage, underground electric w/whole-house generator, and a roofed and sided 40-foot storage container provide plenty of room for vehicles, equipment, and recreational toys. Beyond the home lies your own private outdoor playground, with miles of groomed ATV, hiking, and snowmobile trails winding throughout the property. Whether envisioned as a luxurious four-season retreat, recreational estate, or secluded full-time residence, this is a property designed for those who want something truly exceptional. Peace, privacy, adventure, and commanding mountain views come together in one remarkable estate--there simply isn't another property in the area that compares to the setting, acreage, amenities, and experience this one delivers.
© 2026 Global Multiple Listing Service, Inc. The data relating to real estate on this website comes in part from the Internet Data Exchange program of the GMLS. All information is deemed reliable but not guaranteed and should be independently verified. All properties subject to prior sale, change, or withdrawal. Neither listing broker(s), GMLS shall be responsible for any typographical errors, misinformation, or misprints, and shall be held totally harmless from any damages arising from reliance upon these data. IDX information is provided exclusively for consumers’ personal, non-commercial use and may not be used for any purpose other than to identify prospective properties they may be interested in purchasing. Data last updated 2026-10-14T11:12:09.26.