




Description
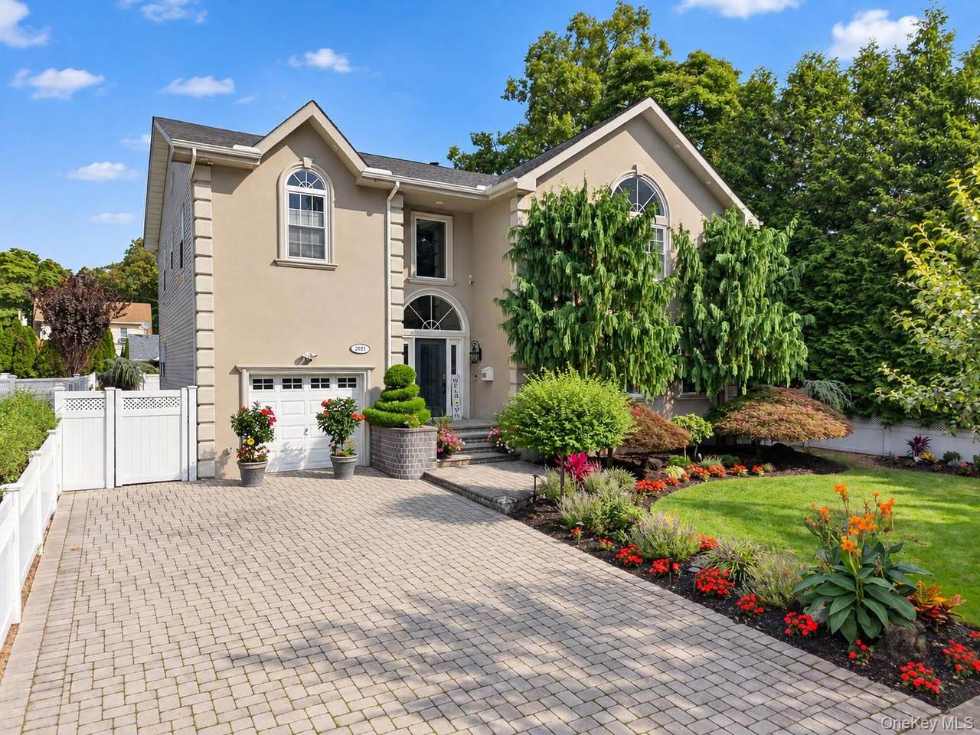
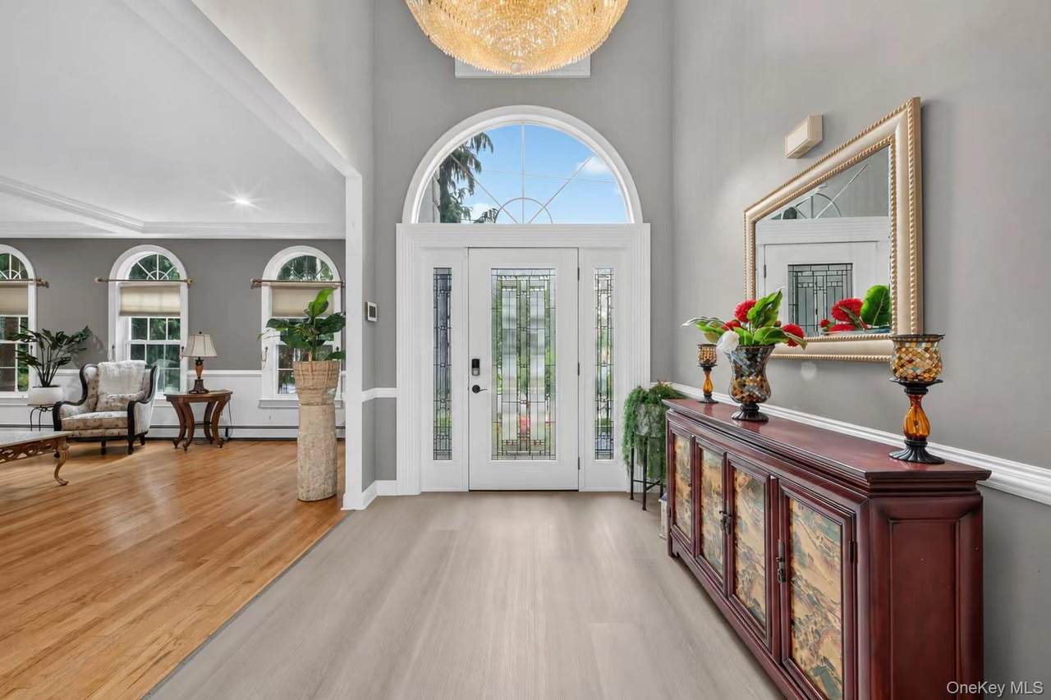
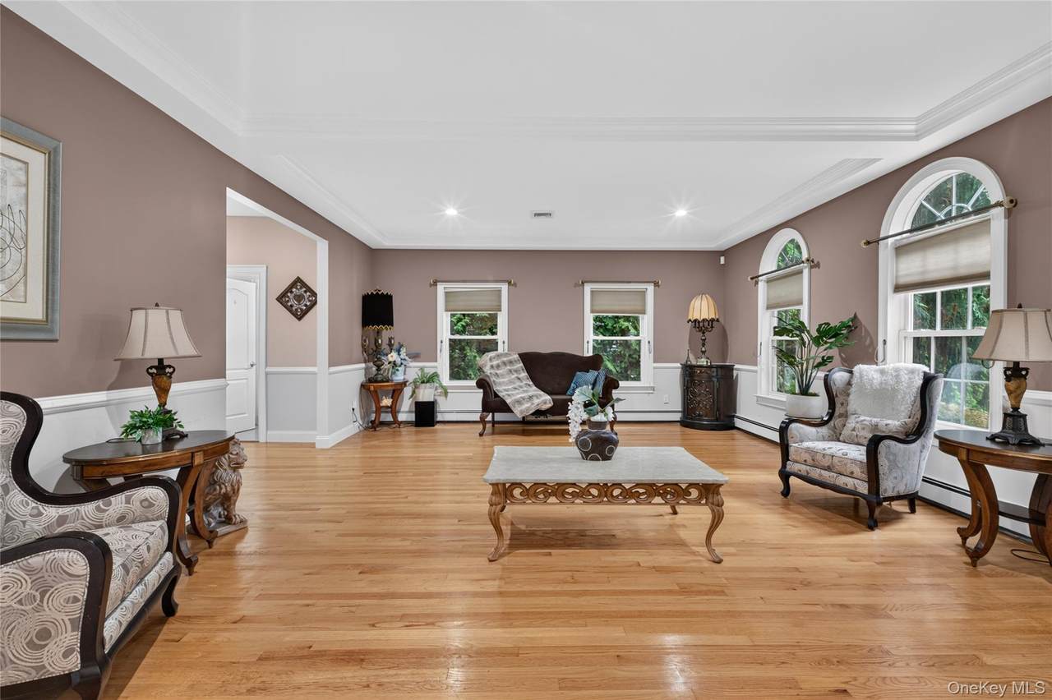
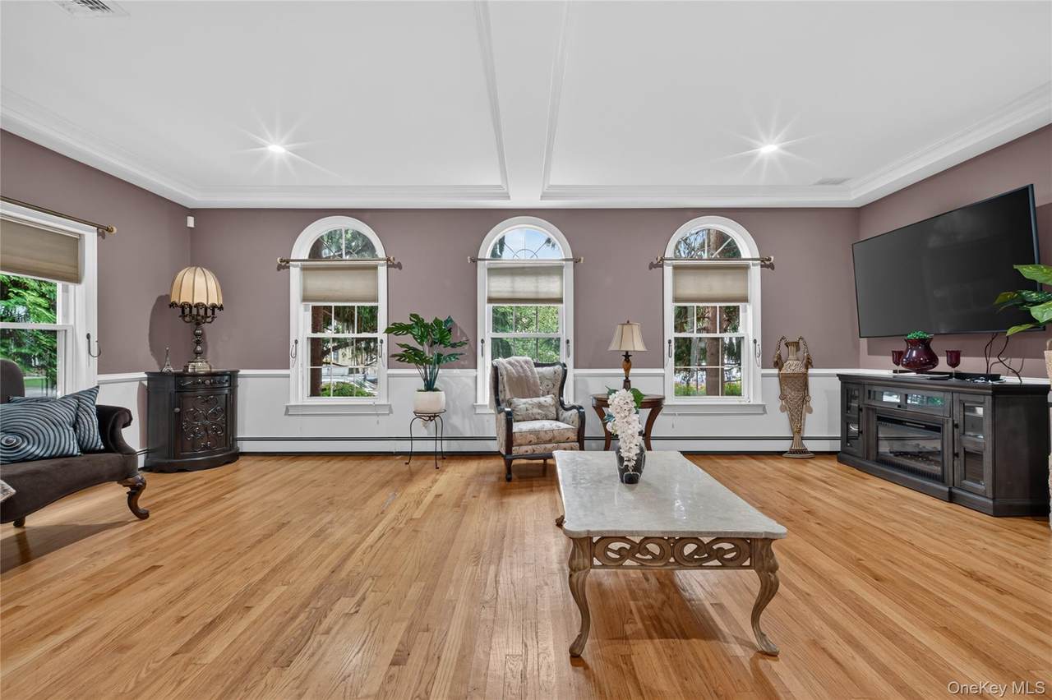
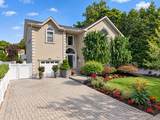
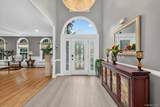
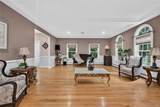
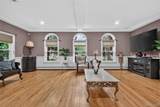
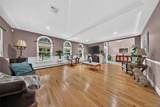
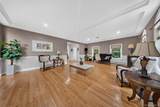
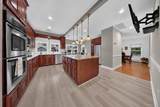
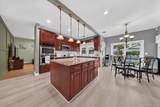
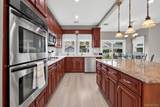
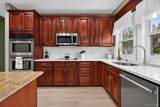
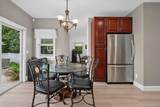
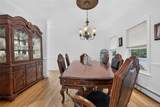
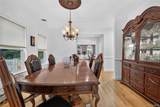
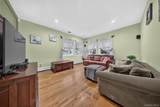
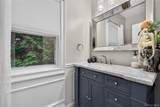
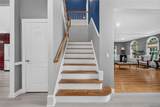
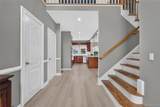
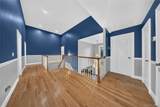
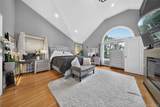
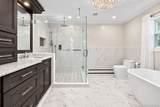
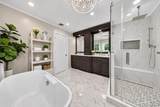
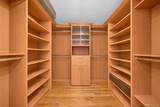
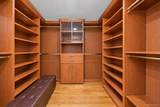
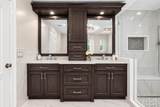
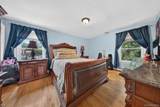
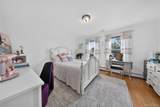
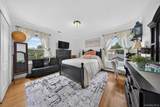
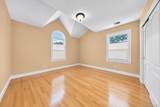
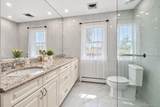
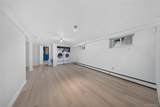
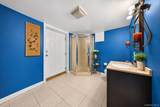
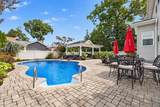
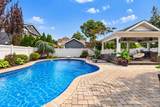
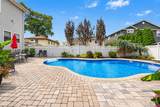
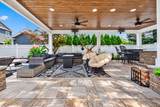
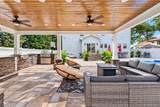
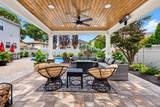
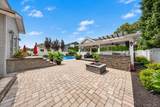
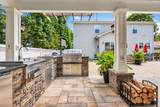
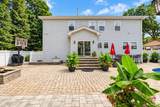
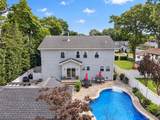
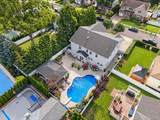
Welcome to this one-of-a-kind Colonial-style residence in Bellmore, offering stunning curb appeal, over 3,400 sq. ft. of interior living space, and an expansive 8,450 sq. ft. lot. Built in 2006, this beautifully appointed home features 5 bedrooms and 3.5 bathrooms, with the flexibility for a 6th bedroom on the first floor. The thoughtfully designed interior features custom oversized Andersen windows throughout, filling the home with abundant natural light. The oversized living room offers an elegant gathering space, while the inviting eat-in kitchen features extensive wood cabinetry, double ovens, a wine cooler, and a sliding glass door opening directly to the backyard. A formal dining room provides an ideal setting for entertaining. The luxurious primary suite offers soaring ceilings, his-and-her walk-in closets, and a spacious updated ensuite bathroom with custom cabinetry. Central air conditioning and a garage add everyday comfort and convenience. The boiler and hot water tank are also relatively new, both updated around 2021. The finished basement provides additional recreation and storage space, along with a separate entrance and full bathroom—particularly convenient for pool days and outdoor entertaining. The beautifully landscaped, fully fenced grounds feature sprinkler systems servicing both the front and rear lawns, along with expansive paver walkways extending from the driveway to the backyard. The private outdoor retreat centers around a heated, lagoon-shaped saltwater pool with a liner and diving board, complemented by landscape lighting and color-changing underwater LED lights for an inviting evening ambiance. Designed for exceptional outdoor entertaining, the pavilion-style cabana features a fully equipped summer kitchen with an outdoor refrigerator, sink with hot and cold water, gas cooktop, and built-in gas grill. Premium stainless-steel appliances, cabinetry, and stone finishes create a sophisticated and durable outdoor setting. A beautifully crafted cedar ceiling, integrated lighting, ceiling fans, and outdoor heating provide comfort in every season, while a wood-burning firepit creates a cozy gathering space. With its custom architectural details, generous living spaces, luxurious primary suite, and resort-style backyard, this distinctive Bellmore residence offers an exceptional blend of elegance, comfort, and effortless indoor-outdoor living.
-
5BEDS
-
0.19ACRES
-
3BATHS
-
11/2 BATHS
-
3,406SQFT
-
$499$/SQFT
School Information
Description
Welcome to this one-of-a-kind Colonial-style residence in Bellmore, offering stunning curb appeal, over 3,400 sq. ft. of interior living space, and an expansive 8,450 sq. ft. lot. Built in 2006, this beautifully appointed home features 5 bedrooms and 3.5 bathrooms, with the flexibility for a 6th bedroom on the first floor. The thoughtfully designed interior features custom oversized Andersen windows throughout, filling the home with abundant natural light. The oversized living room offers an elegant gathering space, while the inviting eat-in kitchen features extensive wood cabinetry, double ovens, a wine cooler, and a sliding glass door opening directly to the backyard. A formal dining room provides an ideal setting for entertaining. The luxurious primary suite offers soaring ceilings, his-and-her walk-in closets, and a spacious updated ensuite bathroom with custom cabinetry. Central air conditioning and a garage add everyday comfort and convenience. The boiler and hot water tank are also relatively new, both updated around 2021. The finished basement provides additional recreation and storage space, along with a separate entrance and full bathroom—particularly convenient for pool days and outdoor entertaining. The beautifully landscaped, fully fenced grounds feature sprinkler systems servicing both the front and rear lawns, along with expansive paver walkways extending from the driveway to the backyard. The private outdoor retreat centers around a heated, lagoon-shaped saltwater pool with a liner and diving board, complemented by landscape lighting and color-changing underwater LED lights for an inviting evening ambiance. Designed for exceptional outdoor entertaining, the pavilion-style cabana features a fully equipped summer kitchen with an outdoor refrigerator, sink with hot and cold water, gas cooktop, and built-in gas grill. Premium stainless-steel appliances, cabinetry, and stone finishes create a sophisticated and durable outdoor setting. A beautifully crafted cedar ceiling, integrated lighting, ceiling fans, and outdoor heating provide comfort in every season, while a wood-burning firepit creates a cozy gathering space. With its custom architectural details, generous living spaces, luxurious primary suite, and resort-style backyard, this distinctive Bellmore residence offers an exceptional blend of elegance, comfort, and effortless indoor-outdoor living.
© 2026 OneKey MLS. All rights reserved. IDX information is provided exclusively for consumers' personal, non-commercial use and may not be used for any purpose other than to identify prospective properties consumers may be interested in purchasing. Information is deemed reliable but is not guaranteed accurate by the MLS or This Old Hudson Team at Houlihan Lawrence. Data last updated: 2026-10-15T15:23:26.537.