Skip To Content

20 Nesheiwat Drive

Lagrangeville, NY 12540
  • $1,190,000
  • STATUS: Active
  • MLS #: 1048716
UPDATED: 7 min ago
$1,190,000
  • 4
    BEDS
  • 0.92
    ACRES
  • 3
    BATHS
  • 1
    1/2 BATHS
  • 3,764
    SQFT
  • $316
    $/SQFT
Neighborhood:
Type:
Single-Family Home
Built:
2026
County:
Area:

School Information

Elementary School:
Middle School:
High School:
School District:

Description

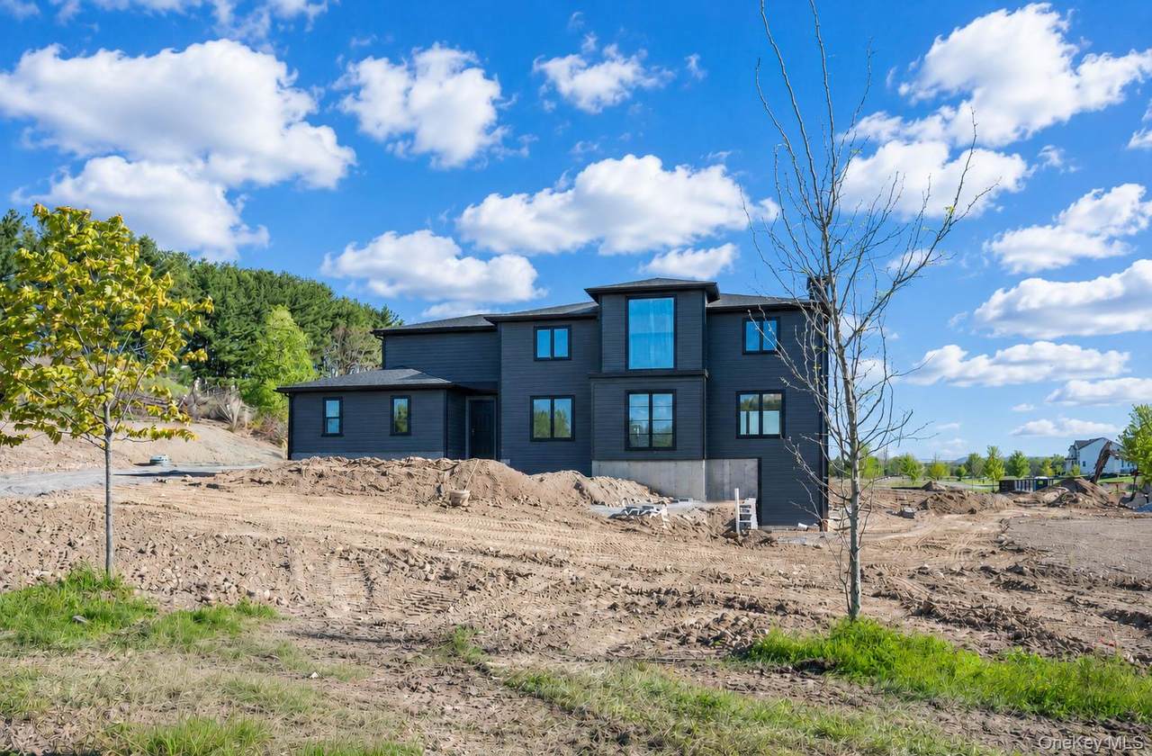
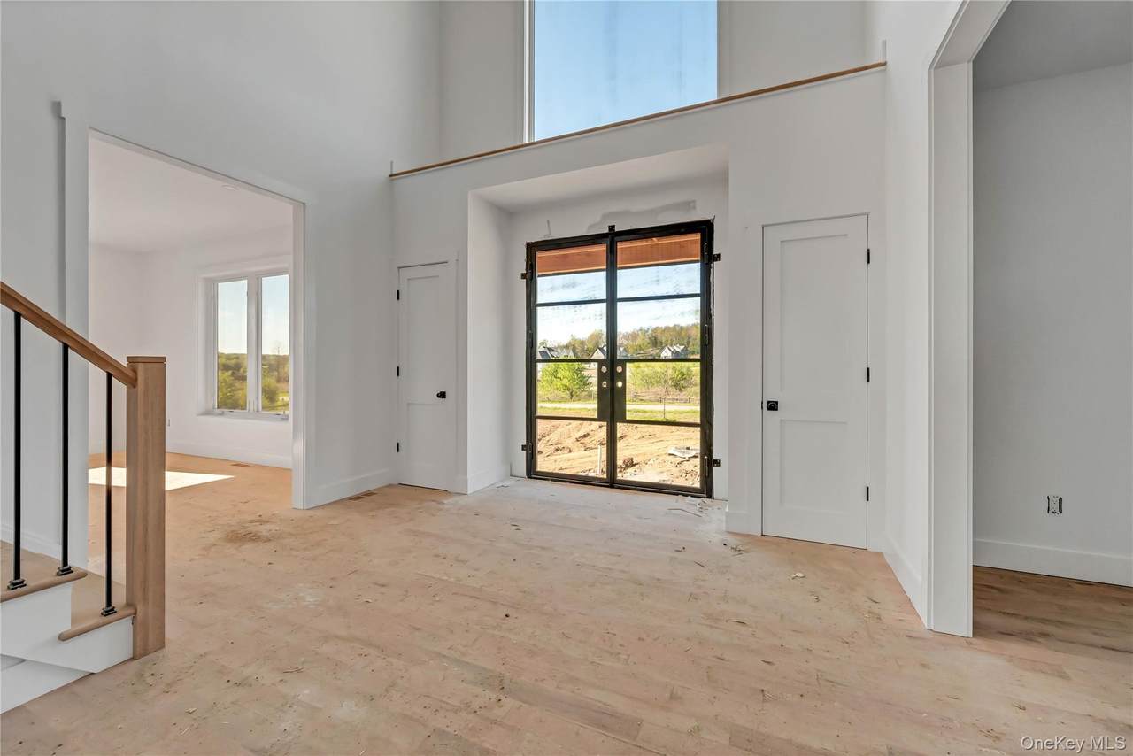
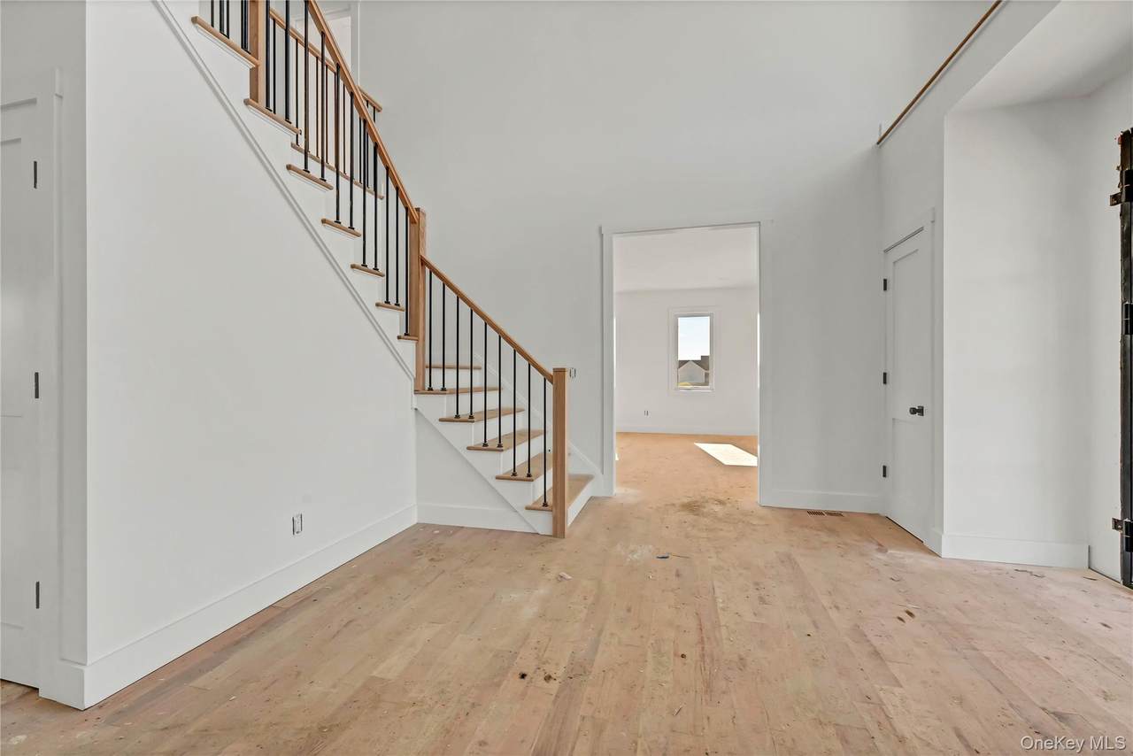
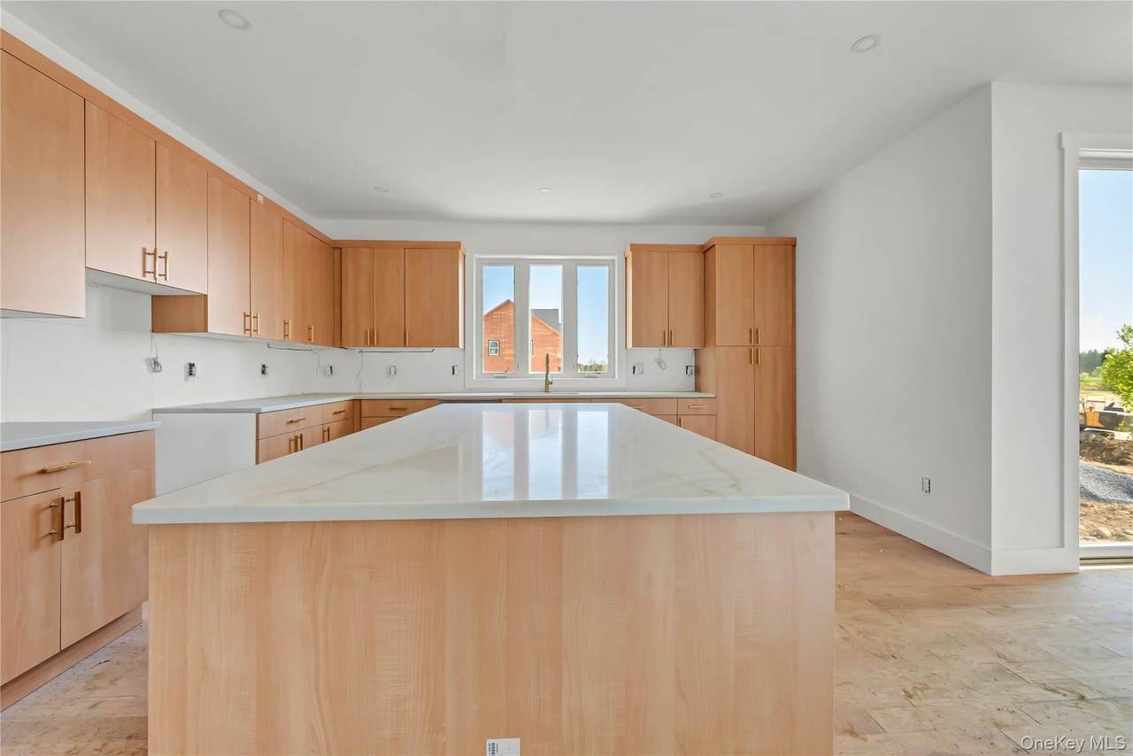
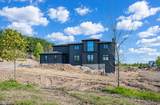
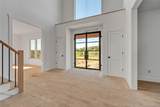
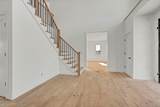
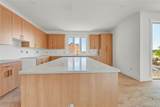
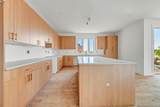
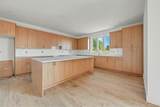
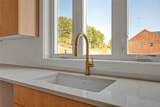
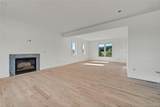
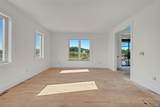
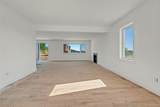
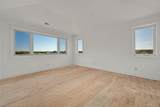
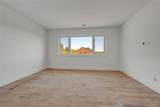
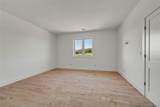
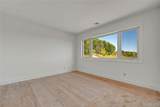
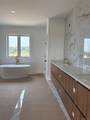
Welcome Home to a Brand-New Contemporary Sleek Masterpiece in the Heart of Lagrange! Located within Arlington Central School District, this exceptional new construction offers the perfect balance of luxury, comfort, and modern elegance. Thoughtfully designed to stand apart, this stunning residence spans 3,764 sq. ft. and showcases impeccable craftsmanship throughout. Upon entry, you are greeted by a dramatic two-story foyer, staircase and expansive floor-to-ceiling windows that flood the home with natural light. This remarkable home features 4 spacious bedrooms, 3 full bathrooms, and 1 powder room, all designed with a refined modern aesthetic. The gourmet kitchen is a true showpiece, offering custom cabinetry, sleek finishes, and an open-concept layout. Formal living, family room and dining areas complement the space, while exquisite custom details elevate every room.

Monthly Payment Calculator


© 2026 OneKey MLS. All rights reserved. IDX information is provided exclusively for consumers' personal, non-commercial use and may not be used for any purpose other than to identify prospective properties consumers may be interested in purchasing. Information is deemed reliable but is not guaranteed accurate by the MLS or This Old Hudson Team at Houlihan Lawrence. Data last updated: 2026-10-12T07:18:16.897.
www.thisoldhudsonrealestate.com/homes/181020713
Print Image

20 Nesheiwat Drive Lagrangeville, NY 12540

  • Price: $1,190,000
  • Status: Active
  • On Site: Days
  • Updated: 7 min ago
  • MLS #: 1048716
4
Beds
3
Baths
1
½ Baths
0.92
Acres
3,764
SQFT
$316
$/SQFT
2026
Built
Neighborhood:
Harvest Ridge
County:
Dutchess
Area:
Lagrange
Elementary School:
Noxon Road Elementary School
Middle School:
Union Vale Middle School
High School:
Arlington High School
School District:
Arlington
Property Description
Welcome Home to a Brand-New Contemporary Sleek Masterpiece in the Heart of Lagrange! Located within Arlington Central School District, this exceptional new construction offers the perfect balance of luxury, comfort, and modern elegance. Thoughtfully designed to stand apart, this stunning residence spans 3,764 sq. ft. and showcases impeccable craftsmanship throughout. Upon entry, you are greeted by a dramatic two-story foyer, staircase and expansive floor-to-ceiling windows that flood the home with natural light. This remarkable home features 4 spacious bedrooms, 3 full bathrooms, and 1 powder room, all designed with a refined modern aesthetic. The gourmet kitchen is a true showpiece, offering custom cabinetry, sleek finishes, and an open-concept layout. Formal living, family room and dining areas complement the space, while exquisite custom details elevate every room.
Exterior Features

Architectural Style Contemporary Carport YN No Construction Materials HardiPlank Type Garage YN Yes Parking Features AttachedDriveway Pool Private YN No Property Attached YN No View Water Waterfront YN No Window Features ENERGY STAR Qualified WindowsOversized Windows

Interior Features

Appliances Stainless Steel Appliance(s) Attic FullPull Stairs Basement Details FullUnfinished Basement YN Yes Cooling Central Air Fireplace Features Family RoomGas Fireplace YN Yes Interior Features Crown MoldingEat-in KitchenENERGY STAR Qualified Door(s)Entrance FoyerFormal DiningHigh CeilingsHis and Hers ClosetsKitchen IslandOpen FloorplanOpen KitchenPrimary BathroomStorageTray Ceiling(s) Number Of Heating Zones 3 Rooms Total 13

Property Features

Association YN No Builder Model Contemporary Sleek Building Area Total 5490 Down Payment Resource YN No Heating Hot AirPropane Lease Considered YN No Property Sub Type Single Family Residence Senior Community YN No Sewer Septic Tank Special Listing Conditions None Tax Annual Amount 30000 Tax Source Other Utilities Cable AvailableElectricity ConnectedPropaneWater Connected Water Source Public

Listing courtesy of Amanda N. Racek of Serhant LLC:
© 2026 OneKey MLS. All rights reserved.


© 2026 OneKey MLS. All rights reserved. IDX information is provided exclusively for consumers' personal, non-commercial use and may not be used for any purpose other than to identify prospective properties consumers may be interested in purchasing. Information is deemed reliable but is not guaranteed accurate by the MLS or This Old Hudson Team at Houlihan Lawrence. Data last updated: 2026-10-12T07:18:16.897.
 
https://bt-photos.global.ssl.fastly.net/wpmls/1280_boomver_1_1048716-1.jpg https://bt-photos.global.ssl.fastly.net/wpmls/1280_boomver_1_1048716-1.jpg https://bt-photos.global.ssl.fastly.net/wpmls/1280_boomver_1_1048716-1.jpg
Logo
This Old Hudson Team at Houlihan Lawrence
Hudson NY, 12534