










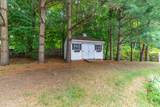
Description
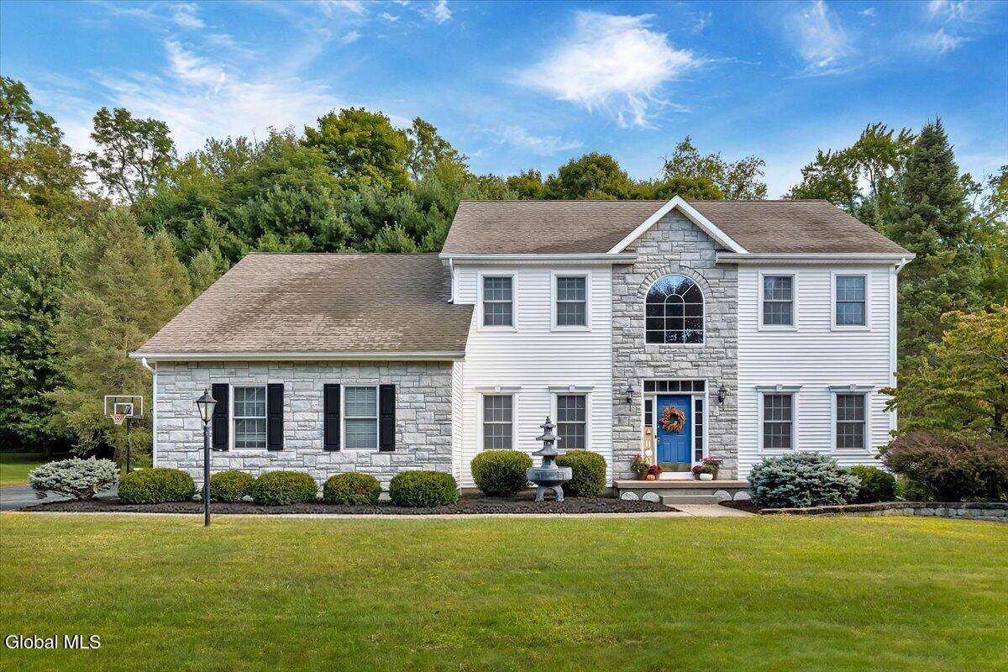
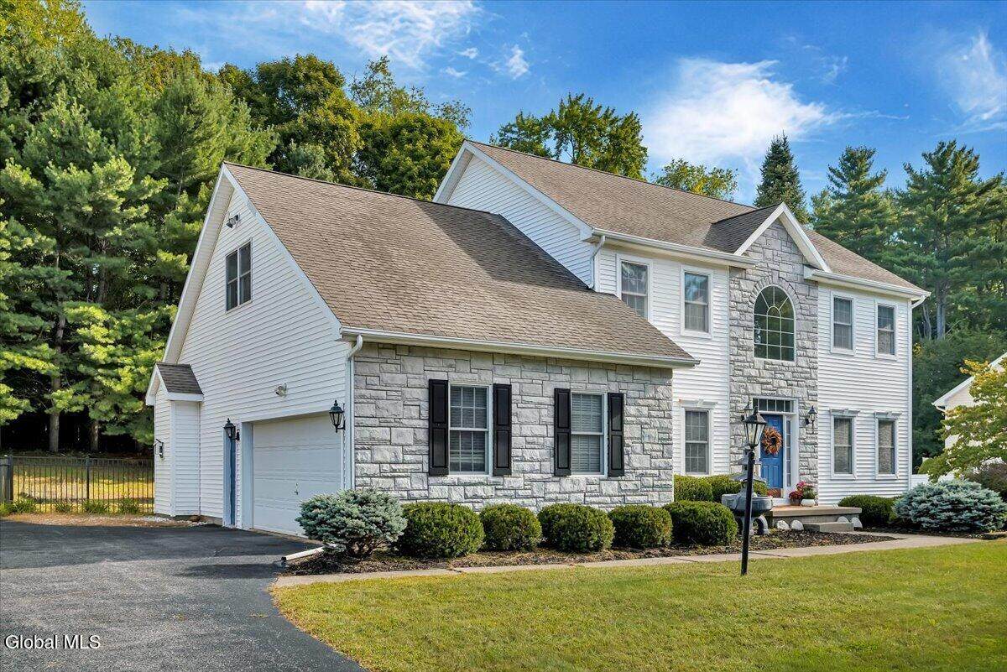
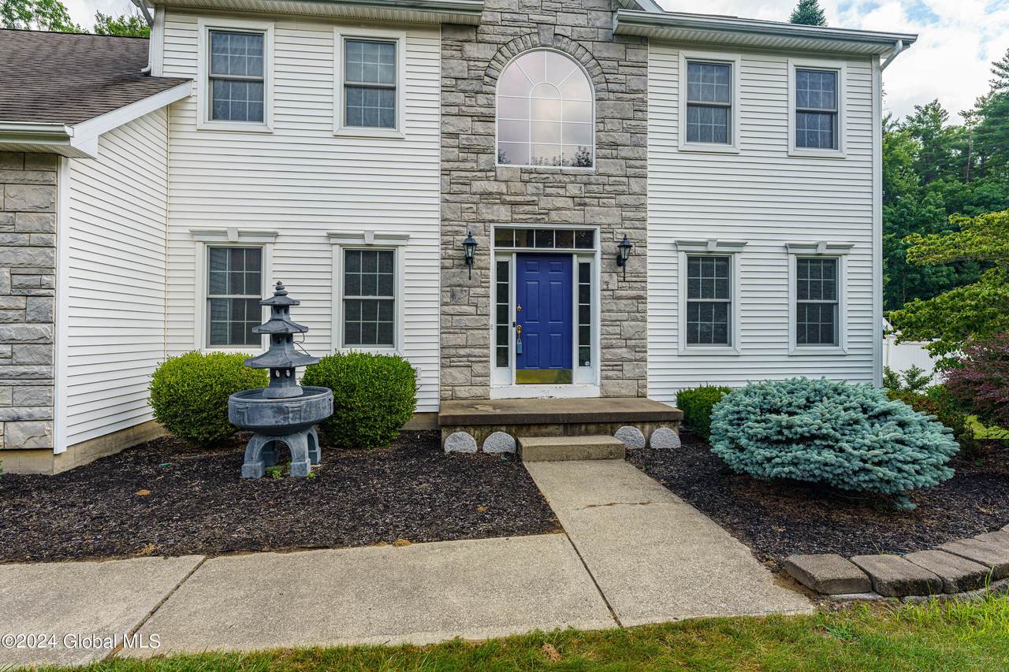
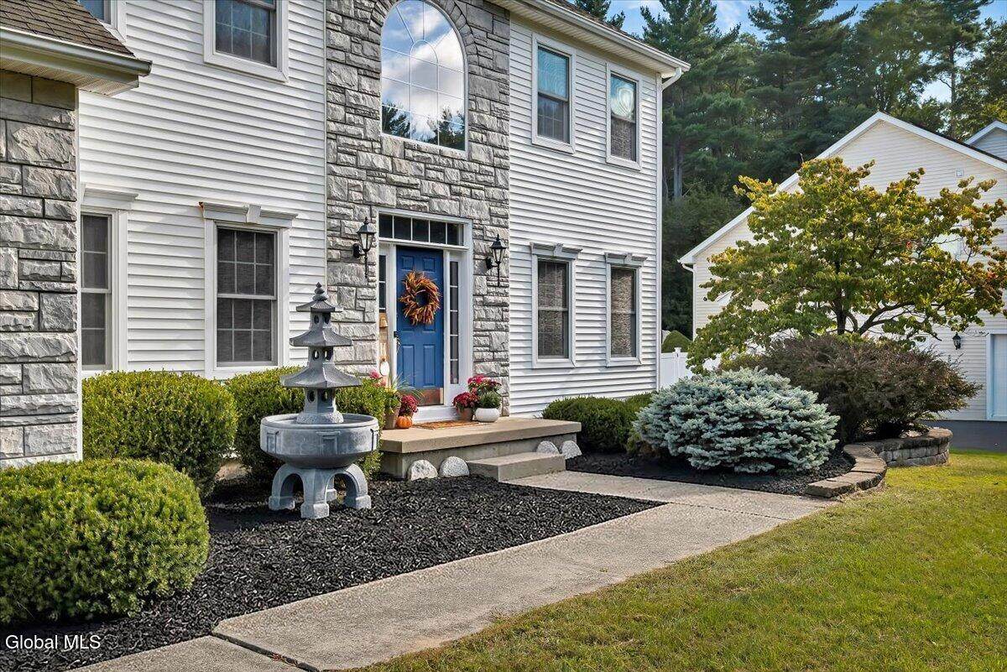
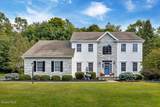
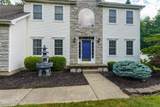
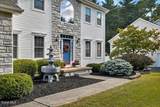
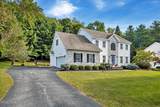
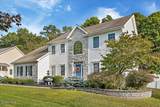
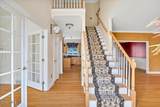
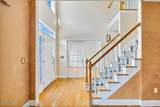
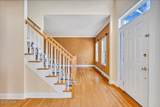
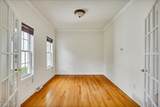
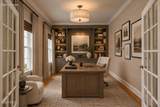
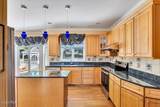
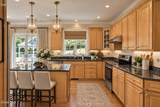
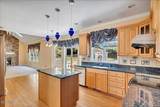
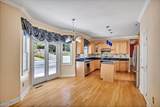
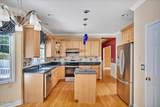
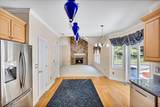
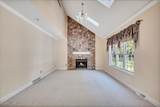
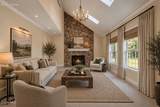
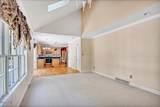
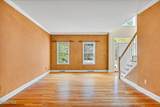
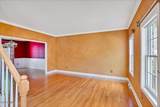
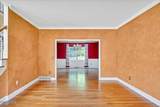
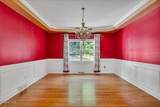
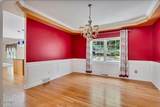
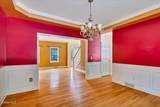
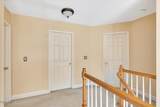
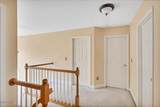
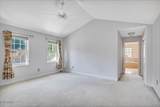
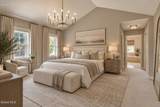
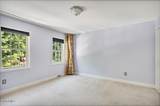
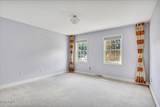
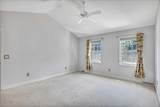
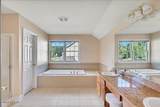
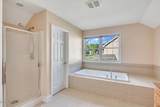
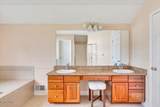
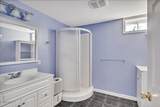
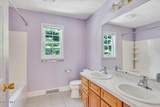
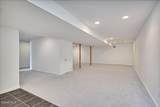
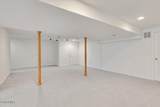
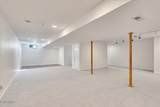
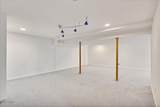
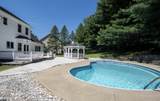
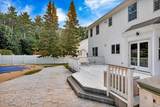
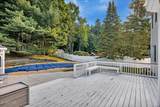
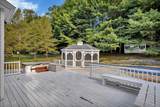
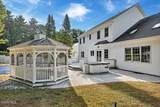
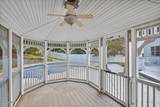
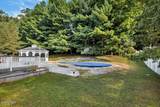
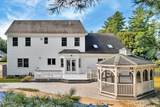
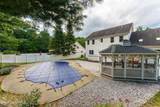
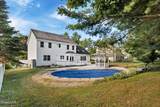
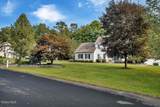
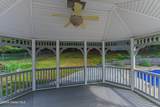
20 Birch Hill Road is a warm and spacious four-bedroom, three-and-a-half-bath home with the kind of layout that makes it easy to imagine settling in and making it your own. The two-story foyer creates an inviting first impression, while 9-foot ceilings give the main level an open, airy feel. Large formal living and dining rooms offer plenty of space for holiday dinners and special gatherings. The vaulted family room is a comfortable place to relax at the end of the day, and the kitchen--with granite countertops, stainless steel appliances and a large center island--provides a natural spot for cooking, conversation and everyday meals. Upstairs, the primary suite feels like a private retreat with two closets and an en suite bath featuring a jetted tub, separate shower and dual vanity. Three additional bedrooms provide room for family, guests or a home office. The finished lower level gives everyone even more room to spread out, with a large recreation area, full bathroom and additional spaces that could become a gym, playroom, office or comfortable guest area. When summer arrives, the fully fenced backyard becomes an extension of the home. The inground pool and gazebo create a wonderful setting for quiet afternoons, cookouts and time spent with family and friends. Set in a beautiful neighborhood with a convenient location, this is a home with plenty of space, flexibility and potential.
-
4BEDS
-
0.51ACRES
-
2BATHS
-
11/2 BATHS
-
2,900SQFT
-
$234$/SQFT
Description
20 Birch Hill Road is a warm and spacious four-bedroom, three-and-a-half-bath home with the kind of layout that makes it easy to imagine settling in and making it your own. The two-story foyer creates an inviting first impression, while 9-foot ceilings give the main level an open, airy feel. Large formal living and dining rooms offer plenty of space for holiday dinners and special gatherings. The vaulted family room is a comfortable place to relax at the end of the day, and the kitchen--with granite countertops, stainless steel appliances and a large center island--provides a natural spot for cooking, conversation and everyday meals. Upstairs, the primary suite feels like a private retreat with two closets and an en suite bath featuring a jetted tub, separate shower and dual vanity. Three additional bedrooms provide room for family, guests or a home office. The finished lower level gives everyone even more room to spread out, with a large recreation area, full bathroom and additional spaces that could become a gym, playroom, office or comfortable guest area. When summer arrives, the fully fenced backyard becomes an extension of the home. The inground pool and gazebo create a wonderful setting for quiet afternoons, cookouts and time spent with family and friends. Set in a beautiful neighborhood with a convenient location, this is a home with plenty of space, flexibility and potential.
© 2026 Global Multiple Listing Service, Inc. The data relating to real estate on this website comes in part from the Internet Data Exchange program of the GMLS. All information is deemed reliable but not guaranteed and should be independently verified. All properties subject to prior sale, change, or withdrawal. Neither listing broker(s), GMLS shall be responsible for any typographical errors, misinformation, or misprints, and shall be held totally harmless from any damages arising from reliance upon these data. IDX information is provided exclusively for consumers’ personal, non-commercial use and may not be used for any purpose other than to identify prospective properties they may be interested in purchasing. Data last updated 2026-10-15T16:12:08.177.