








Skip To Content

2 Lussier Drive

Clifton Park, NY 12065
  • $709,900
  • STATUS: Pending
  • MLS #: 202625630
Pending
UPDATED: 7 min ago
$709,900
  • 4
    BEDS
  • 0.83
    ACRES
  • 2
    BATHS
  • 1
    1/2 BATHS
  • 1,965
    SQFT
  • $361
    $/SQFT
Type:
Single-Family Home
Built:
2014
County:
Area:

School Information

High School:
School District:

Description

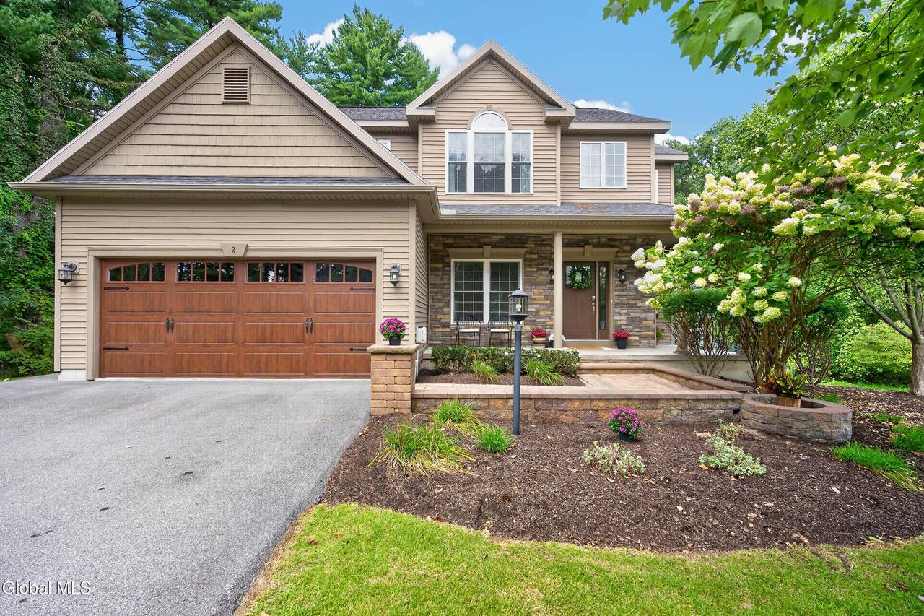
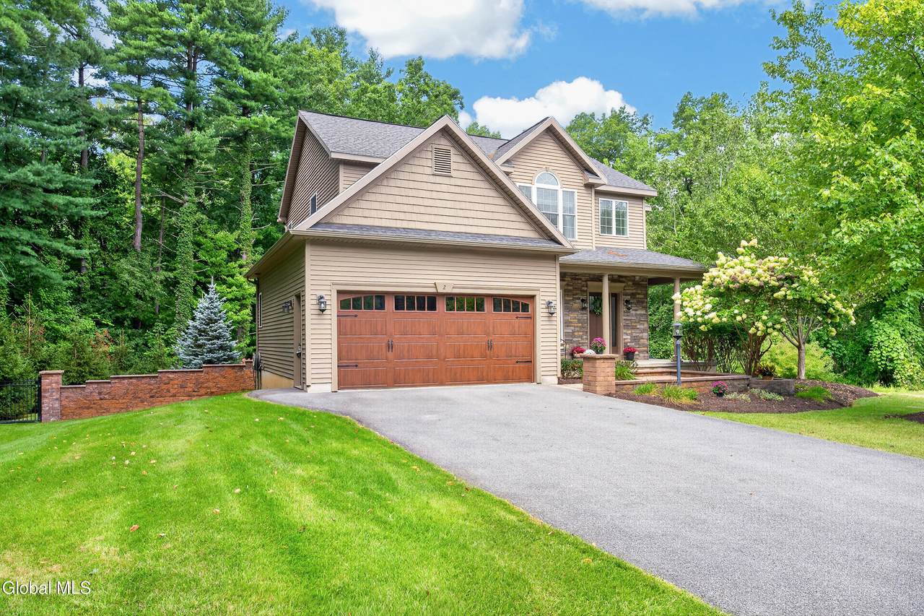
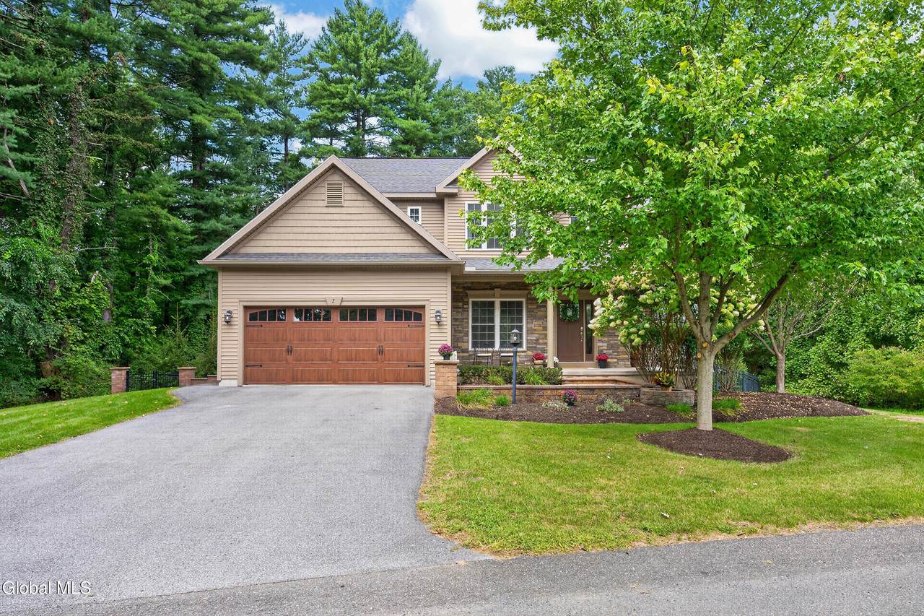
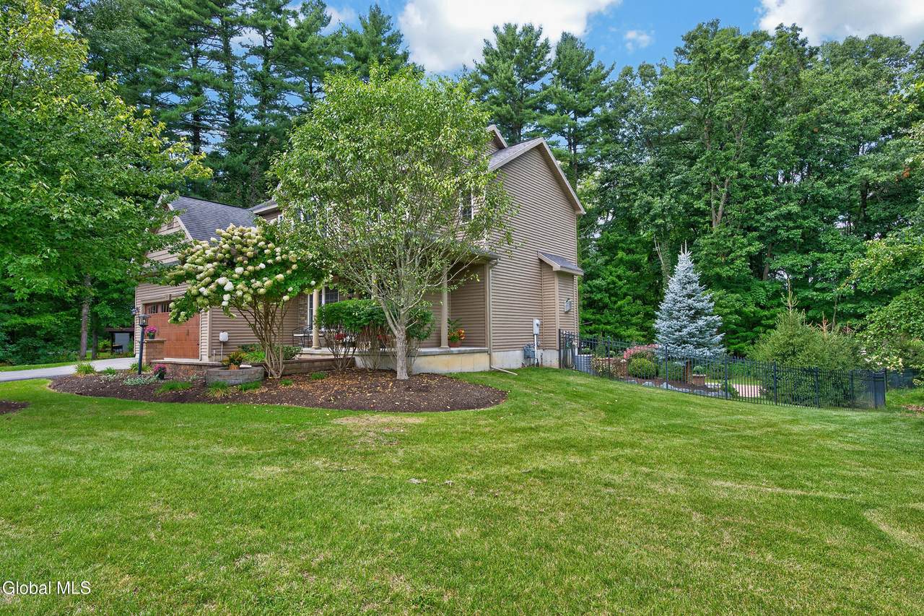
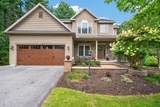
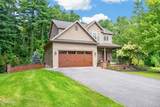
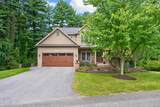
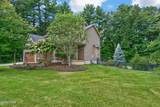
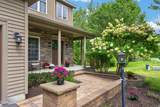
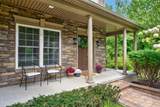
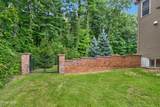
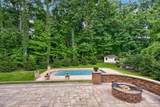
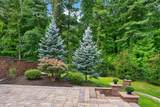
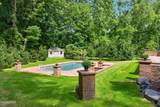
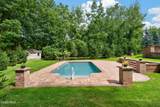
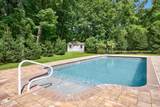
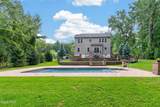
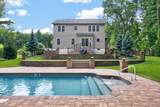
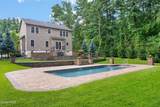
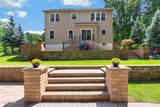
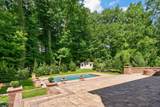
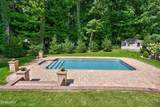
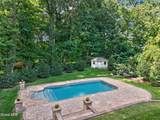
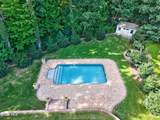
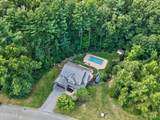
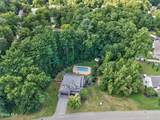
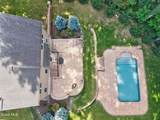
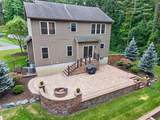
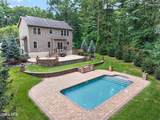
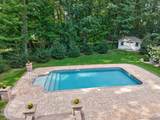
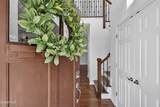
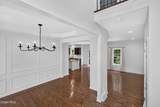
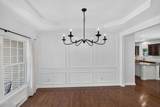
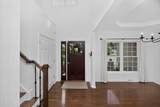
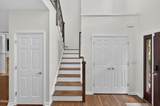
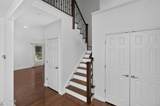
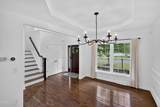
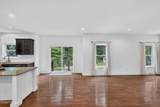
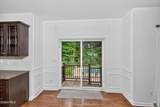
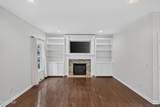
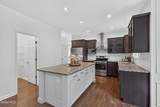
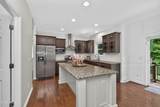
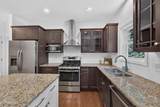
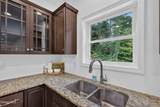
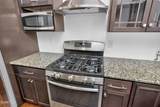
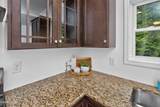
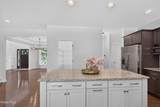
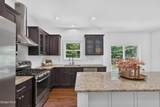
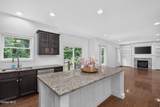
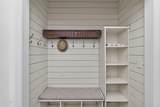
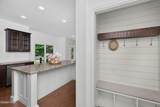
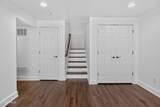
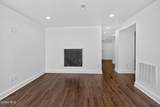
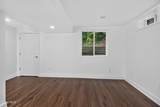
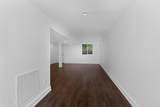
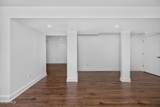
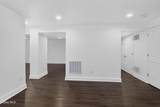
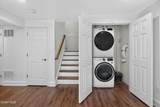
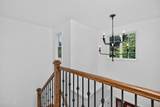
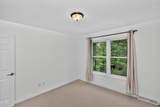
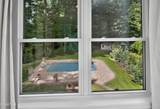
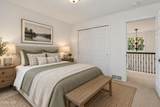
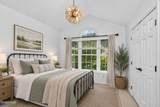
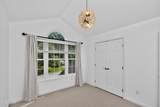
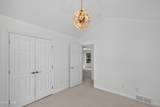
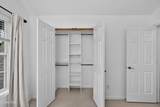
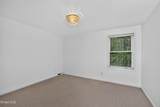
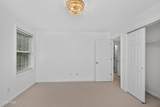
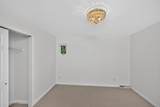
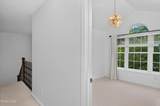
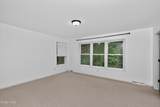
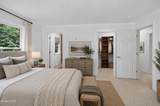
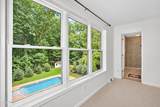
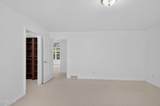
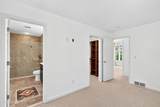
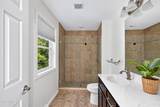
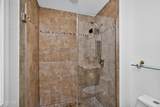
Set on .83 beautifully landscaped acres, 2 Lussier Drive opens to a private European-villa setting, where lush established landscaping, extensive stonework and layered paver patios create the warmth and romance of the Italian countryside. A heated saltwater plunge pool, fully fenced lawn and multiple outdoor spaces for dining, gathering and unwinding make the grounds feel both luxurious and intimate. Inside, hardwood floors, detailed millwork and an open, welcoming layout continue the same sense of warmth. The kitchen features an oversized granite island, custom cabinetry, stainless appliances and a walk-in pantry, opening to a family room with custom built-ins and a gas fireplace. A well-designed mudroom adds everyday function and offers the option for first-floor laundry. Upstairs, the spacious primary suite is joined by three additional bedrooms, while the finished lower level offers flexible space for recreation, fitness, a home office or additional entertaining. Beautifully finished inside and unforgettable outdoors, this is a home designed for everyday living, elegant entertaining and enjoying every season.

Monthly Payment Calculator


© 2026 Global Multiple Listing Service, Inc. The data relating to real estate on this website comes in part from the Internet Data Exchange program of the GMLS. All information is deemed reliable but not guaranteed and should be independently verified. All properties subject to prior sale, change, or withdrawal. Neither listing broker(s), GMLS shall be responsible for any typographical errors, misinformation, or misprints, and shall be held totally harmless from any damages arising from reliance upon these data. IDX information is provided exclusively for consumers’ personal, non-commercial use and may not be used for any purpose other than to identify prospective properties they may be interested in purchasing. Data last updated 2026-10-16T22:12:11.023.
www.thisoldhudsonrealestate.com/homes/180973576
Print Image

2 Lussier Drive Clifton Park, NY 12065

  • Price: $709,900
  • Status: Pending
  • On Site: Days
  • Updated: 7 min ago
  • MLS #: 202625630
4
Beds
2
Baths
1
½ Baths
0.83
Acres
1,965
SQFT
$361
$/SQFT
2014
Built
County:
Saratoga
Area:
Saratoga
High School:
Shenendehowa
School District:
Shenendehowa
Property Description
Set on .83 beautifully landscaped acres, 2 Lussier Drive opens to a private European-villa setting, where lush established landscaping, extensive stonework and layered paver patios create the warmth and romance of the Italian countryside. A heated saltwater plunge pool, fully fenced lawn and multiple outdoor spaces for dining, gathering and unwinding make the grounds feel both luxurious and intimate. Inside, hardwood floors, detailed millwork and an open, welcoming layout continue the same sense of warmth. The kitchen features an oversized granite island, custom cabinetry, stainless appliances and a walk-in pantry, opening to a family room with custom built-ins and a gas fireplace. A well-designed mudroom adds everyday function and offers the option for first-floor laundry. Upstairs, the spacious primary suite is joined by three additional bedrooms, while the finished lower level offers flexible space for recreation, fitness, a home office or additional entertaining. Beautifully finished inside and unforgettable outdoors, this is a home designed for everyday living, elegant entertaining and enjoying every season.
Exterior Features

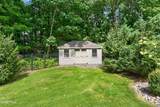
Architectural Style ColonialCustom Attached Garage YN Yes Construction Materials Vinyl Siding Door Features [] Exterior Features Drive-PavedLighting Fencing Back YardFenced Foundation Details Concrete Perimeter Garage YN Yes Lot Features PrivateSprinklers In FrontWoodedCul-De-SacLandscaped Other Structures Shed(s) Parking Features Off StreetStoragePavedAttachedDrivewayGarage Door Opener Parking Total 4 Patio And Porch Features Wrap AroundPatioPorch Pool Features In GroundOutdoor PoolSalt Water Roof Asphalt View [] Waterfront Features [] Waterfront YN No Window Features ScreensBlindsEgress Window

Interior Features

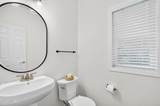
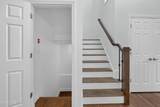
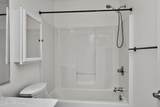
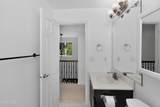
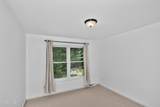
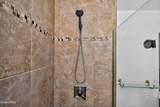
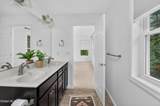
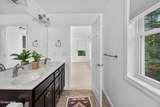
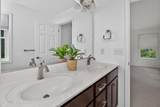
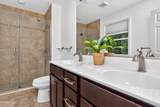
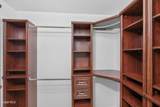
Appliances DishwasherDisposalDryerGas OvenGas Water HeaterMicrowaveRangeRange HoodRefrigeratorWasher Basement FinishedFullHeatedInterior EntrySump Pump Cooling Central Air Cooling YN Yes Fireplace Features GasLiving Room Fireplace YN Yes Fireplaces Total 1 Flooring CarpetCeramic TileHardwood Formal Dining Room Yes Heating Forced AirNatural Gas Heating YN Yes Interior Features Grinder PumpSolid Surface CountersTray Ceiling(s)Walk-In Closet(s)Built-in FeaturesCathedral Ceiling(s)Ceramic Tile BathEat-in KitchenKitchen Island Laundry Features OtherIn BasementLaundry ClosetMain Level Rooms Kitchen (First Level) Mud Room (First Level) Living Room (First Level) Dining Room (First Level) Half Bathroom (First Level) Primary Bedroom (Second Level) Primary Bathroom (Second Level) Bedroom (Second Level) Bedroom (Second Level) Bedroom (Second Level) Full Bathroom (Second Level) Family Room (Basement Level)

Property Features

Accessibility Features [] Association Amenities [] Association Fee Includes [] Association YN No Current Use [] Electric 200+ Amp Service Green Energy Efficient [] Green Energy Generation [] Green Indoor Air Quality [] Horse Amenities [] Listing Terms [] New Construction YN No Other Equipment Grinder Pump Property Condition [] Property Sub Type Single Family Residence Security Features Smoke Detector(s)Security SystemCarbon Monoxide Detector(s) Sewer Public Sewer Special Listing Conditions Standard Utilities Cable Available Water Source Public

Listing information © 2026 Global MLS.
Listing provided courtesy of Cynthia Martin of Howard Hanna Capital Inc: 518-489-1000.


© 2026 Global Multiple Listing Service, Inc. The data relating to real estate on this website comes in part from the Internet Data Exchange program of the GMLS. All information is deemed reliable but not guaranteed and should be independently verified. All properties subject to prior sale, change, or withdrawal. Neither listing broker(s), GMLS shall be responsible for any typographical errors, misinformation, or misprints, and shall be held totally harmless from any damages arising from reliance upon these data. IDX information is provided exclusively for consumers’ personal, non-commercial use and may not be used for any purpose other than to identify prospective properties they may be interested in purchasing. Data last updated 2026-10-16T22:12:11.023.
 
https://bt-photos.global.ssl.fastly.net/capital/1280_boomver_1_202625630-2.jpg https://bt-photos.global.ssl.fastly.net/capital/1280_boomver_1_202625630-2.jpg https://bt-photos.global.ssl.fastly.net/capital/1280_boomver_1_202625630-2.jpg
Logo
This Old Hudson Team at Houlihan Lawrence
Hudson NY, 12534