


Skip To Content

2 Goldfield Street

Melville, NY 11747
  • $999,000
  • STATUS: Active
  • MLS #: 1051791
UPDATED: 42 min ago
$999,000
  • 4
    BEDS
  • 0.2
    ACRES
  • 3
    BATHS
  • 0
    1/2 BATHS
  • 1,600
    SQFT
  • $624
    $/SQFT
Neighborhood:
Type:
Single-Family Home
Built:
1955
County:
Area:

School Information

Elementary School:
School District:

Description

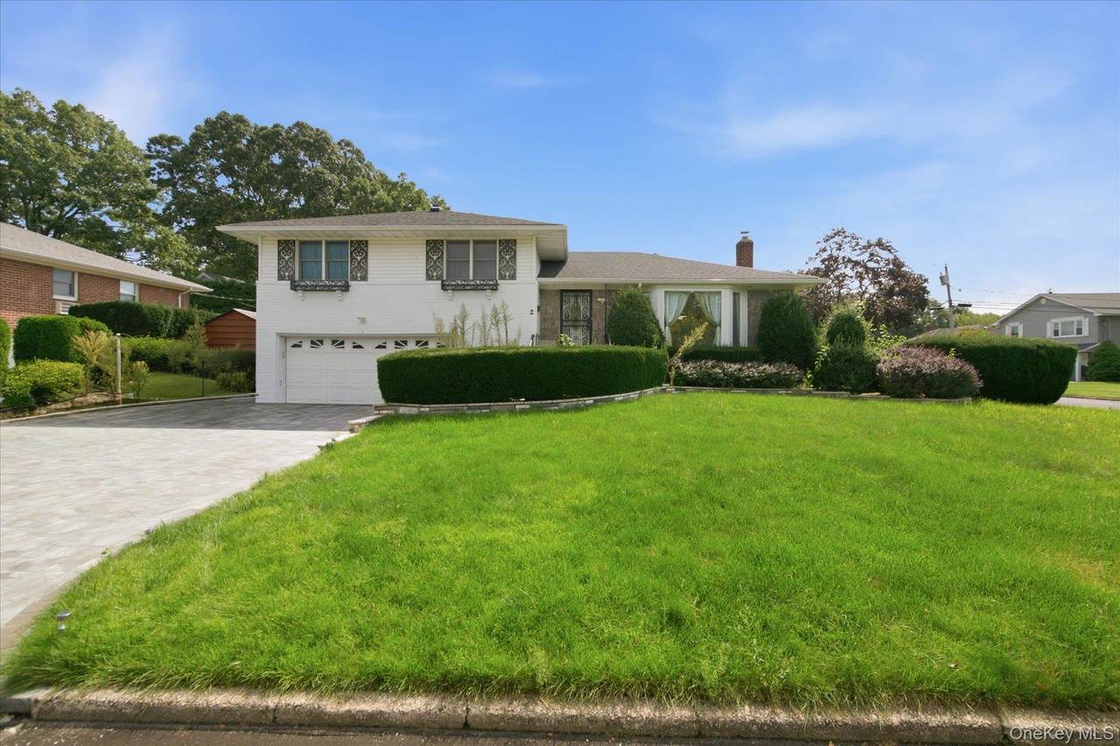
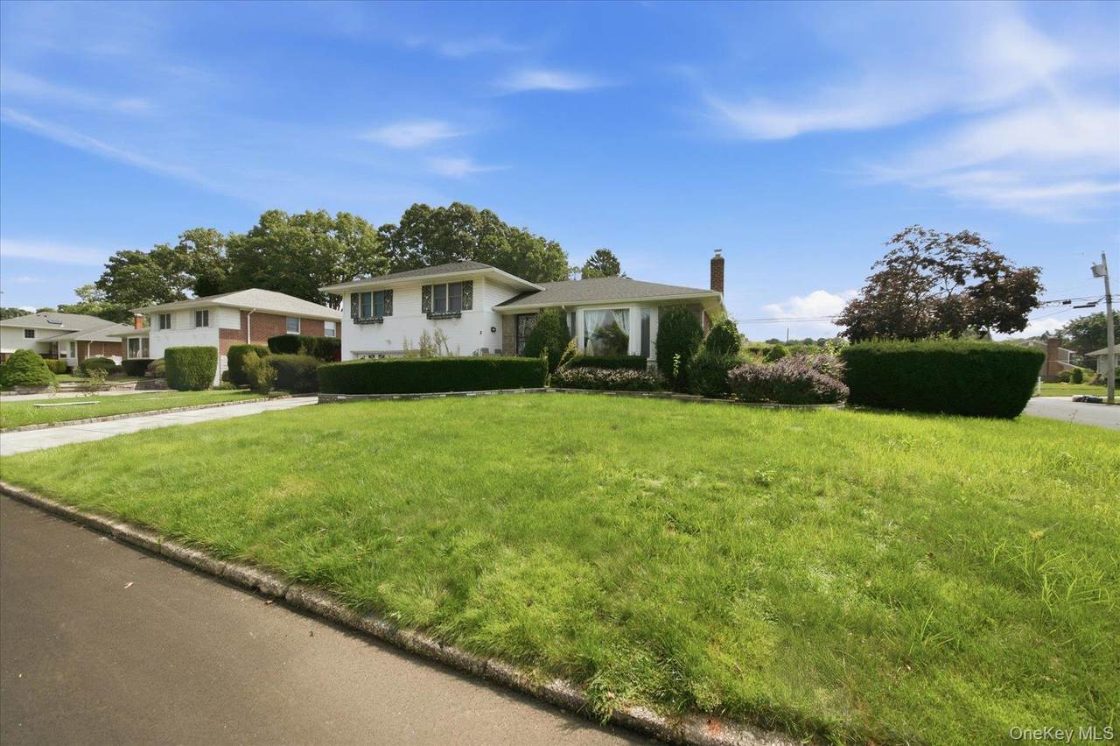
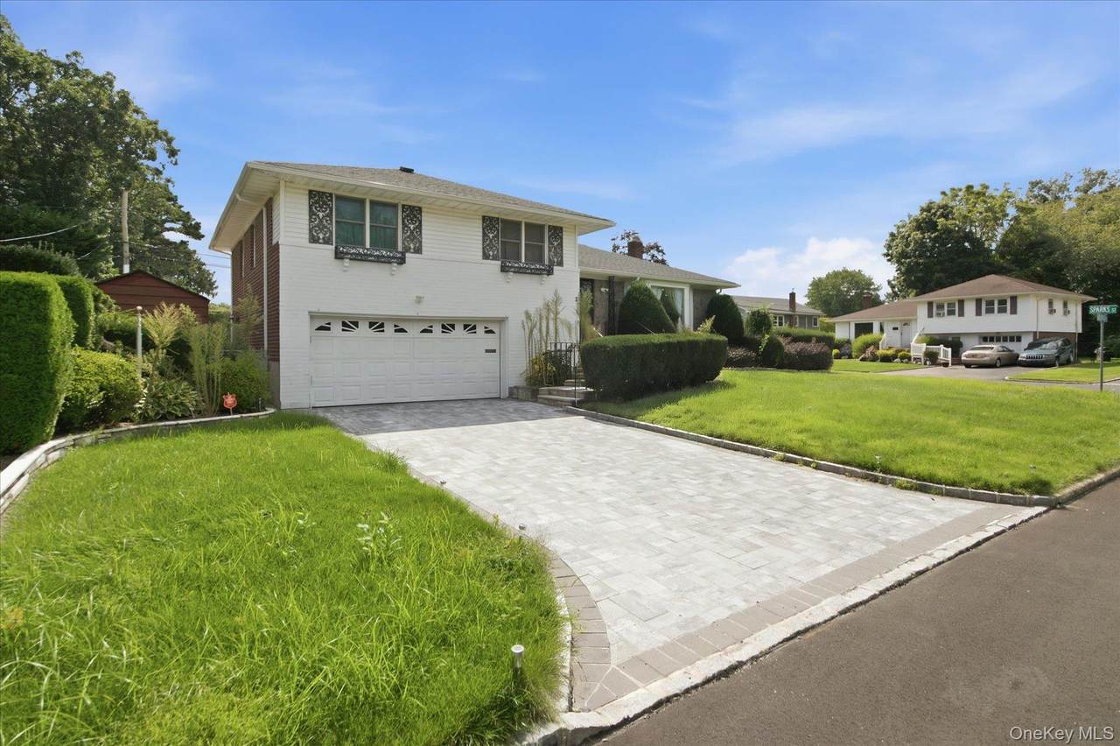
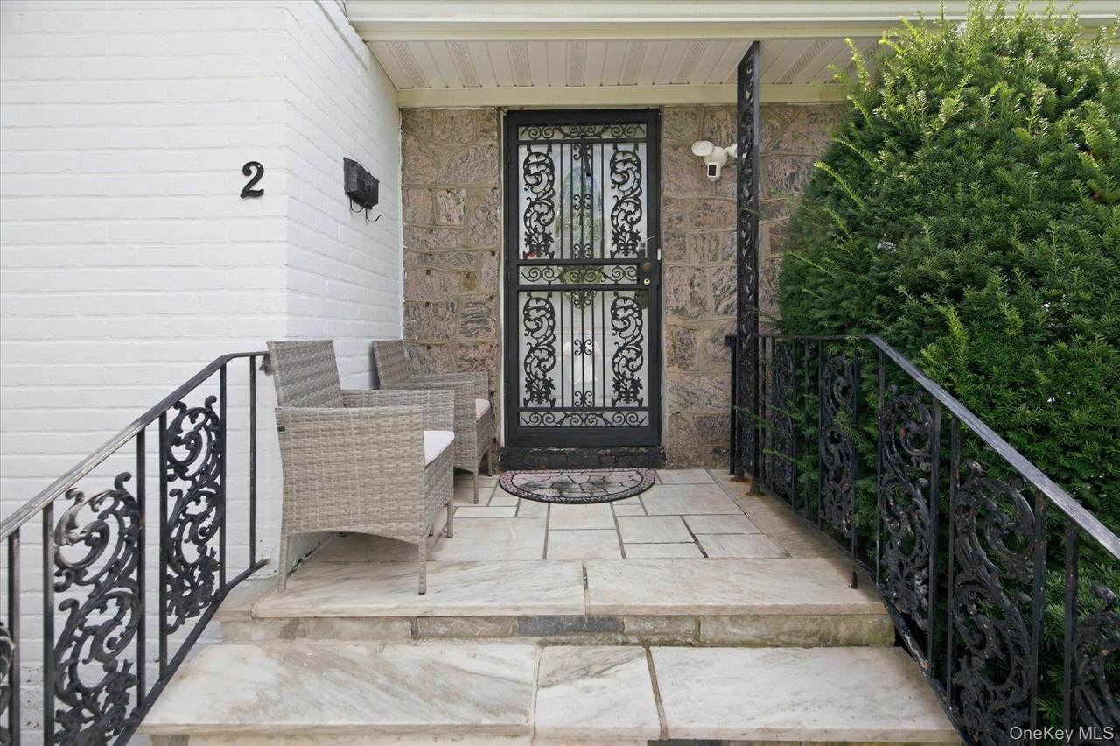
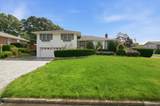
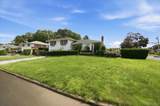
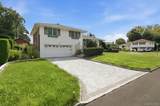
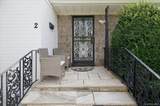
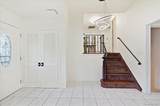
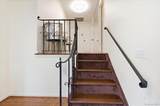
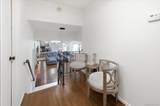
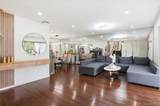
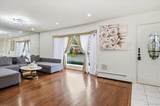
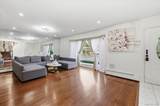
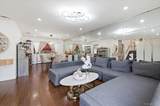
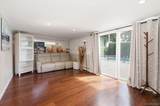
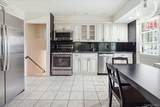
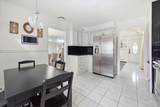
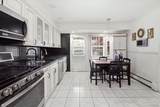
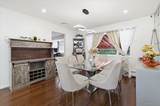
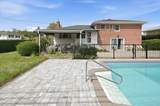
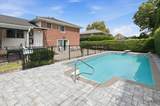
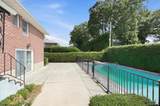
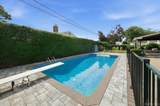
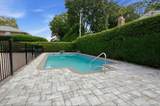
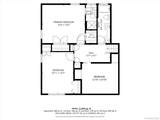
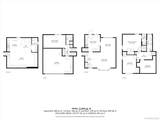
Welcome to this spacious 3-bedroom, 3-bathroom single-family home featuring an extra-large split-level layout and exceptional attention to detail. Situated on a desirable corner property, this home offers impressive curb appeal with a custom Cambridge-paver driveway, elegant Belgian block accents, and beautiful marble steps leading to the welcoming front entrance. The meticulously manicured property and lawn create a beautiful outdoor setting, while the oversized two-car garage provides plenty of parking and storage. Enjoy summer entertaining and relaxation with the private in-ground pool, complemented by an in-ground sprinkler system for easy lawn maintenance. A wonderful opportunity to own a generously sized single-family home with a spacious layout, beautifully maintained grounds, and outstanding outdoor amenities.

Monthly Payment Calculator


© 2026 OneKey MLS. All rights reserved. IDX information is provided exclusively for consumers' personal, non-commercial use and may not be used for any purpose other than to identify prospective properties consumers may be interested in purchasing. Information is deemed reliable but is not guaranteed accurate by the MLS or This Old Hudson Team at Houlihan Lawrence. Data last updated: 2026-10-12T07:18:16.897.
www.thisoldhudsonrealestate.com/homes/181259148
Print Image

2 Goldfield Street Melville, NY 11747

  • Price: $999,000
  • Status: Active
  • On Site: Days
  • Updated: 42 min ago
  • MLS #: 1051791
4
Beds
3
Baths
0
½ Baths
0.2
Acres
1,600
SQFT
$624
$/SQFT
1955
Built
Neighborhood:
Huntington
County:
Suffolk
Area:
Huntington
Elementary School:
Birchwood Intermediate School
Middle School:
Henry L Stimson Middle School
High School:
Walt Whitman High School
School District:
South Huntington
Property Description
Welcome to this spacious 3-bedroom, 3-bathroom single-family home featuring an extra-large split-level layout and exceptional attention to detail. Situated on a desirable corner property, this home offers impressive curb appeal with a custom Cambridge-paver driveway, elegant Belgian block accents, and beautiful marble steps leading to the welcoming front entrance. The meticulously manicured property and lawn create a beautiful outdoor setting, while the oversized two-car garage provides plenty of parking and storage. Enjoy summer entertaining and relaxation with the private in-ground pool, complemented by an in-ground sprinkler system for easy lawn maintenance. A wonderful opportunity to own a generously sized single-family home with a spacious layout, beautifully maintained grounds, and outstanding outdoor amenities.
Exterior Features

Architectural Style Hi Ranch Carport YN No Construction Materials Frame Garage YN Yes Parking Features Attached Pool Private YN Yes Property Attached YN Yes Waterfront YN No

Interior Features

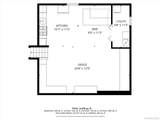
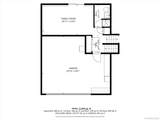
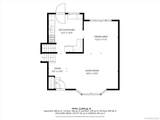
Appliances DishwasherENERGY STAR Qualified AppliancesMicrowave Attic Full Basement Details Full Basement YN Yes Cooling Central Air Fireplace YN No Interior Features Eat-in KitchenEntrance FoyerGranite Counters Rooms Total 6

Property Features

Association YN No Down Payment Resource YN Yes Heating Baseboard Lease Considered YN Yes Property Sub Type Single Family Residence Senior Community YN No Sewer CesspoolSeptic Tank Special Listing Conditions None Tax Annual Amount 6540.14 Tax Source Other Utilities Electricity Connected Water Source Public

Listing courtesy of Edwin Murillo of Best Solutions Realty Inc: 718-406-9325
© 2026 OneKey MLS. All rights reserved.


© 2026 OneKey MLS. All rights reserved. IDX information is provided exclusively for consumers' personal, non-commercial use and may not be used for any purpose other than to identify prospective properties consumers may be interested in purchasing. Information is deemed reliable but is not guaranteed accurate by the MLS or This Old Hudson Team at Houlihan Lawrence. Data last updated: 2026-10-12T07:18:16.897.
 
https://bt-photos.global.ssl.fastly.net/wpmls/1280_boomver_1_1051791-1.jpg https://bt-photos.global.ssl.fastly.net/wpmls/1280_boomver_1_1051791-1.jpg https://bt-photos.global.ssl.fastly.net/wpmls/1280_boomver_1_1051791-1.jpg
Logo
This Old Hudson Team at Houlihan Lawrence
Hudson NY, 12534