

Skip To Content

19 Victoria Lane

Manorville, NY 11949
  • $999,500
  • STATUS: Pending
  • MLS #: 1049098
Pending
UPDATED: 54 min ago
$999,500
  • 4
    BEDS
  • 1.04
    ACRES
  • 3
    BATHS
  • 1
    1/2 BATHS
  • 2,690
    SQFT
  • $372
    $/SQFT
Neighborhood:
Type:
Single-Family Home
Built:
1992
County:
Area:

School Information

Elementary School:
School District:

Description

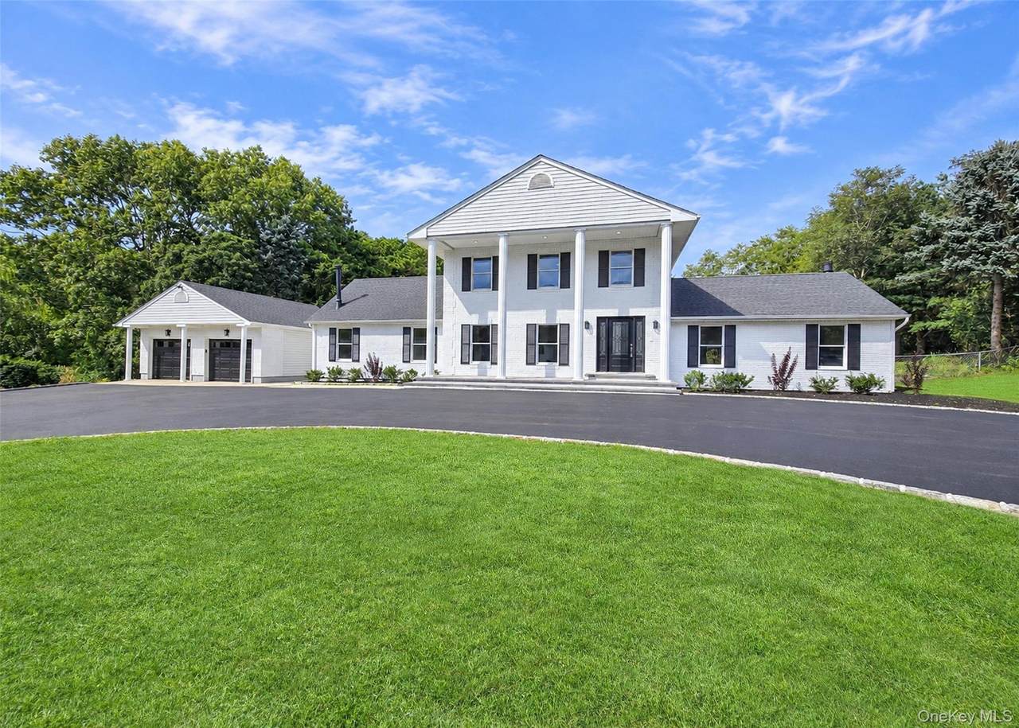
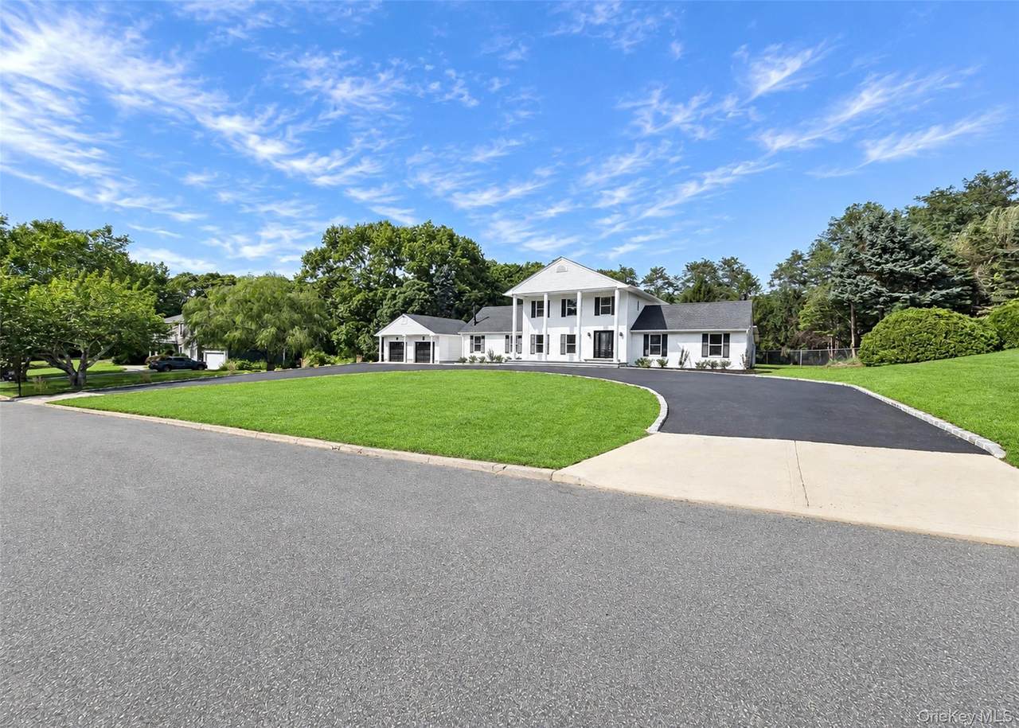
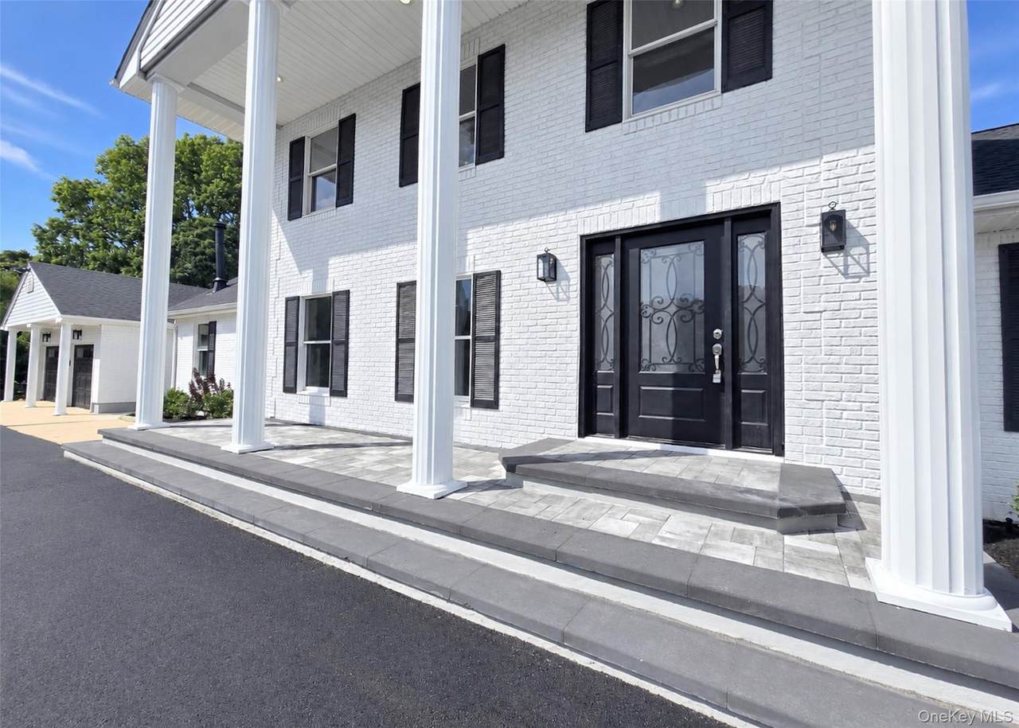
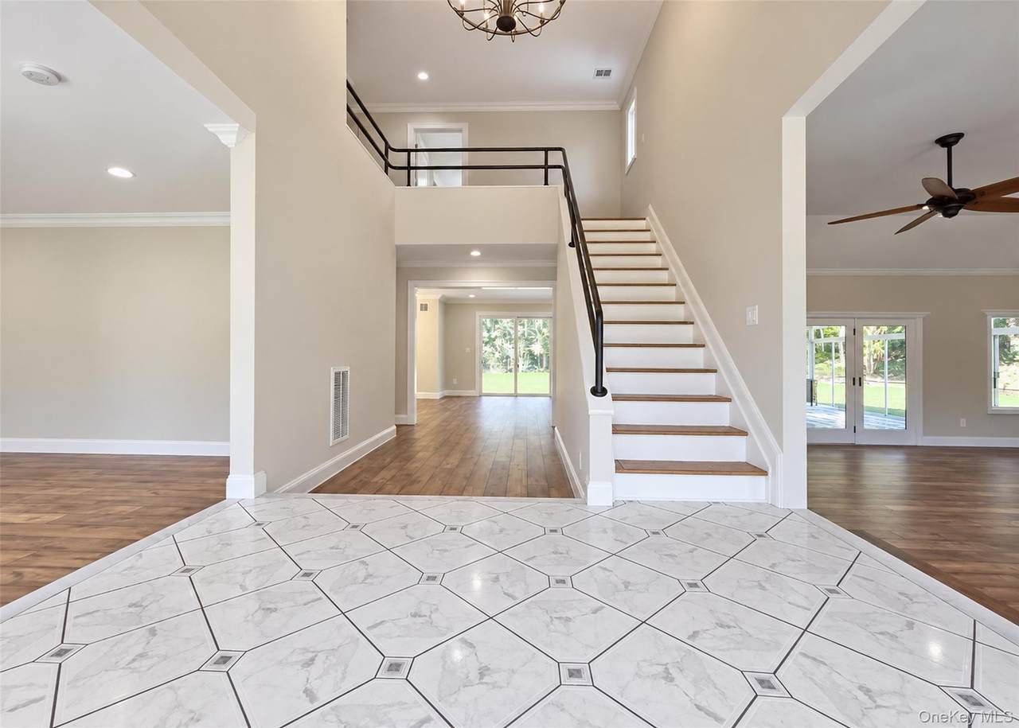
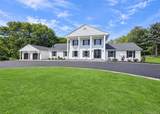
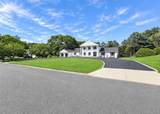
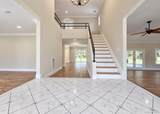
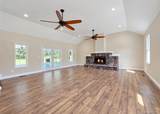
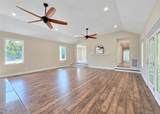
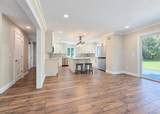
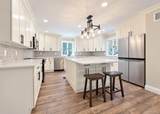
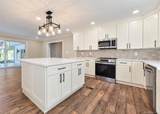
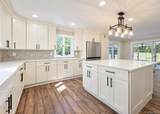
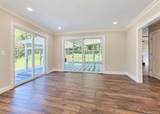
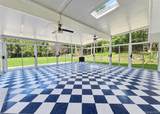
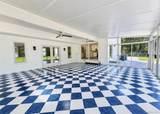
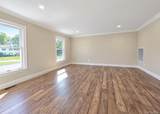
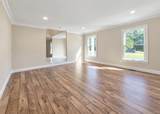
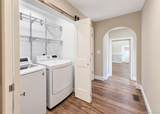
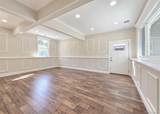
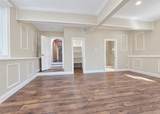
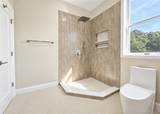
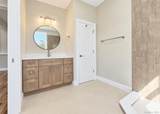
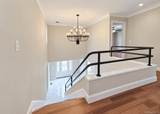
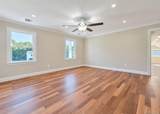
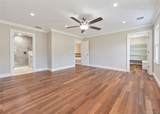
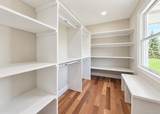
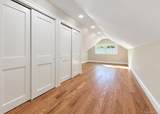
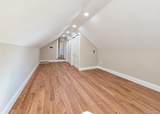
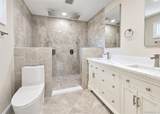
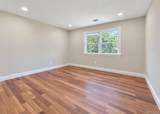
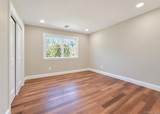
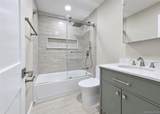
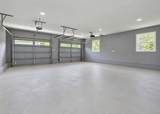
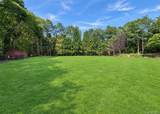
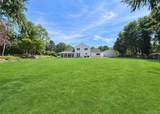
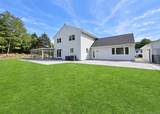
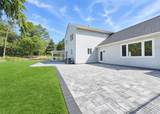
This impressive home perfectly sits on an expansive, private wooded property with horse potential neighboring an enormous undeveloped wooded area, this exceptional four-bedroom residence blends space, comfort, and refined living. It features two luxurious primary suites, one located on ground level and another upstairs, kitchen with brand new appliances, countertops etc. Hardwood floors, soaring ceilings, and an inviting fireplace. A stunning glass enclosed screened room offers the perfect retreat year-round. Enormous family room with 16-foot ceilings for a lifetime of treasured memories. Additional features include Mother daughter living potential, oversized detached 2 car plus garage, a full basement, three walk -in closets, new driveway, in the ground sprinklers, private bonus room off primary suite, brand new central air and heating, an enormous circular driveway. Beautifully renovated and truly move-in ready. Don't Miss This one,

Monthly Payment Calculator


© 2026 OneKey MLS. All rights reserved. IDX information is provided exclusively for consumers' personal, non-commercial use and may not be used for any purpose other than to identify prospective properties consumers may be interested in purchasing. Information is deemed reliable but is not guaranteed accurate by the MLS or This Old Hudson Team at Houlihan Lawrence. Data last updated: 2026-10-12T10:17:59.663.
www.thisoldhudsonrealestate.com/homes/181252107
Print Image

19 Victoria Lane Manorville, NY 11949

  • Price: $999,500
  • Status: Pending
  • On Site: Days
  • Updated: 54 min ago
  • MLS #: 1049098
4
Beds
3
Baths
1
½ Baths
1.04
Acres
2,690
SQFT
$372
$/SQFT
1992
Built
Neighborhood:
Brookhaven
County:
Suffolk
Area:
Brookhaven
Elementary School:
South Street School
Middle School:
Eastport-South Manor Jr-Sr Hs
High School:
Eastport-South Manor Jr-Sr Hs
School District:
Eastport-South Manor
Property Description
This impressive home perfectly sits on an expansive, private wooded property with horse potential neighboring an enormous undeveloped wooded area, this exceptional four-bedroom residence blends space, comfort, and refined living. It features two luxurious primary suites, one located on ground level and another upstairs, kitchen with brand new appliances, countertops etc. Hardwood floors, soaring ceilings, and an inviting fireplace. A stunning glass enclosed screened room offers the perfect retreat year-round. Enormous family room with 16-foot ceilings for a lifetime of treasured memories. Additional features include Mother daughter living potential, oversized detached 2 car plus garage, a full basement, three walk -in closets, new driveway, in the ground sprinklers, private bonus room off primary suite, brand new central air and heating, an enormous circular driveway. Beautifully renovated and truly move-in ready. Don't Miss This one,
Exterior Features

Architectural Style Mini Estate Carport YN No Construction Materials BrickFiberglass SidingVinyl Siding Cross Street weeks Garage YN Yes Parking Features DrivewayGarageGarage Door Opener Pool Private YN No Property Attached YN Yes Waterfront YN No

Interior Features

Appliances Convection OvenCooktopDishwasherDryerElectric CooktopElectric OvenElectric RangeENERGY STAR Qualified AppliancesExhaust FanFreezerMicrowaveOvenRefrigeratorStainless Steel Appliance(s)Oil Water HeaterWater Purifier Owned Attic Partially Finished Basement Details Unfinished Basement YN Yes Cooling Central AirDuctwork Fireplace YN Yes Fireplaces Total 1 Flooring HardwoodLaminateTileWood Interior Features First Floor BedroomFirst Floor Full BathBeamed CeilingsBidetCathedral Ceiling(s)ChandelierCrown MoldingDouble VanityEat-in KitchenENERGY STAR Qualified Door(s)Entrance FoyerHigh CeilingsHis and Hers ClosetsKitchen IslandOpen FloorplanOpen KitchenPantryPrimary BathroomMaster DownstairsQuartz/Quartzite CountersRecessed LightingStorageWalk-In Closet(s) Rooms Total 9

Property Features

Association YN No Building Area Total 4000 Down Payment Resource YN Yes Heating Ducts Horse YN Yes Lease Considered YN No Listing Terms Contract Property Sub Type Single Family Residence Senior Community YN No Sewer Cesspool Spa YN No Special Listing Conditions None Tax Annual Amount 22077.8 Tax Source Other Utilities Electricity Connected Water Source Public

Listing courtesy of Erik J. Dimech of BH&G R E Realty Connect: 631-941-4300
© 2026 OneKey MLS. All rights reserved.


© 2026 OneKey MLS. All rights reserved. IDX information is provided exclusively for consumers' personal, non-commercial use and may not be used for any purpose other than to identify prospective properties consumers may be interested in purchasing. Information is deemed reliable but is not guaranteed accurate by the MLS or This Old Hudson Team at Houlihan Lawrence. Data last updated: 2026-10-12T10:17:59.663.
 
https://bt-photos.global.ssl.fastly.net/wpmls/1280_boomver_1_1049098-1.jpg https://bt-photos.global.ssl.fastly.net/wpmls/1280_boomver_1_1049098-1.jpg https://bt-photos.global.ssl.fastly.net/wpmls/1280_boomver_1_1049098-1.jpg
Logo
This Old Hudson Team at Houlihan Lawrence
Hudson NY, 12534