










Skip To Content

19 Cobblestone Court

Centerport, NY 11721
  • $3,999,999
  • STATUS: Active
  • MLS #: 1052877
UPDATED: 24 min ago
$3,999,999
  • 5
    BEDS
  • 3.18
    ACRES
  • 5
    BATHS
  • 2
    1/2 BATHS
  • 6,900
    SQFT
  • $580
    $/SQFT
Neighborhood:
Type:
Single-Family Home
Built:
1998
County:
Area:

School Information

Middle School:
School District:

Description

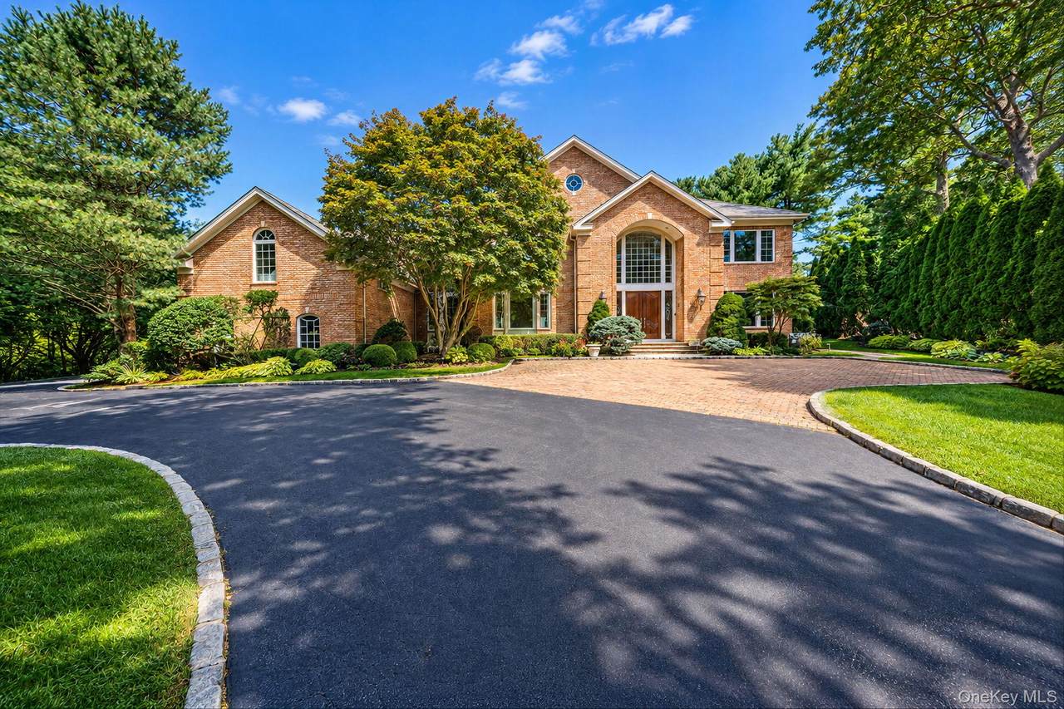
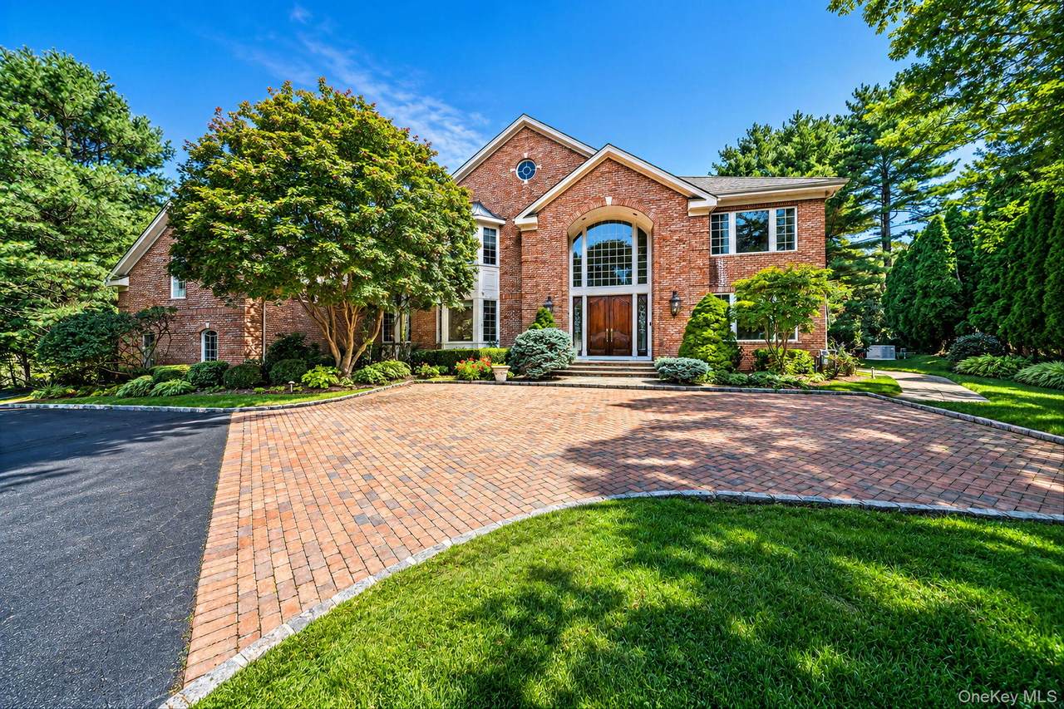
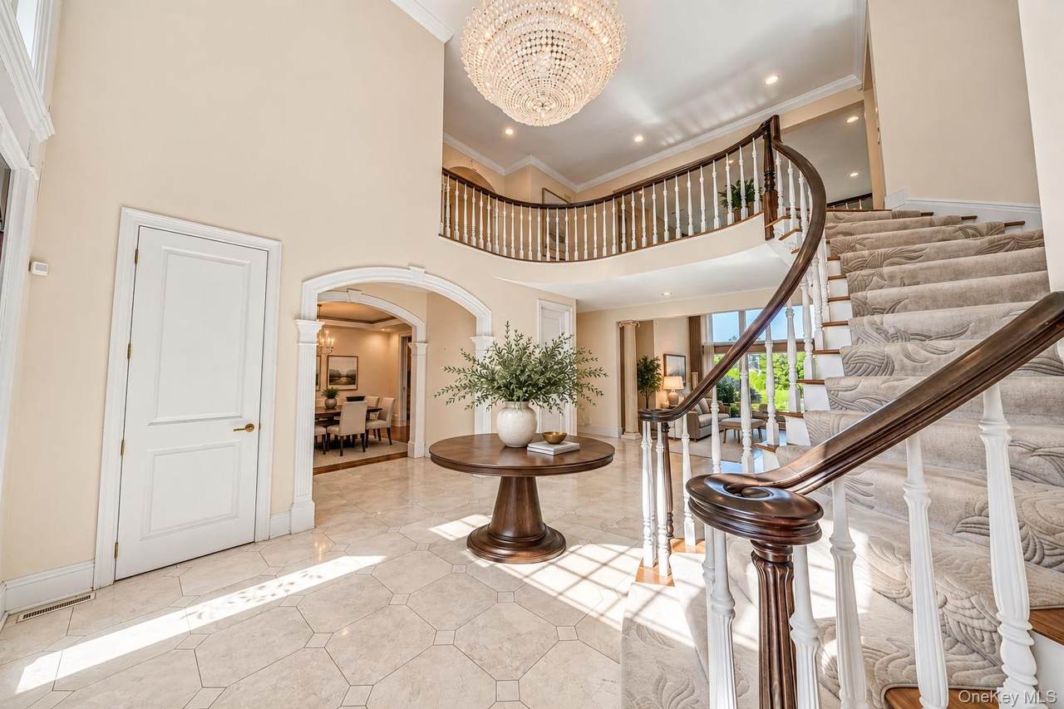
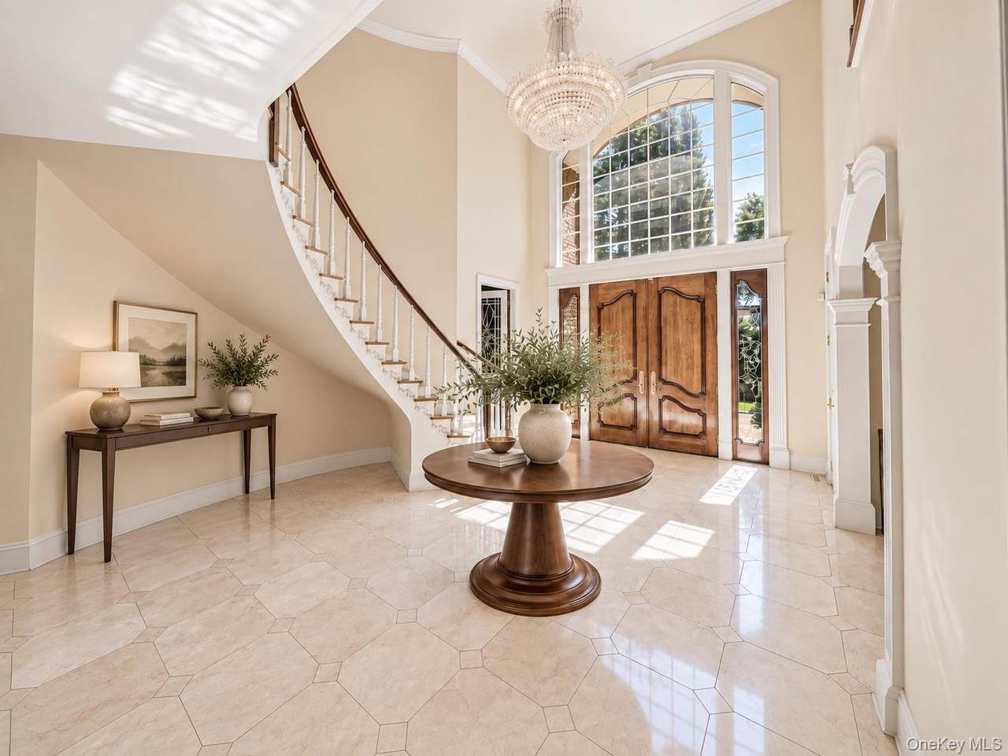
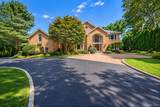
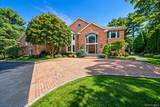
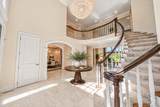
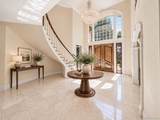
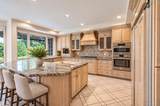
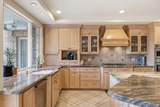
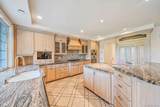
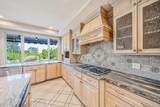
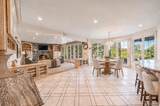
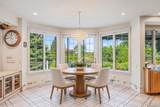
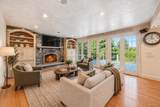
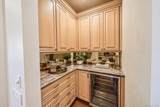
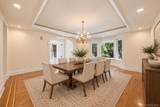
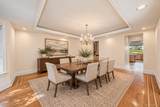
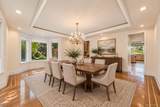
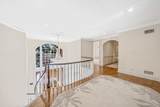
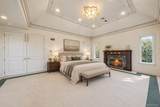
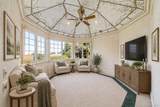
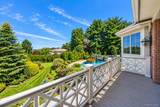
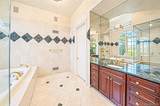
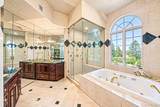
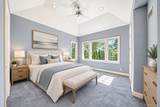
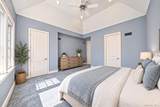
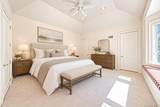
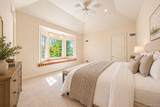
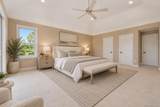
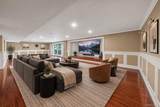
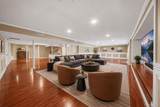
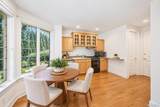
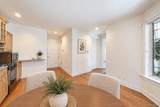
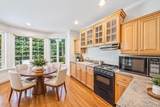
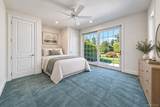
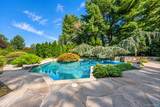
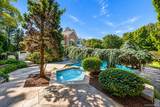
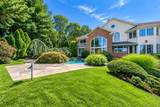
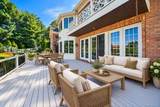
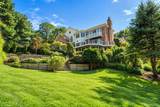
Commanding water views, exceptional privacy, and more than three acres define this Centerport estate overlooking the harbor and Long Island Sound. Designed in an English Country style, the nearly 8,000 square feet of usable living space unfolds with a sense of scale, from the double-height foyer and 12-foot tray ceilings to multiple fireplaces and expansive rooms oriented toward the water. A richly detailed library creates a more intimate retreat, while the kitchen, generous bedroom suites, and private guest or in-law accommodations support both everyday living and extended stays. Outdoors, the setting becomes the focal point, with a heated in-ground pool and integrated spa, expansive Trex decking, and elevated views across the surrounding landscape. A natural path leads toward the shoreline, adding another connection to the property’s coastal setting. A high-ceiling walk-out lower level, three-car garage with bonus space above, multi-zone HVAC, whole-house generator, and recent gas line complete the offering. Set within the Harborfields School District and convenient to Centerport Harbor, Huntington Village, and Northport Village, this is a substantial North Shore estate shaped by privacy, architecture, and water. Select photos have been virtually staged.

Monthly Payment Calculator


© 2026 OneKey MLS. All rights reserved. IDX information is provided exclusively for consumers' personal, non-commercial use and may not be used for any purpose other than to identify prospective properties consumers may be interested in purchasing. Information is deemed reliable but is not guaranteed accurate by the MLS or This Old Hudson Team at Houlihan Lawrence. Data last updated: 2026-10-06T23:19:07.827.
www.thisoldhudsonrealestate.com/homes/181380477
Print Image

19 Cobblestone Court Centerport, NY 11721

  • Price: $3,999,999
  • Status: Active
  • On Site: Days
  • Updated: 24 min ago
  • MLS #: 1052877
5
Beds
5
Baths
2
½ Baths
3.18
Acres
6,900
SQFT
$580
$/SQFT
1998
Built
Neighborhood:
Huntington
County:
Suffolk
Area:
Huntington
Elementary School:
Thomas J Lahey Elementary School
Middle School:
Oldfield Middle School
High School:
Harborfields High School
School District:
Harborfields
Property Description
Commanding water views, exceptional privacy, and more than three acres define this Centerport estate overlooking the harbor and Long Island Sound. Designed in an English Country style, the nearly 8,000 square feet of usable living space unfolds with a sense of scale, from the double-height foyer and 12-foot tray ceilings to multiple fireplaces and expansive rooms oriented toward the water. A richly detailed library creates a more intimate retreat, while the kitchen, generous bedroom suites, and private guest or in-law accommodations support both everyday living and extended stays. Outdoors, the setting becomes the focal point, with a heated in-ground pool and integrated spa, expansive Trex decking, and elevated views across the surrounding landscape. A natural path leads toward the shoreline, adding another connection to the property’s coastal setting. A high-ceiling walk-out lower level, three-car garage with bonus space above, multi-zone HVAC, whole-house generator, and recent gas line complete the offering. Set within the Harborfields School District and convenient to Centerport Harbor, Huntington Village, and Northport Village, this is a substantial North Shore estate shaped by privacy, architecture, and water. Select photos have been virtually staged.
Exterior Features

Architectural Style EstateTraditional Carport YN No Construction Materials Advanced Framing TechniqueBrickFrame Cross Street Little Neck Road (Vanderbilt Museum) Exterior Features Awning(s)BalconyGardenOther Fencing Back YardFencedOtherPerimeter Foundation Details Concrete Perimeter Garage YN Yes Levels Two Lot Features Back YardCorner LotCul-De-SacFront YardLandscapedNear SchoolNear ShopsOtherPart WoodedPrivateSecludedSee RemarksSprinklers In FrontSprinklers In RearViews Parking Features DrivewayGarageGarage Door Opener Parking Total 20 Patio And Porch Features DeckPatio Pool Features In GroundOutdoor PoolPool/Spa Combo Pool Private YN Yes Property Attached YN No Road Responsibility Public Maintained Road View Water Waterfront YN No Window Features Bay Window(s)Double Pane WindowsENERGY STAR Qualified WindowsFloor to Ceiling WindowsOversized Windows

Interior Features

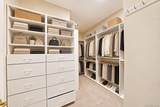
Additional Rooms Dining AreaHome OfficeLibrary/Den Appliances ENERGY STAR Qualified Appliances Attic See Remarks Basement Details FullPartially FinishedSee RemarksStorage SpaceWalk-Out Access Basement YN Yes Cooling Central Air Fireplace Features BedroomFamily RoomLiving Room Fireplace YN Yes Fireplaces Total 3 Flooring CarpetCombinationHardwoodTile Interior Features First Floor BedroomFirst Floor Full BathBreakfast BarBuilt-in FeaturesCathedral Ceiling(s)Ceiling Fan(s)Central VacuumChandelierChefs KitchenCrown MoldingDry BarEat-in KitchenENERGY STAR Qualified Door(s)Entrance FoyerFormal DiningGranite CountersHigh CeilingsHis and Hers ClosetsIn-Law FloorplanKitchen IslandNatural WoodworkOpen FloorplanOpen KitchenOriginal DetailsOtherPantryPrimary BathroomSmart ThermostatStorageWalk-In Closet(s)Washer/Dryer HookupWet Bar Laundry Features In Hall Number Of Heating Zones 4 Rooms Total 13

Property Features

Accessibility Features Accessible BedroomAccessible Central Living AreaAccessible ClosetsAccessible Common AreaAccessible DoorsAccessible EntranceAccessible Full BathAccessible Hallway(s)Accessible Kitchen Additional Fees YN No Association YN No Building Area Total 9300 Down Payment Resource YN No Electric Company PSEG Hamlet Centerport Heating Forced AirOther Horse YN No Lease Considered YN No Other Equipment GeneratorPool Equip/Cover Property Condition Actual Property Sub Type Single Family Residence Senior Community YN No Sewer Cesspool Special Listing Conditions None Tax Annual Amount 48949 Tax Source Municipality Utilities Electricity ConnectedNatural Gas Connected Water Source Public

Listing courtesy of Kieran Rodgers of The Agency Northshore NY: 631-870-0753
© 2026 OneKey MLS. All rights reserved.


© 2026 OneKey MLS. All rights reserved. IDX information is provided exclusively for consumers' personal, non-commercial use and may not be used for any purpose other than to identify prospective properties consumers may be interested in purchasing. Information is deemed reliable but is not guaranteed accurate by the MLS or This Old Hudson Team at Houlihan Lawrence. Data last updated: 2026-10-06T23:19:07.827.
 
https://bt-photos.global.ssl.fastly.net/wpmls/1280_boomver_1_1052877-1.jpg https://bt-photos.global.ssl.fastly.net/wpmls/1280_boomver_1_1052877-1.jpg https://bt-photos.global.ssl.fastly.net/wpmls/1280_boomver_1_1052877-1.jpg
Logo
This Old Hudson Team at Houlihan Lawrence
Hudson NY, 12534