


Description
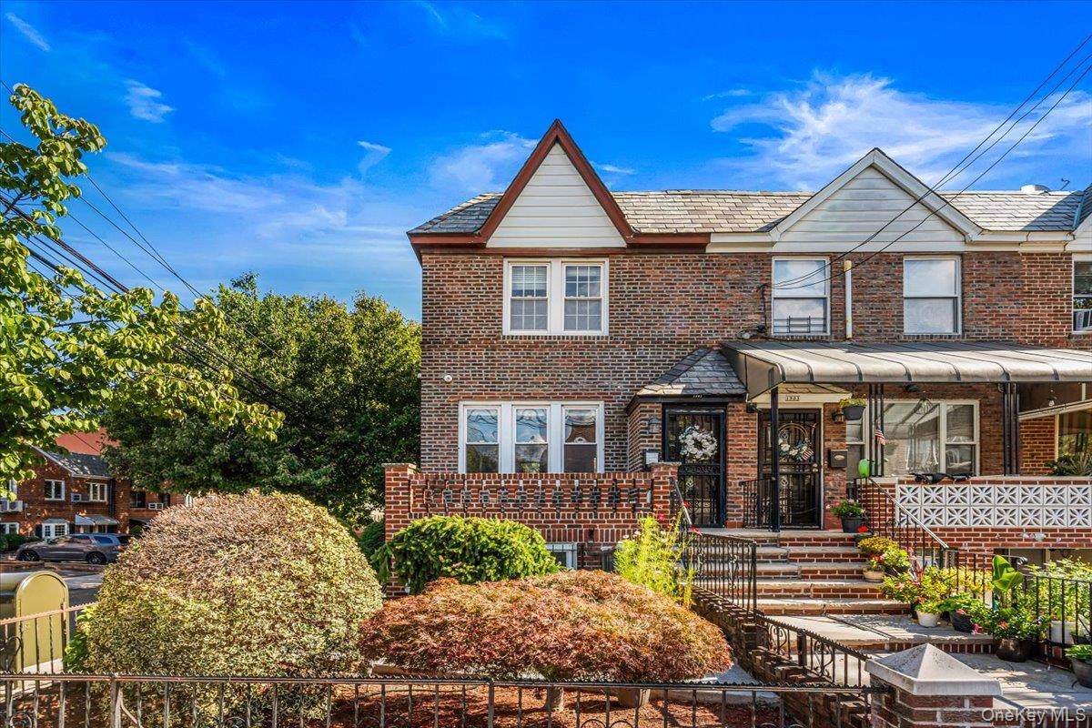
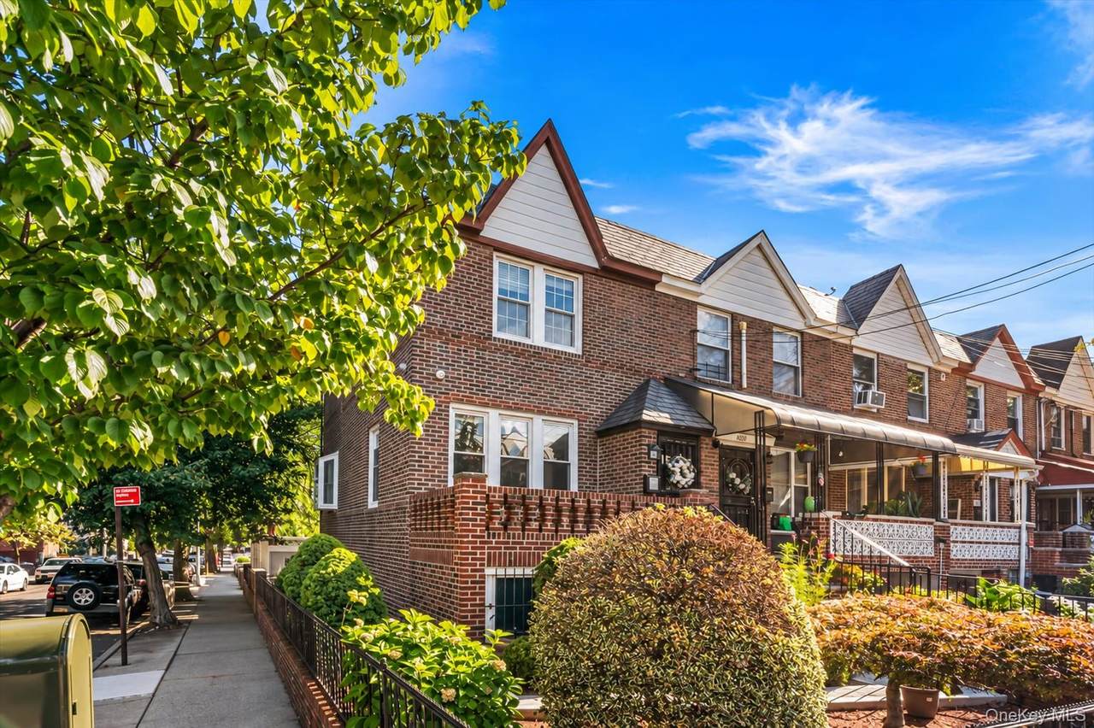
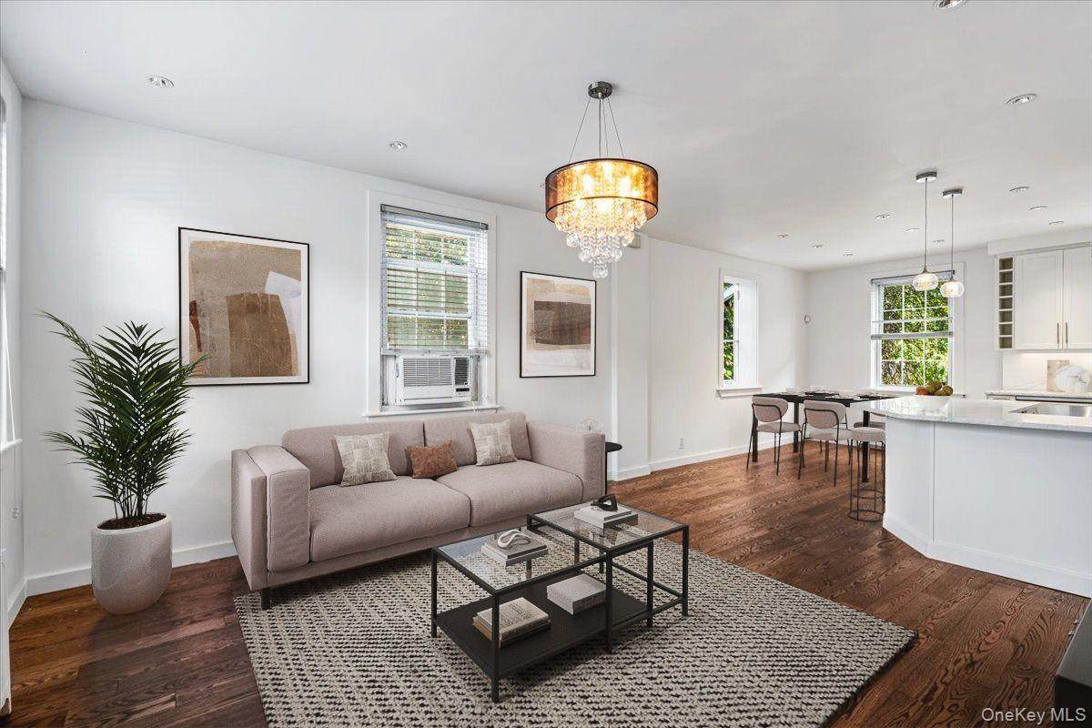
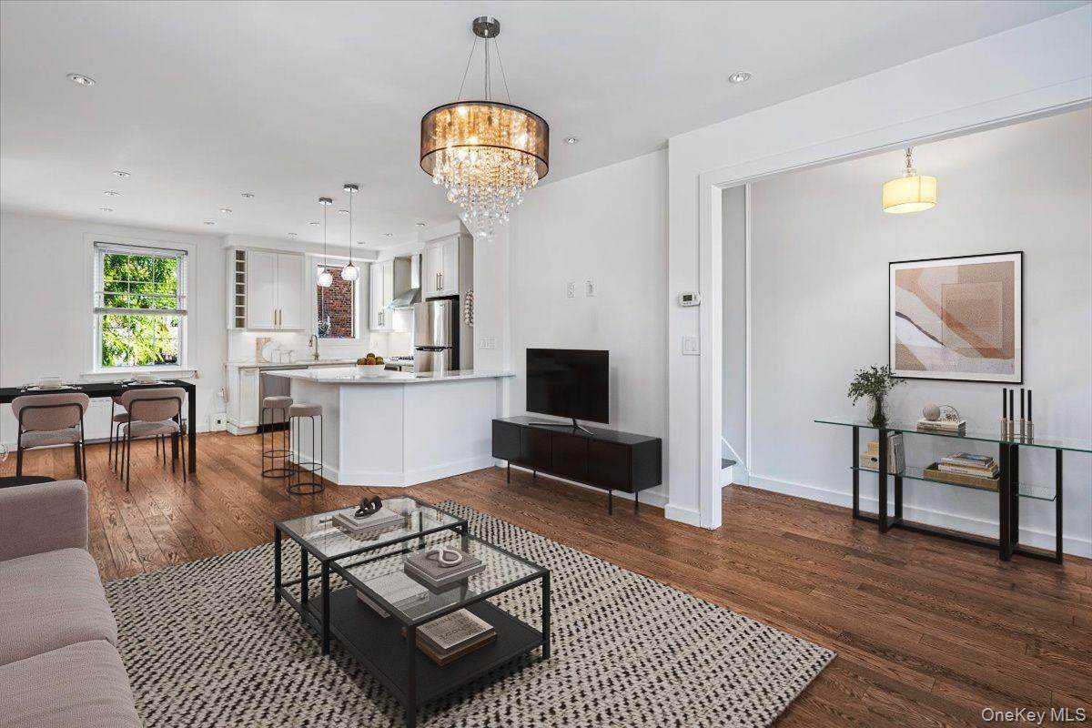
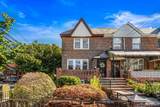
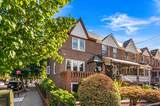
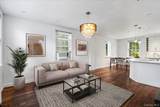
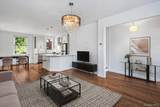
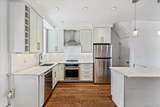
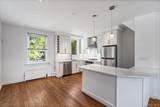
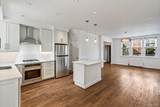
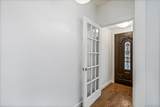
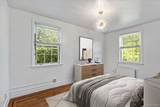
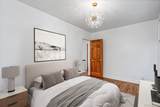
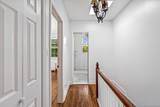
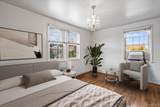
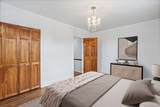
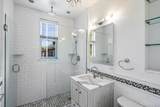
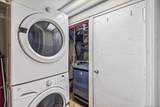
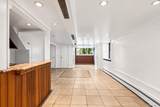
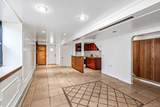
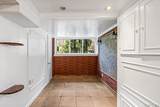
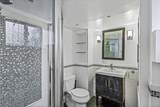
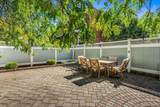
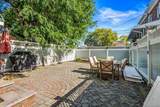
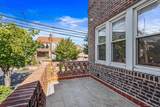
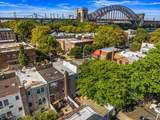
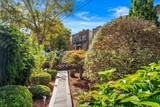
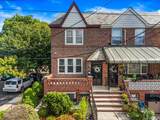
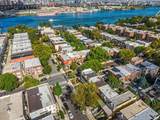
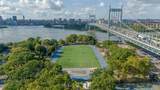
A rare opportunity just one block from Astoria Park, this beautifully renovated corner, semi-detached brick single-family home offers two bedrooms, two full bathrooms, a full finished basement and exceptional private outdoor space. The bright and inviting main level features an open-concept layout with hardwood flooring and abundant natural light from multiple exposures. At the heart of the home is a renovated kitchen finished with crisp white cabinetry, stone countertops, stainless steel appliances and a generous breakfast bar. The open design flows seamlessly into the dining and living areas, creating an ideal setting for both everyday living and entertaining. Upstairs, two generously sized bedrooms feature hardwood flooring and excellent natural light. The layout also offers the potential to be converted to a three-bedroom configuration, providing added flexibility for future needs. The renovated full bathroom has a clean, sophisticated feel with classic subway tile, mosaic flooring, a marble-topped vanity and an oversized glass-enclosed shower. The full finished basement significantly expands the home’s usable space and includes a second full bathroom, additional living and recreation space, and a washer and dryer—offering flexibility for a home office, gym, media room, guest space or additional storage. Outdoor living is equally impressive. A charming front porch provides a welcoming entrance, while the spacious fenced rear backyard offers a private setting for outdoor dining, entertaining and relaxing. With its classic brick exterior, corner and semi-detached setting, renovated interiors and multiple indoor and outdoor living spaces, this home offers a combination of privacy and space that is increasingly hard to find in Astoria—all just one block from Astoria Park and the waterfront. Photos are virtually staged.
-
2BEDS
-
0.03ACRES
-
2BATHS
-
01/2 BATHS
-
1,920SQFT
-
$727$/SQFT
School Information
Description
A rare opportunity just one block from Astoria Park, this beautifully renovated corner, semi-detached brick single-family home offers two bedrooms, two full bathrooms, a full finished basement and exceptional private outdoor space. The bright and inviting main level features an open-concept layout with hardwood flooring and abundant natural light from multiple exposures. At the heart of the home is a renovated kitchen finished with crisp white cabinetry, stone countertops, stainless steel appliances and a generous breakfast bar. The open design flows seamlessly into the dining and living areas, creating an ideal setting for both everyday living and entertaining. Upstairs, two generously sized bedrooms feature hardwood flooring and excellent natural light. The layout also offers the potential to be converted to a three-bedroom configuration, providing added flexibility for future needs. The renovated full bathroom has a clean, sophisticated feel with classic subway tile, mosaic flooring, a marble-topped vanity and an oversized glass-enclosed shower. The full finished basement significantly expands the home’s usable space and includes a second full bathroom, additional living and recreation space, and a washer and dryer—offering flexibility for a home office, gym, media room, guest space or additional storage. Outdoor living is equally impressive. A charming front porch provides a welcoming entrance, while the spacious fenced rear backyard offers a private setting for outdoor dining, entertaining and relaxing. With its classic brick exterior, corner and semi-detached setting, renovated interiors and multiple indoor and outdoor living spaces, this home offers a combination of privacy and space that is increasingly hard to find in Astoria—all just one block from Astoria Park and the waterfront. Photos are virtually staged.
© 2026 OneKey MLS. All rights reserved. IDX information is provided exclusively for consumers' personal, non-commercial use and may not be used for any purpose other than to identify prospective properties consumers may be interested in purchasing. Information is deemed reliable but is not guaranteed accurate by the MLS or This Old Hudson Team at Houlihan Lawrence. Data last updated: 2026-10-06T23:19:07.827.