


Description
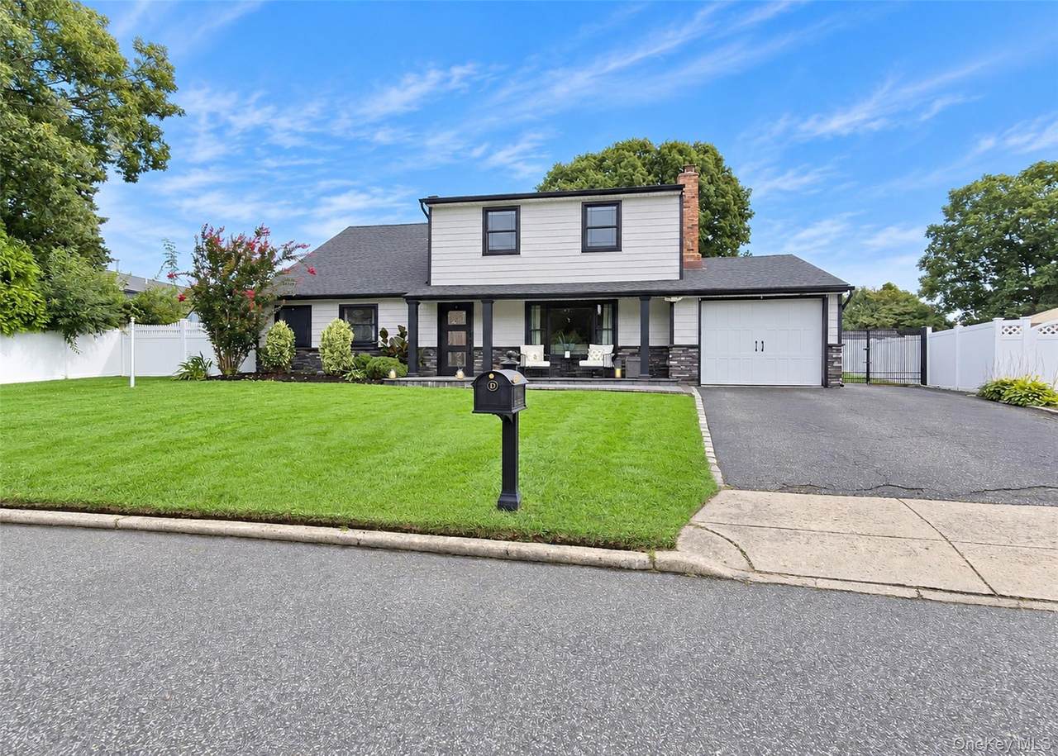
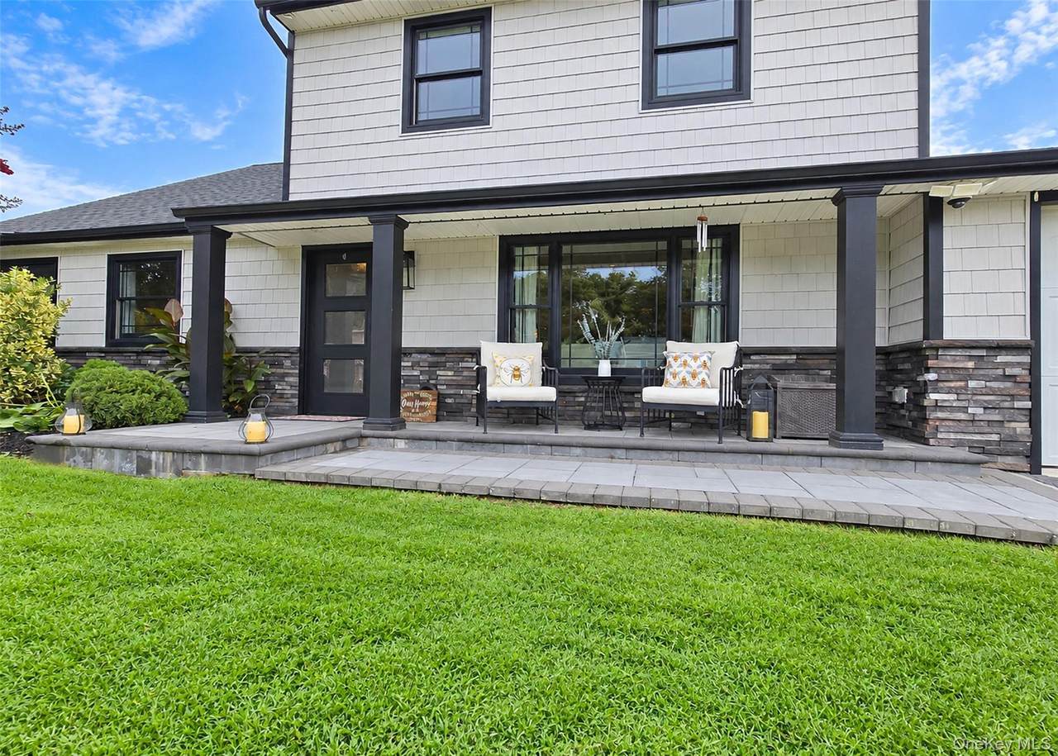
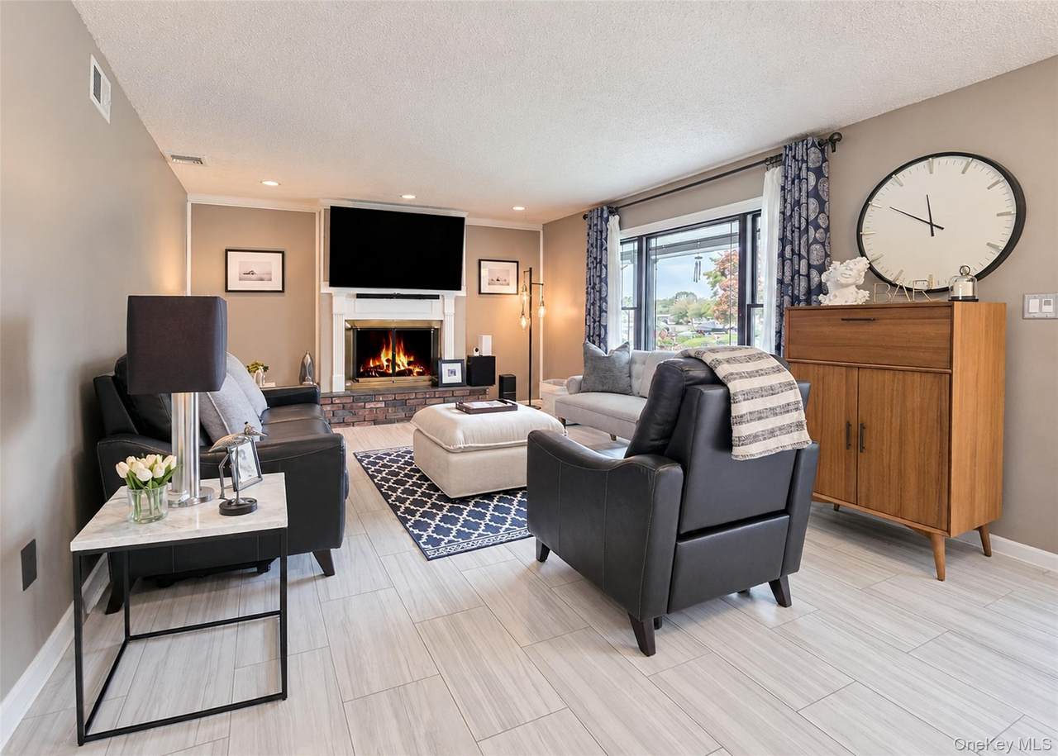
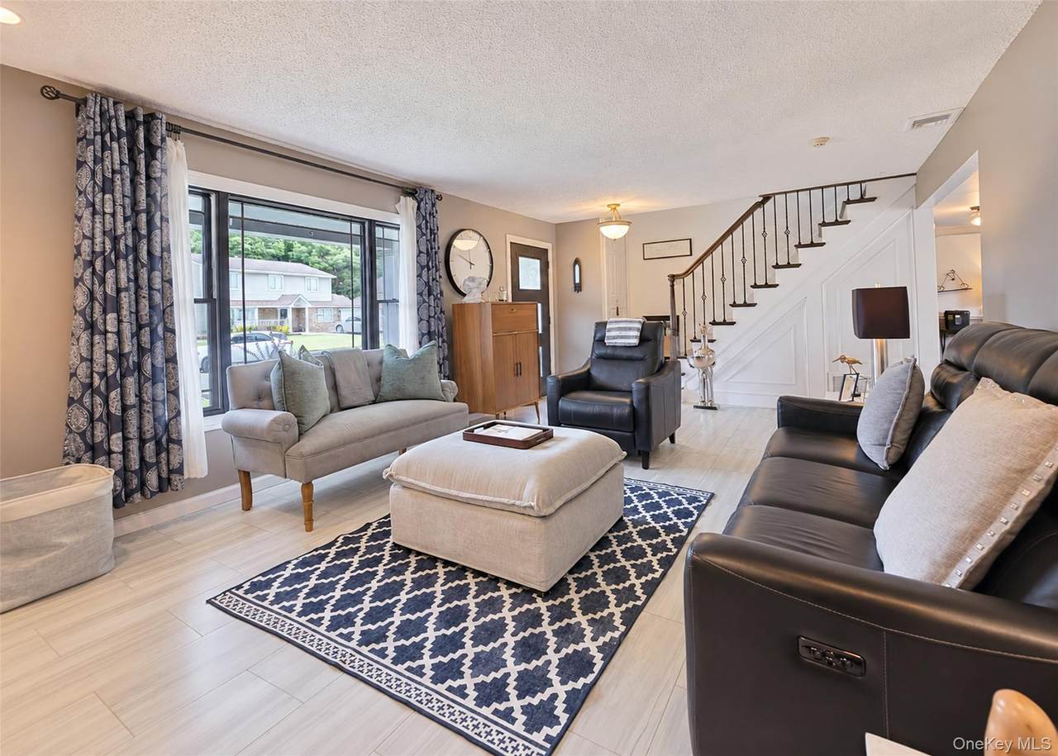
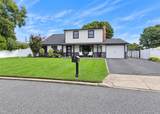
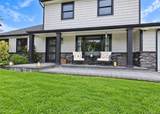
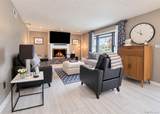
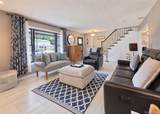
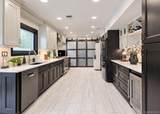
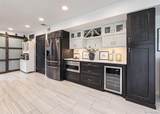
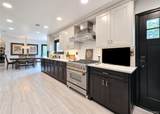
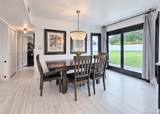
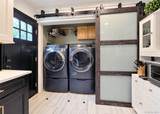
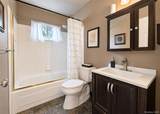
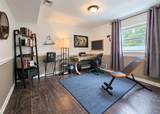
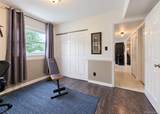
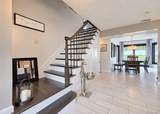
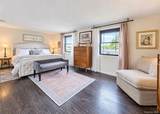
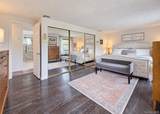
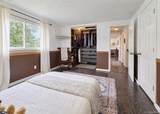
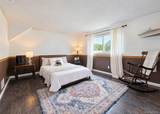
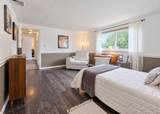
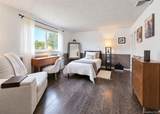
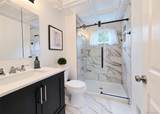
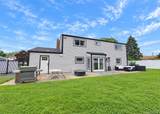
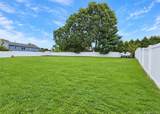
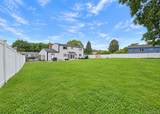
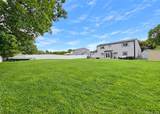
Welcome To Desired Parkland Estates Community That Features Sidewalks,Sewers,Underground Utilites And Easy Commute to Airport,Train And Shopping. This 5 Bedroom Loaded with Curb Appeal Home Will Have you Eager to See what’s Behind That Front door. The Living Room Invites You With Wood Fireplace That Can Easily be Converted To Gas. Porcelain Flooring That Continues to The EIk And Dining Area. Even The Fussiest Chef Will Agree That This Kitchen will Make You Want to Say Home and Cook Every Night And Entertain. The Washer and Dryer are Thoughtfully Camouflaged Buy Beautiful Custom Barn doors. The 2 Bedrooms 1st Floor Can Be used as Office or Den or Primary Br. The Beautiful Crafted Staircase leading to 2nd Floor Has Upgraded Wood Laminate Floors Throughout. Large Primary With closet organizer and 2 Additional Spacious Bedroom. The Full BathHas Been Recently Upgraded With Beautiful Marble Shower. The List Of Many Recent Upgrades Endless.. The Large Back Yard Is A Blank Canvas and Fully Fenced. 2 Sheds are A Gift. Pride Of Ownership And It Shows. Don’t Miss Out On This Beauty.
-
5BEDS
-
0.27ACRES
-
2BATHS
-
01/2 BATHS
-
1,919SQFT
-
$365$/SQFT
School Information
Description
Welcome To Desired Parkland Estates Community That Features Sidewalks,Sewers,Underground Utilites And Easy Commute to Airport,Train And Shopping. This 5 Bedroom Loaded with Curb Appeal Home Will Have you Eager to See what’s Behind That Front door. The Living Room Invites You With Wood Fireplace That Can Easily be Converted To Gas. Porcelain Flooring That Continues to The EIk And Dining Area. Even The Fussiest Chef Will Agree That This Kitchen will Make You Want to Say Home and Cook Every Night And Entertain. The Washer and Dryer are Thoughtfully Camouflaged Buy Beautiful Custom Barn doors. The 2 Bedrooms 1st Floor Can Be used as Office or Den or Primary Br. The Beautiful Crafted Staircase leading to 2nd Floor Has Upgraded Wood Laminate Floors Throughout. Large Primary With closet organizer and 2 Additional Spacious Bedroom. The Full BathHas Been Recently Upgraded With Beautiful Marble Shower. The List Of Many Recent Upgrades Endless.. The Large Back Yard Is A Blank Canvas and Fully Fenced. 2 Sheds are A Gift. Pride Of Ownership And It Shows. Don’t Miss Out On This Beauty.
© 2026 OneKey MLS. All rights reserved. IDX information is provided exclusively for consumers' personal, non-commercial use and may not be used for any purpose other than to identify prospective properties consumers may be interested in purchasing. Information is deemed reliable but is not guaranteed accurate by the MLS or This Old Hudson Team at Houlihan Lawrence. Data last updated: 2026-10-11T22:18:36.243.