




Skip To Content

181 Cirrus Road

Holbrook, NY 11741
  • $819,000
  • STATUS: Active
  • MLS #: 1053366
UPDATED: 43 min ago
$819,000
  • 4
    BEDS
  • 0.25
    ACRES
  • 2
    BATHS
  • 1
    1/2 BATHS
  • 2,178
    SQFT
  • $376
    $/SQFT
Neighborhood:
Type:
Single-Family Home
Built:
1969
County:
Area:

School Information

Elementary School:
Middle School:
School District:

Description

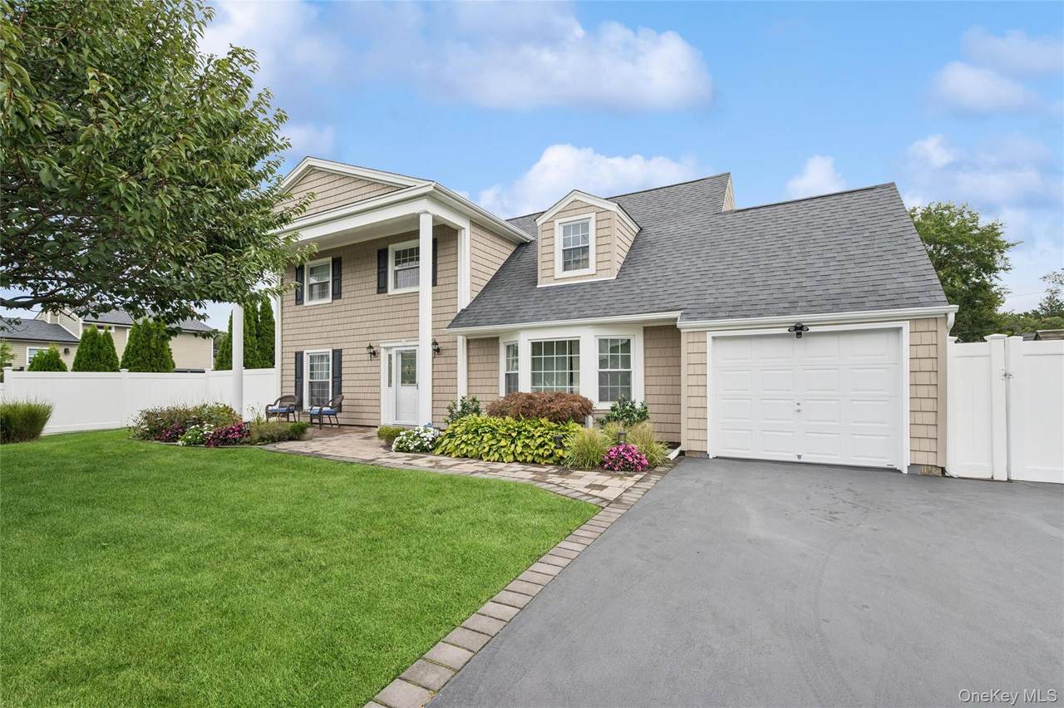
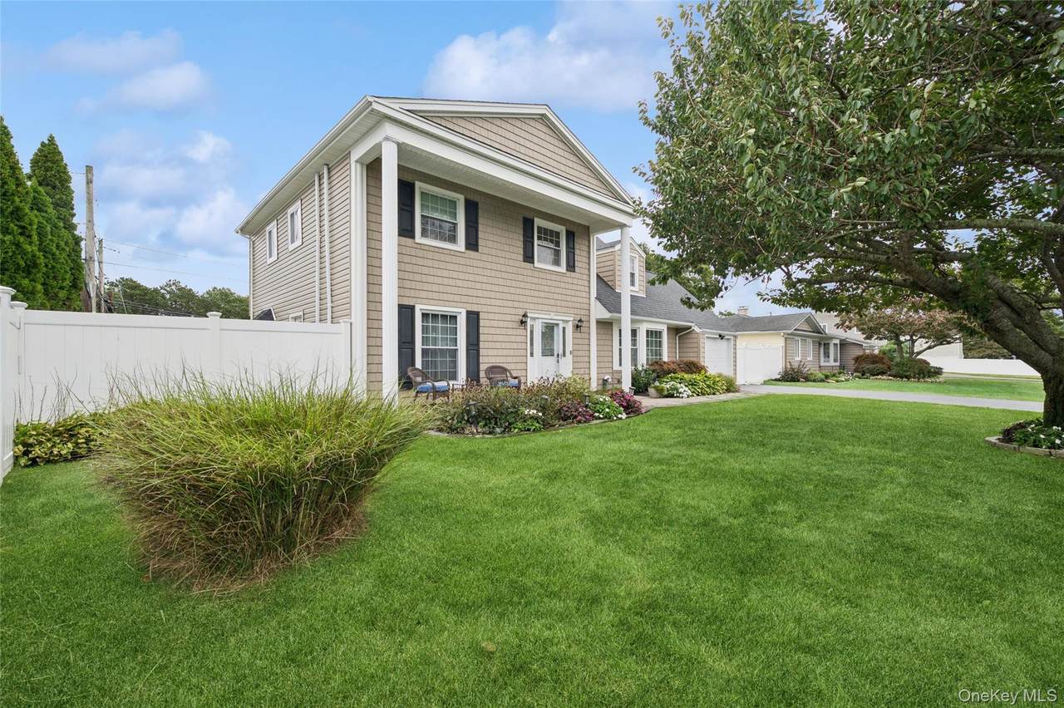
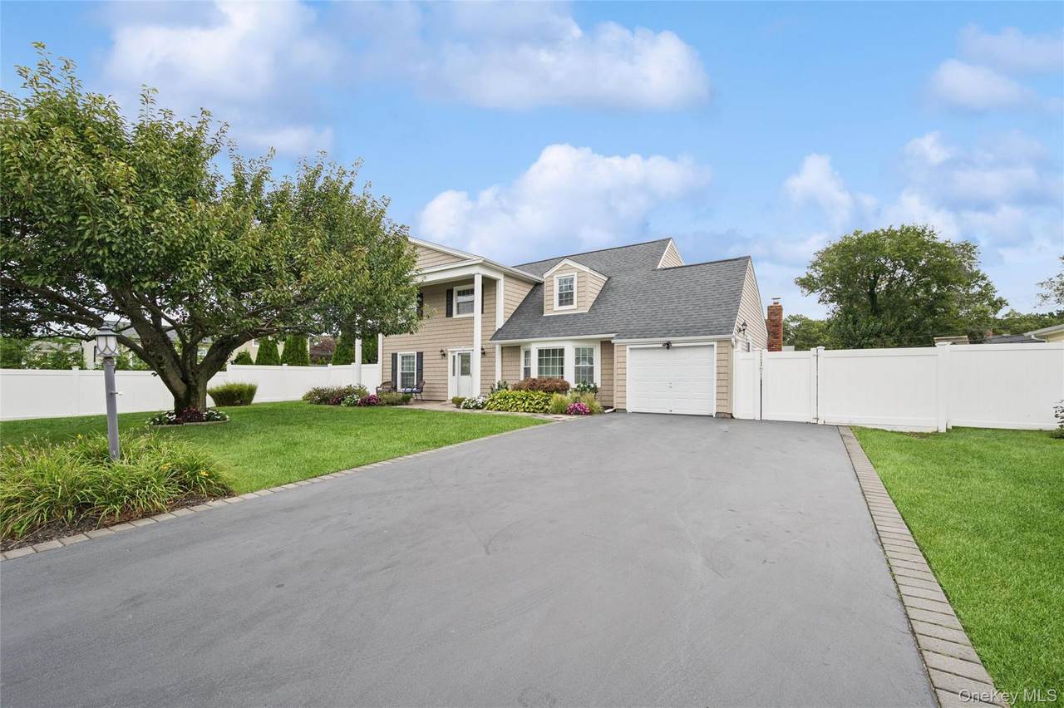
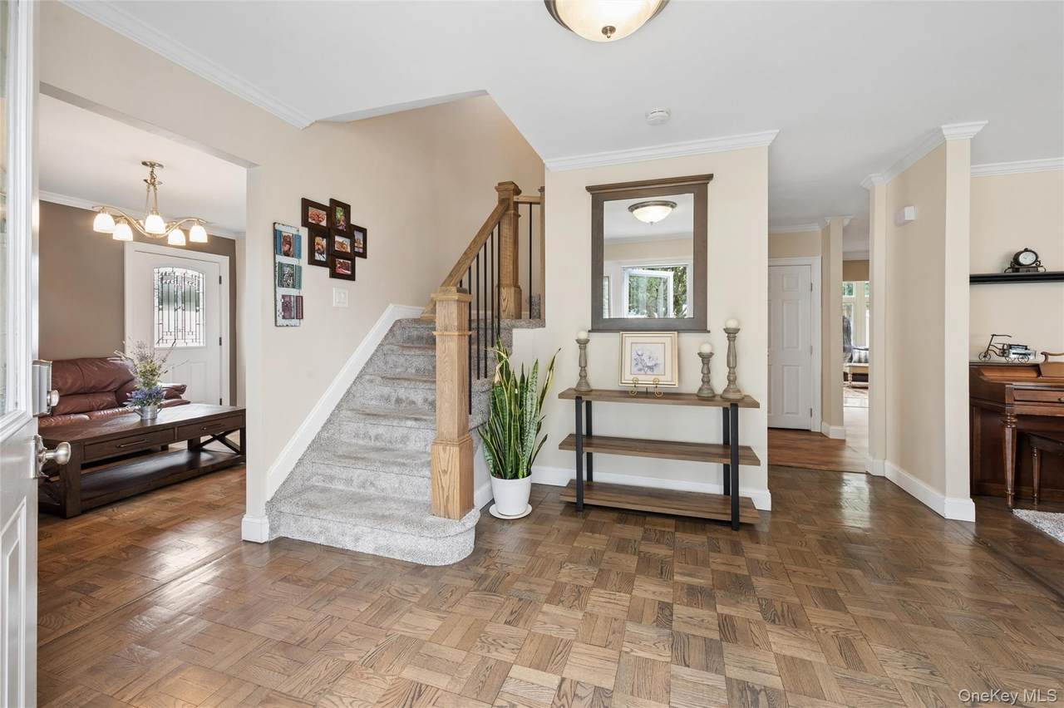
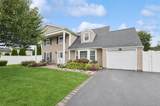
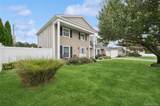
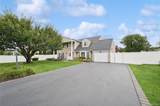
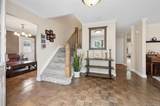
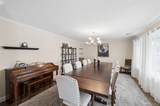
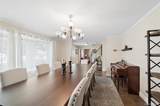
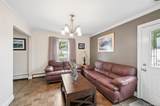
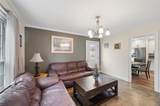
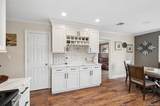
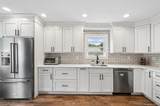
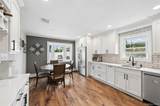
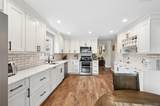
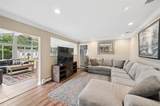
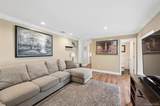
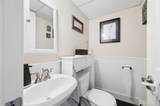
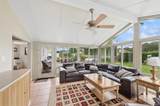
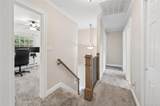
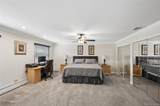
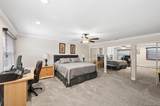
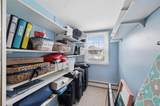
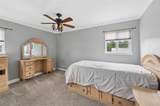
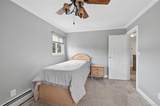
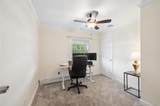
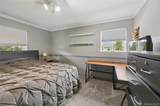
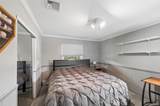
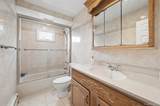
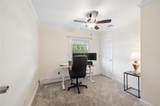
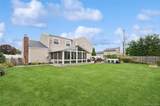
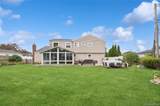
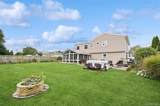
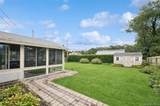
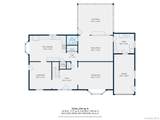
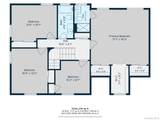
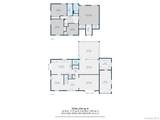
An exceptional, updated colonial-style home in a beautiful neighborhood. Primary Bedroom with a primary full bathroom and walk-in closet. Additional his-and-hers closets. 3 additional large bedrooms upstairs and a Full Bathroom. Beautiful, spacious 2-year-old EIK brand-new dishwasher. Dining room, living room, den. Bright, warm, and inviting 4-season room with an entrance to the spacious patio and fully fenced, landscaped backyard. Wood floors under the carpet upstairs. Roof and siding are 5 years old. New oil burner motor. The baseboards (heating) are high-output ones. 7 - zone sprinkler system. Hot tub. Garage with heating and cooling systems. Do not miss it! It could be yours for the holidays!

Monthly Payment Calculator


© 2026 OneKey MLS. All rights reserved. IDX information is provided exclusively for consumers' personal, non-commercial use and may not be used for any purpose other than to identify prospective properties consumers may be interested in purchasing. Information is deemed reliable but is not guaranteed accurate by the MLS or This Old Hudson Team at Houlihan Lawrence. Data last updated: 2026-10-14T12:20:54.3.
www.thisoldhudsonrealestate.com/homes/181406118
Print Image

181 Cirrus Road Holbrook, NY 11741

  • Price: $819,000
  • Status: Active
  • On Site: Days
  • Updated: 43 min ago
  • MLS #: 1053366
4
Beds
2
Baths
1
½ Baths
0.25
Acres
2,178
SQFT
$376
$/SQFT
1969
Built
Neighborhood:
Green Belt Park Sec 3
County:
Suffolk
Area:
Islip
Elementary School:
Tamarac Elementary School
Middle School:
Seneca Middle School
High School:
Sachem High School East
School District:
Sachem
Property Description
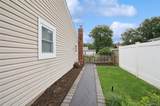
An exceptional, updated colonial-style home in a beautiful neighborhood. Primary Bedroom with a primary full bathroom and walk-in closet. Additional his-and-hers closets. 3 additional large bedrooms upstairs and a Full Bathroom. Beautiful, spacious 2-year-old EIK brand-new dishwasher. Dining room, living room, den. Bright, warm, and inviting 4-season room with an entrance to the spacious patio and fully fenced, landscaped backyard. Wood floors under the carpet upstairs. Roof and siding are 5 years old. New oil burner motor. The baseboards (heating) are high-output ones. 7 - zone sprinkler system. Hot tub. Garage with heating and cooling systems. Do not miss it! It could be yours for the holidays!
Exterior Features

Architectural Style Colonial Carport YN No Construction Materials Frame Cross Street Greenbelt Fencing Fenced Garage YN Yes Levels Two Parking Features GaragePrivate Pool Private YN No Property Attached YN No Waterfront YN No

Interior Features

Appliances DryerElectric RangeMicrowaveRefrigeratorWasherOil Water Heater Attic Partial Basement YN No Cooling Central Air Flooring CombinationHardwoodLaminate Interior Features Eat-in KitchenEntrance FoyerFormal DiningHis and Hers ClosetsPrimary BathroomStone CountersWalk Through KitchenWalk-In Closet(s) Number Of Kitchens 1 Rooms Total 9

Property Features

Association YN No Building Area Total 2644 Down Payment Resource YN Yes Heating BaseboardHot WaterOil Lease Considered YN No Lot Size Dimensions 80 x 141 Property Sub Type Single Family Residence Senior Community YN No Sewer None Special Listing Conditions None Tax Annual Amount 11243 Tax Source Municipality Utilities Cable AvailableElectricity ConnectedWater Connected Water Source Public

Listing courtesy of Svetlana L. Wilkeyson Sres of Douglas Elliman Real Estate: 631-589-8500
© 2026 OneKey MLS. All rights reserved.


© 2026 OneKey MLS. All rights reserved. IDX information is provided exclusively for consumers' personal, non-commercial use and may not be used for any purpose other than to identify prospective properties consumers may be interested in purchasing. Information is deemed reliable but is not guaranteed accurate by the MLS or This Old Hudson Team at Houlihan Lawrence. Data last updated: 2026-10-14T12:20:54.3.
 
https://bt-photos.global.ssl.fastly.net/wpmls/1280_boomver_1_1053366-1.jpg https://bt-photos.global.ssl.fastly.net/wpmls/1280_boomver_1_1053366-1.jpg https://bt-photos.global.ssl.fastly.net/wpmls/1280_boomver_1_1053366-1.jpg
Logo
This Old Hudson Team at Houlihan Lawrence
Hudson NY, 12534