


Description
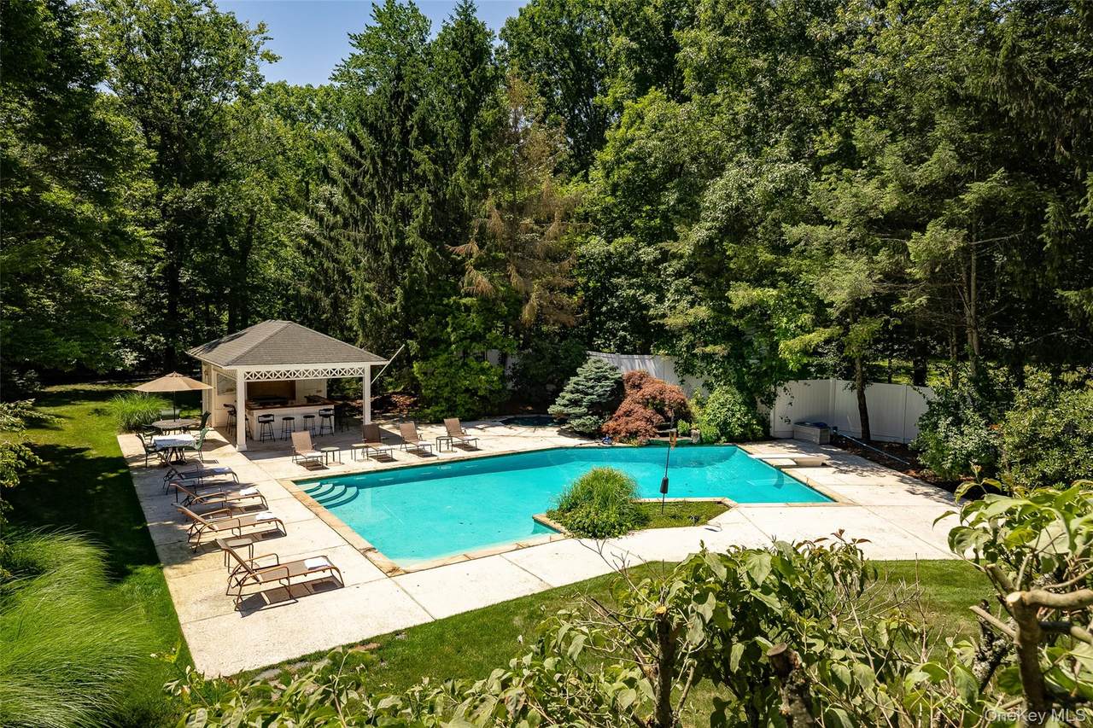
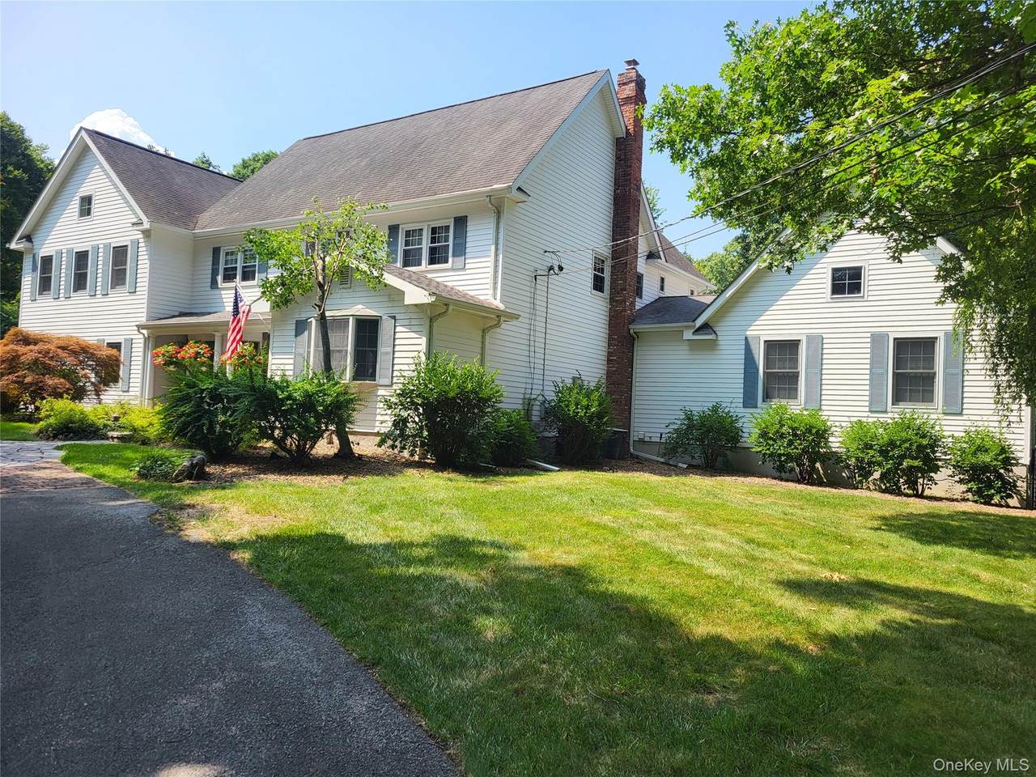
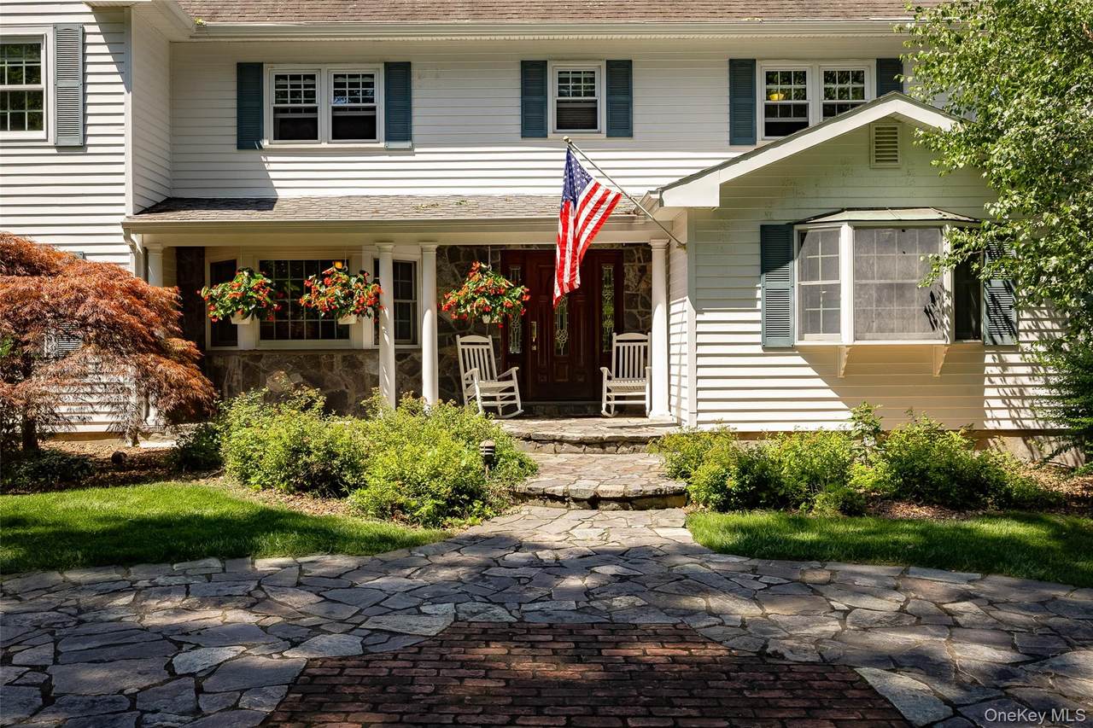
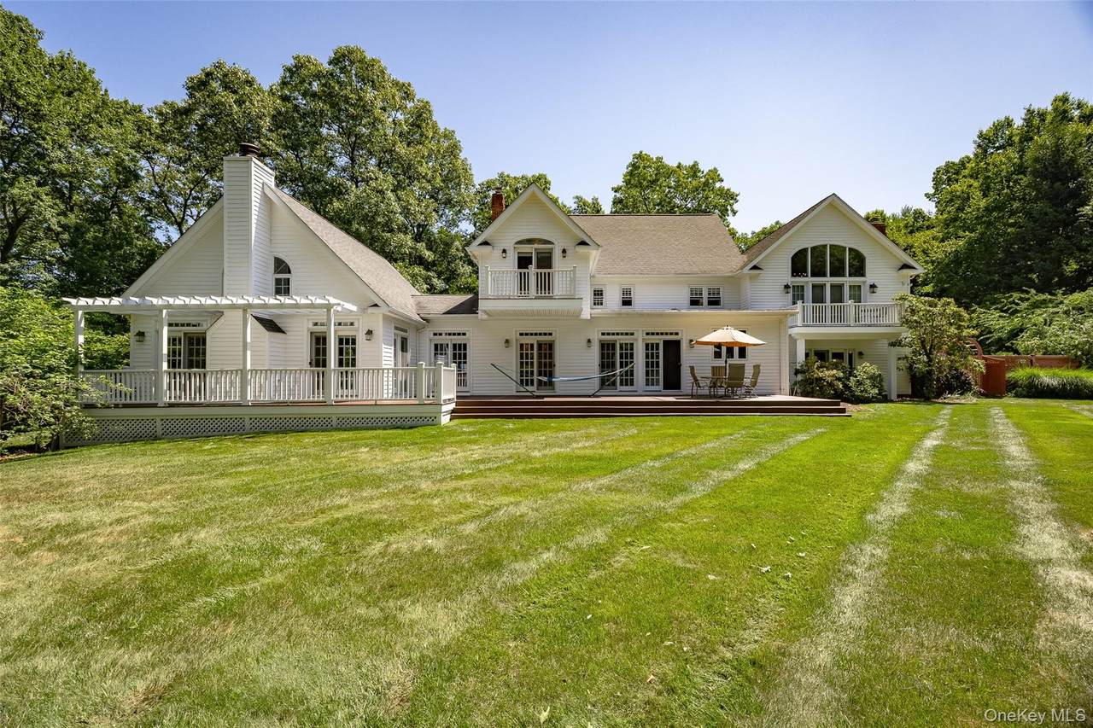
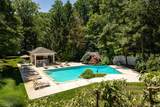
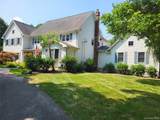
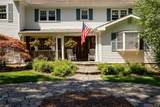
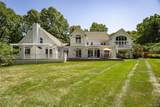
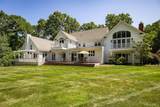
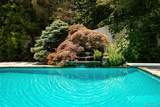
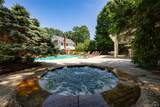
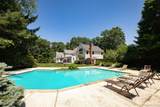
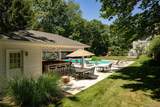
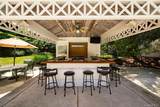
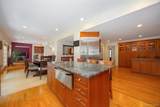
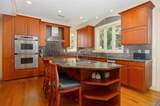
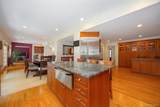
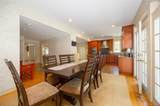
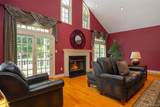
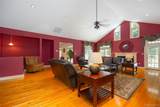
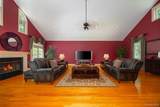
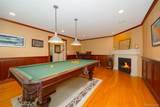
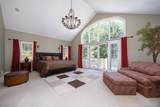
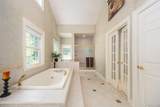
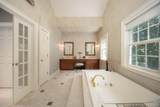
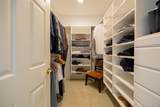
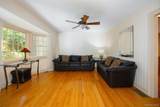
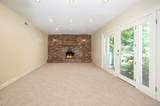
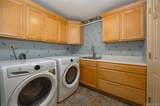
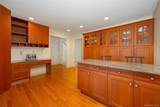
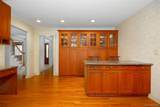
Little Switzerland: Highly desirable, quiet community Square Foot: 5400 Lot size: 1.3 Acre Corner property (Flat with very private backyard) Schools: Arlington-Lagrange (top rated) School bus pickup: On my corner Water: City water. Not well water. My neighborhood has fire hydrants. Driveway: Circular Bedrooms: 4 Bedrooms Master: Terrace/Balcony with French door. Walk-in California closets (2) Queen: Terrace/Balcony with French door. California closets 2 additional bedrooms with California closets Bathrooms: 4 full baths and 2 half baths Master Bathroom: Marble top with 2 sinks, large shower, Jacuzzi tub On-suite Bed-Bath: 3 of the 4 bedrooms have on-suite baths Closets: 13 with California closets Fireplaces: 3 (2-Wood 1-Gas) Wood floors: 4000 square feet French doors: 11 French doors (yes 11) Kitchen: Very large kitchen. Two islands. Granite countertops. Four (4) French doors in the kitchen Kitchen desk built in with a granite top Appliances: Stainless steel, Refrigerator Sub O built-in, Ovens: 2, dishwasher Wet bar with granite countertop and wine refrigerator Living room: 30 by 24, Fireplace (wood), French doors (3) Washer-Dryer: Room with new appliances Pool table room: Fireplace-gas, surround sound music, TV hookup Den: Fireplace-wood, French door Backyard: Country club style. Over $250k spent. Pool: Very large Gunite 40 by 35 heated pool with a waterfall. Driving board Hot tub: Gunite hot tub in the ground for 6-8 people Cabana: One of the largest outdoor bars in Dutchess NY Bar: 12 stools, Flat screen TV, music speakers. Outdoor kitchen: Sink, Gas grill, vent hood, 2 refrigerators Bathroom and changing room. Easy outdoor shower hookup Landscape: Grass sod over one acre 100+ bushes. Japanese trees, Cherry trees, flowering trees Landscape Beds: Decorative Rock (over $10k. No more mulch) Springer system: Computerized with 65 springer heads Playpen: Yes. Bocce ball court. Basketball Propane tank: In the ground for the pool and gas grill. Home owner owned. Deck: Trex: First floor: 70 ft long Balcony: Master BR. Balcony: Queen BR Basements: 2 separate basements. One finished with full windows. Heating-AC zones: 4 zones Boiler/Hot Water: New Water pressure pump: Yes. Great water pressure for showers Front door: Custom (over $10K) Garage: 2 cars. New garage opener. 4 car garage room to build Taconic State Parkway is 2 miles away (no noise) Supermarket: 2 miles away Furniture: Is available.
-
4BEDS
-
1.3ACRES
-
4BATHS
-
21/2 BATHS
-
5,400SQFT
-
$199$/SQFT
School Information
Description
Little Switzerland: Highly desirable, quiet community Square Foot: 5400 Lot size: 1.3 Acre Corner property (Flat with very private backyard) Schools: Arlington-Lagrange (top rated) School bus pickup: On my corner Water: City water. Not well water. My neighborhood has fire hydrants. Driveway: Circular Bedrooms: 4 Bedrooms Master: Terrace/Balcony with French door. Walk-in California closets (2) Queen: Terrace/Balcony with French door. California closets 2 additional bedrooms with California closets Bathrooms: 4 full baths and 2 half baths Master Bathroom: Marble top with 2 sinks, large shower, Jacuzzi tub On-suite Bed-Bath: 3 of the 4 bedrooms have on-suite baths Closets: 13 with California closets Fireplaces: 3 (2-Wood 1-Gas) Wood floors: 4000 square feet French doors: 11 French doors (yes 11) Kitchen: Very large kitchen. Two islands. Granite countertops. Four (4) French doors in the kitchen Kitchen desk built in with a granite top Appliances: Stainless steel, Refrigerator Sub O built-in, Ovens: 2, dishwasher Wet bar with granite countertop and wine refrigerator Living room: 30 by 24, Fireplace (wood), French doors (3) Washer-Dryer: Room with new appliances Pool table room: Fireplace-gas, surround sound music, TV hookup Den: Fireplace-wood, French door Backyard: Country club style. Over $250k spent. Pool: Very large Gunite 40 by 35 heated pool with a waterfall. Driving board Hot tub: Gunite hot tub in the ground for 6-8 people Cabana: One of the largest outdoor bars in Dutchess NY Bar: 12 stools, Flat screen TV, music speakers. Outdoor kitchen: Sink, Gas grill, vent hood, 2 refrigerators Bathroom and changing room. Easy outdoor shower hookup Landscape: Grass sod over one acre 100+ bushes. Japanese trees, Cherry trees, flowering trees Landscape Beds: Decorative Rock (over $10k. No more mulch) Springer system: Computerized with 65 springer heads Playpen: Yes. Bocce ball court. Basketball Propane tank: In the ground for the pool and gas grill. Home owner owned. Deck: Trex: First floor: 70 ft long Balcony: Master BR. Balcony: Queen BR Basements: 2 separate basements. One finished with full windows. Heating-AC zones: 4 zones Boiler/Hot Water: New Water pressure pump: Yes. Great water pressure for showers Front door: Custom (over $10K) Garage: 2 cars. New garage opener. 4 car garage room to build Taconic State Parkway is 2 miles away (no noise) Supermarket: 2 miles away Furniture: Is available.
© 2026 OneKey MLS. All rights reserved. IDX information is provided exclusively for consumers' personal, non-commercial use and may not be used for any purpose other than to identify prospective properties consumers may be interested in purchasing. Information is deemed reliable but is not guaranteed accurate by the MLS or This Old Hudson Team at Houlihan Lawrence. Data last updated: 2026-10-16T23:20:01.07.