








Description
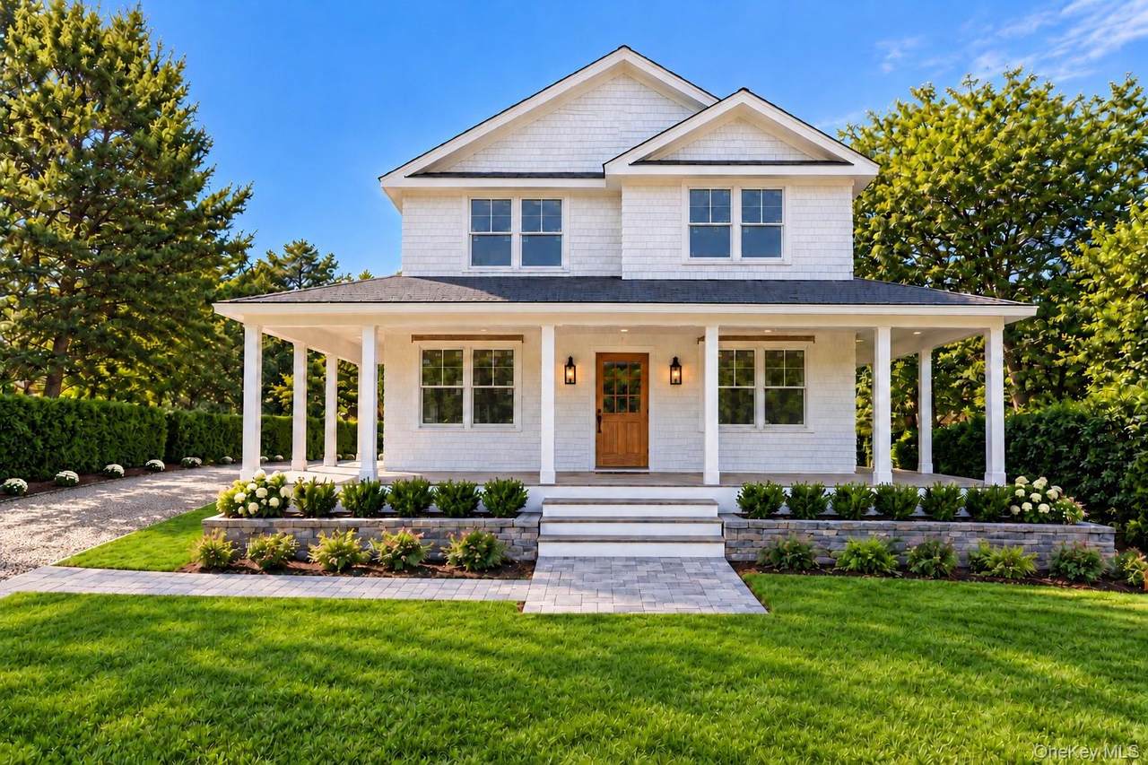
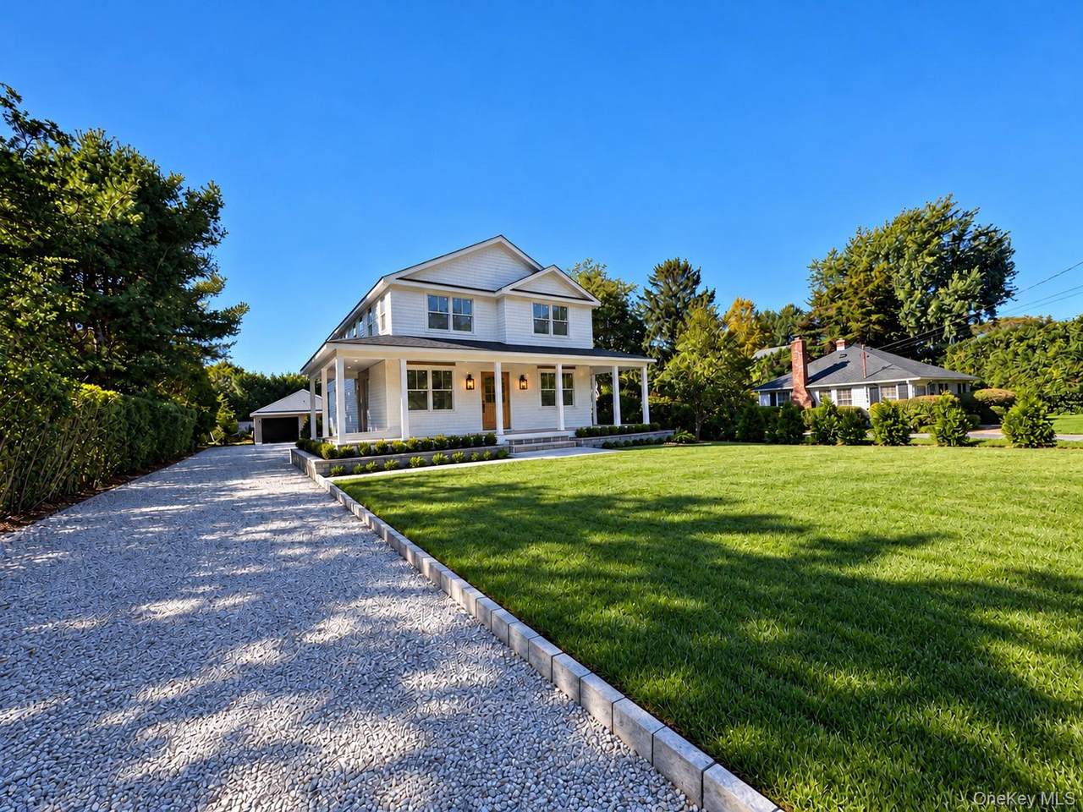
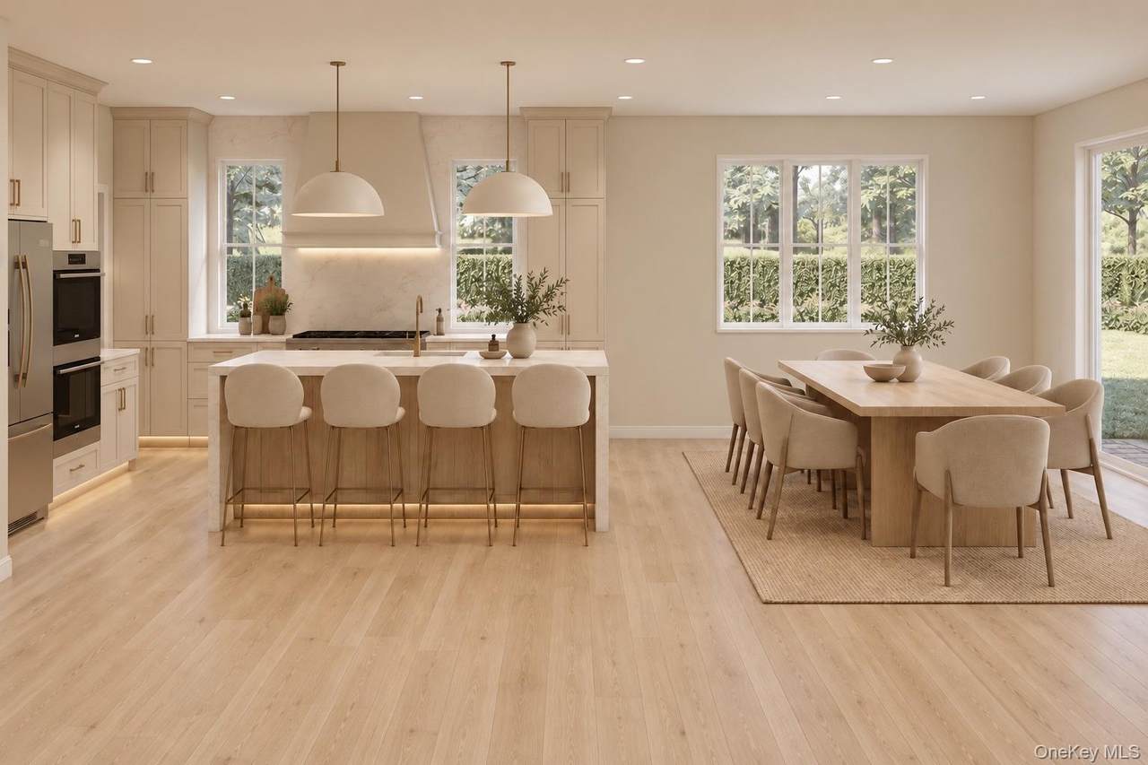
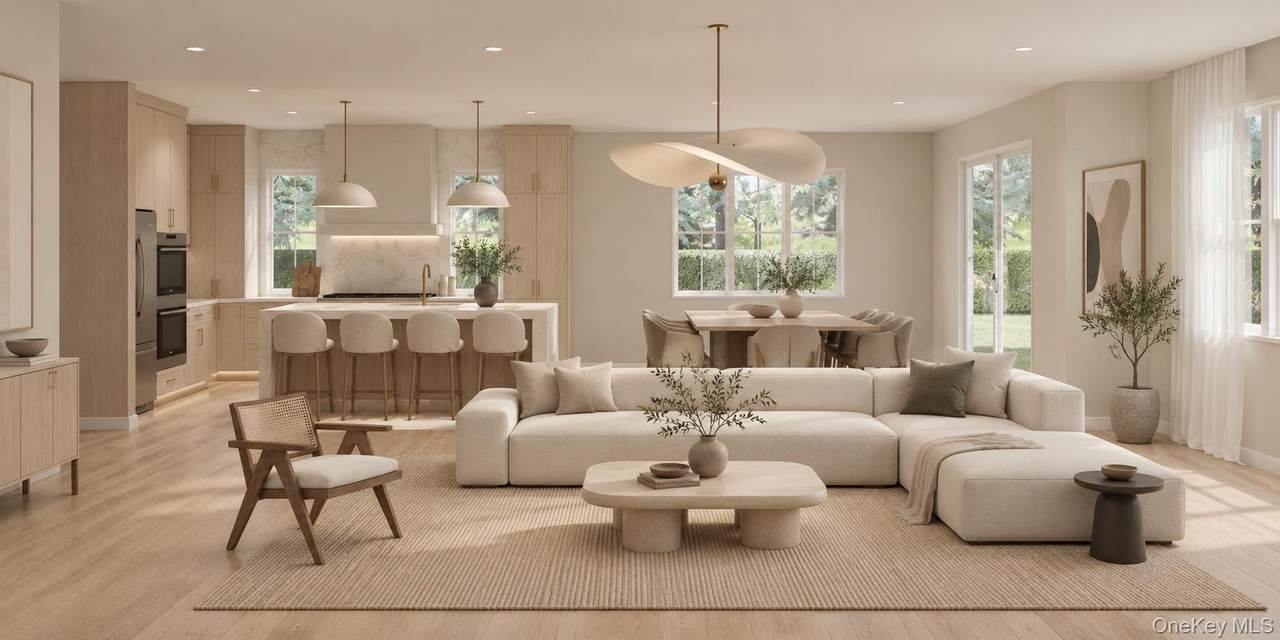
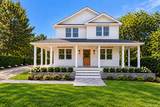
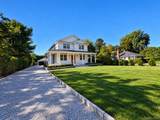
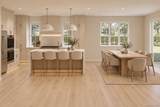
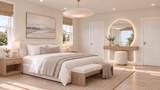
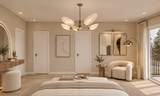
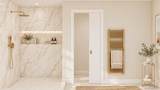
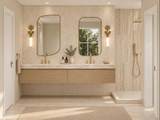
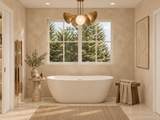
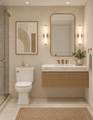
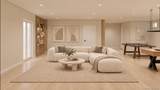
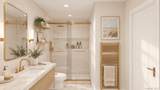
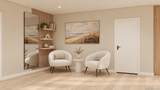
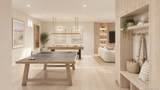
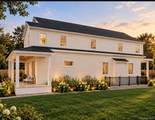
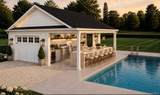
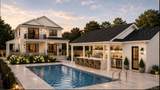
NEW CONSTRUCTION | SOUTH OF THE HIGHWAY | DEEDED MORICHES BAY ACCESS Introducing 17 Club Lane, an exceptional new construction residence in coveted Remsenburg, ideally situated south of Montauk Highway and South Country Road, just up the street from Moriches Bay. Set on approximately half an acre, this thoughtfully designed Hamptons home combines timeless coastal architecture, sophisticated modern finishes and resort-style indoor-outdoor living. Offering approximately 4,395 square feet of living space, the residence features 7 bedrooms, 8 1/2 bathrooms, a full finished basement and detached garage. A classic Cedar Shake exterior Blue stone walkways and welcoming covered front porch open to a light-filled interior with an expansive open-concept layout, wide-plank flooring, designer lighting and carefully selected finishes throughout. At the heart of the home is a beautifully appointed chef’s kitchen featuring custom cabinetry, Stone countertops, an oversized center island and premium appliances. The kitchen flows seamlessly into generous dining and living areas, creating an ideal setting for both everyday living and entertaining. Expansive windows and glass doors bring in abundant natural light while creating an effortless connection to the outdoor spaces. The backyard is designed as a private Hamptons retreat, featuring a Luxury Deck, Patio, swimming pool, pool house and beautifully landscaped yard. Adding to the property’s appeal is its deeded right-of-way to Moriches Bay, offering convenient access to the water and the opportunity to enjoy activities such as kayaking and paddle boarding. Enjoy the tranquility and residential character of Remsenburg while remaining just minutes from Westhampton Beach Village, ocean beaches, restaurants, boutiques, entertainment and all that the Hamptons have to offer. Renderings are for illustrative purposes only. Final finishes, features, fixtures, dimensions and specifications are subject to change. Deeded water-access rights and permitted uses should be independently verified through deed, title and applicable municipal regulations. Property expected to be completed by the end of November 2026
-
7BEDS
-
0.5ACRES
-
8BATHS
-
11/2 BATHS
-
4,500SQFT
-
$756$/SQFT
School Information
Description
NEW CONSTRUCTION | SOUTH OF THE HIGHWAY | DEEDED MORICHES BAY ACCESS Introducing 17 Club Lane, an exceptional new construction residence in coveted Remsenburg, ideally situated south of Montauk Highway and South Country Road, just up the street from Moriches Bay. Set on approximately half an acre, this thoughtfully designed Hamptons home combines timeless coastal architecture, sophisticated modern finishes and resort-style indoor-outdoor living. Offering approximately 4,395 square feet of living space, the residence features 7 bedrooms, 8 1/2 bathrooms, a full finished basement and detached garage. A classic Cedar Shake exterior Blue stone walkways and welcoming covered front porch open to a light-filled interior with an expansive open-concept layout, wide-plank flooring, designer lighting and carefully selected finishes throughout. At the heart of the home is a beautifully appointed chef’s kitchen featuring custom cabinetry, Stone countertops, an oversized center island and premium appliances. The kitchen flows seamlessly into generous dining and living areas, creating an ideal setting for both everyday living and entertaining. Expansive windows and glass doors bring in abundant natural light while creating an effortless connection to the outdoor spaces. The backyard is designed as a private Hamptons retreat, featuring a Luxury Deck, Patio, swimming pool, pool house and beautifully landscaped yard. Adding to the property’s appeal is its deeded right-of-way to Moriches Bay, offering convenient access to the water and the opportunity to enjoy activities such as kayaking and paddle boarding. Enjoy the tranquility and residential character of Remsenburg while remaining just minutes from Westhampton Beach Village, ocean beaches, restaurants, boutiques, entertainment and all that the Hamptons have to offer. Renderings are for illustrative purposes only. Final finishes, features, fixtures, dimensions and specifications are subject to change. Deeded water-access rights and permitted uses should be independently verified through deed, title and applicable municipal regulations. Property expected to be completed by the end of November 2026
© 2026 OneKey MLS. All rights reserved. IDX information is provided exclusively for consumers' personal, non-commercial use and may not be used for any purpose other than to identify prospective properties consumers may be interested in purchasing. Information is deemed reliable but is not guaranteed accurate by the MLS or This Old Hudson Team at Houlihan Lawrence. Data last updated: 2026-10-15T16:23:21.887.