Skip To Content

1691 Ivanhoe Drive

Merrick, NY 11566
  • $749,000
  • STATUS: Active
  • MLS #: 1044116
UPDATED: 29 min ago
$749,000
  • 3
    BEDS
  • 0.15
    ACRES
  • 2
    BATHS
  • 1
    1/2 BATHS
  • 1,467
    SQFT
  • $511
    $/SQFT
Neighborhood:
Type:
Single-Family Home
Built:
1957
County:
Area:

School Information

Elementary School:
School District:

Description

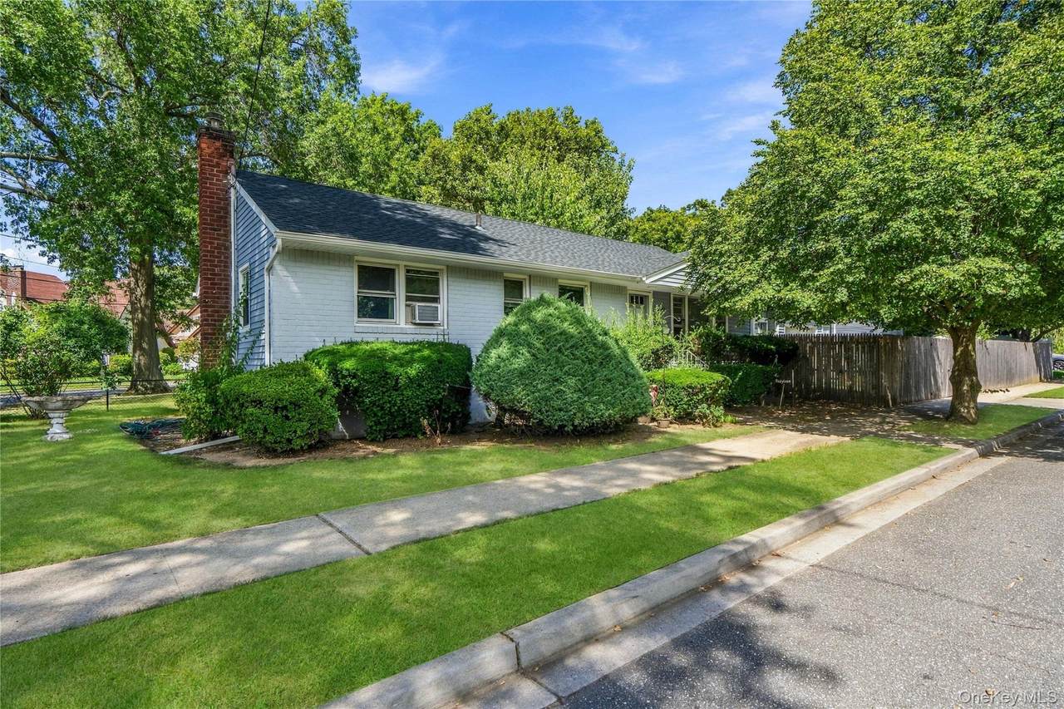
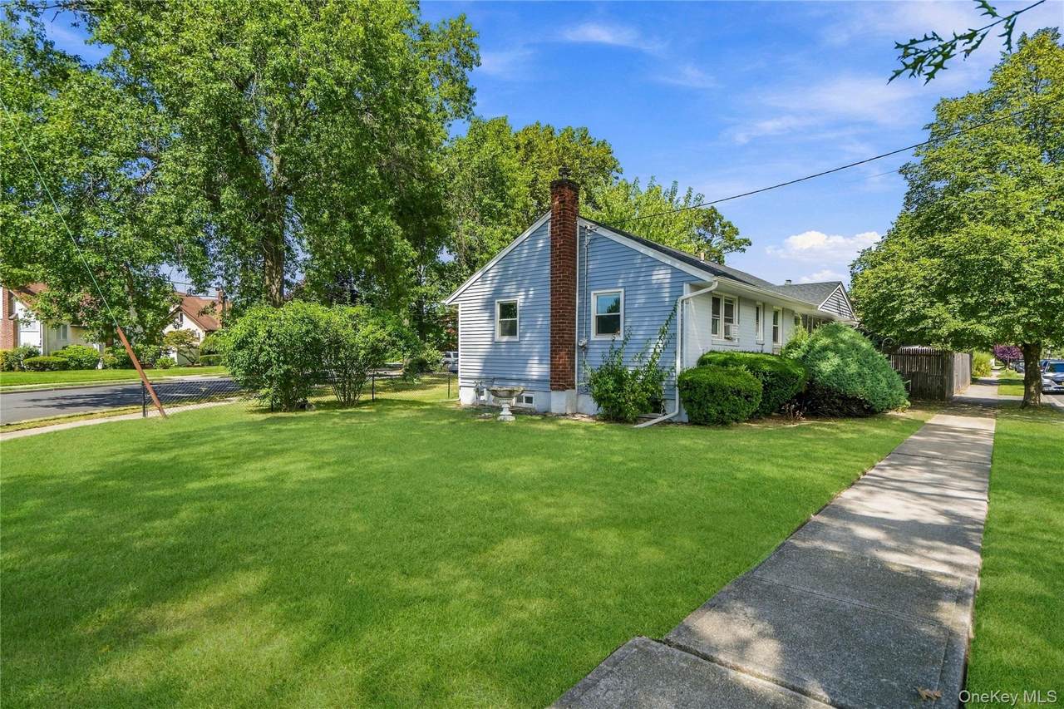
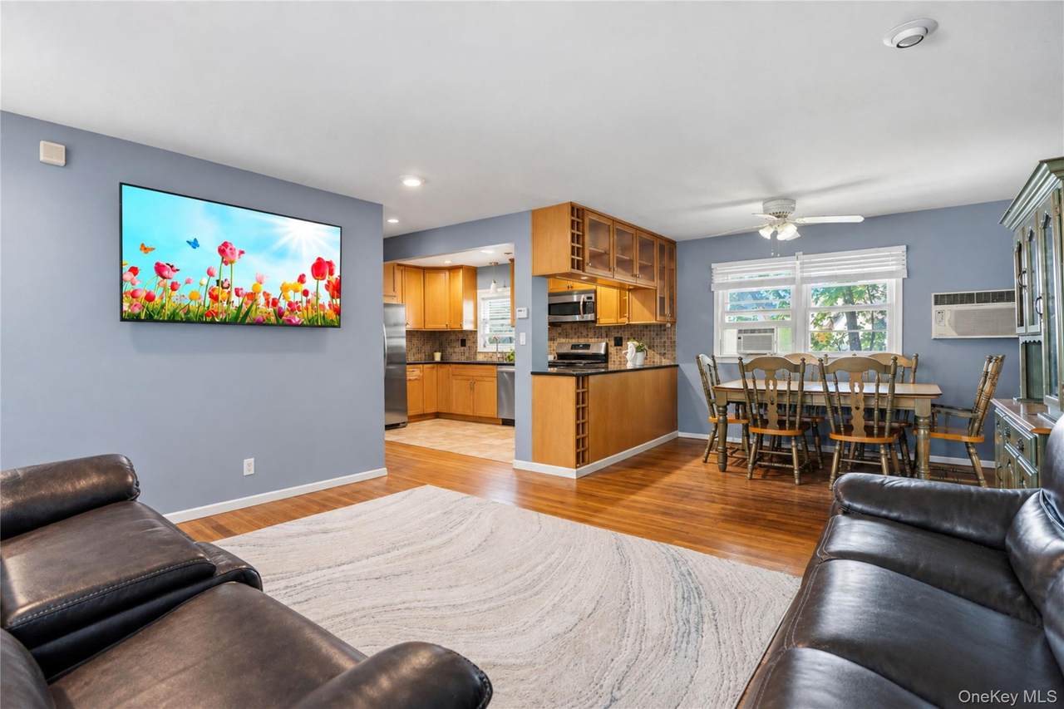
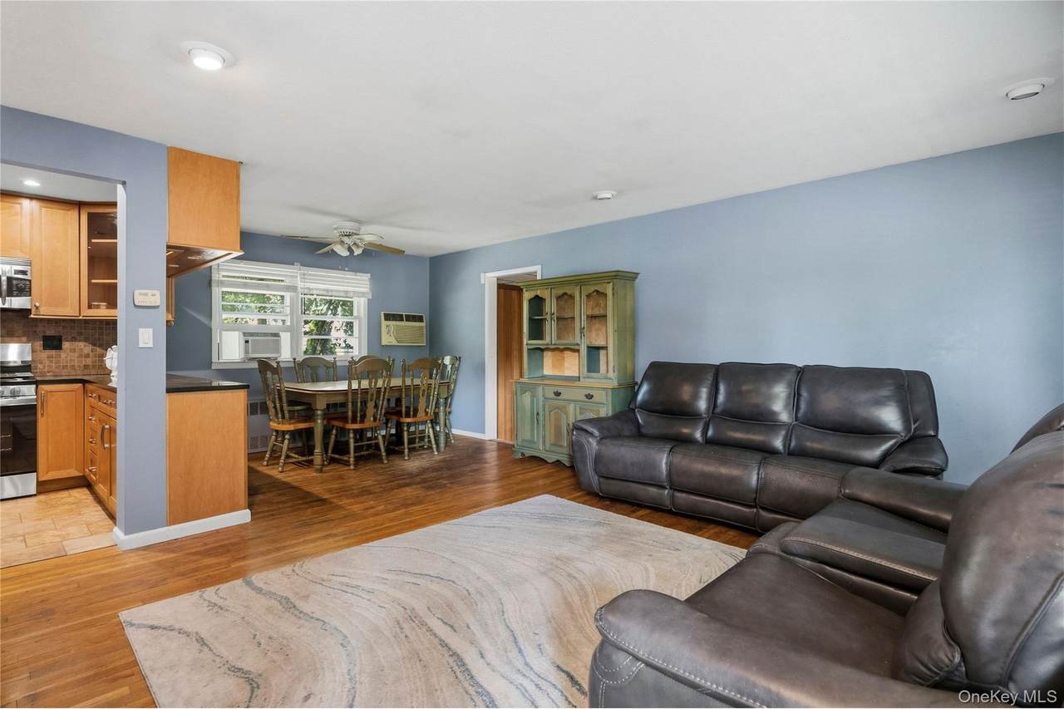
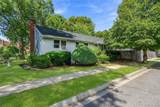
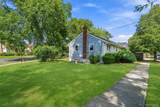
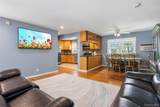
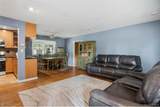
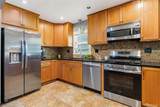
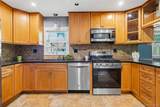
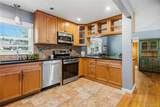
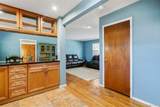
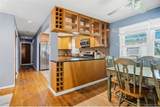
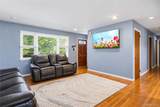
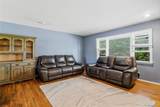
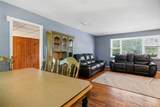
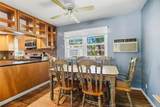
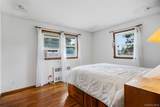
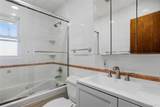
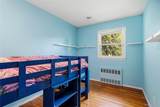
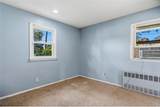
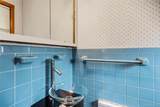
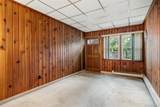
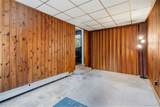
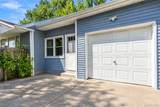
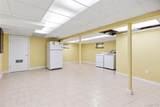
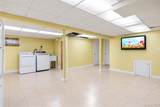
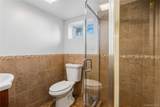
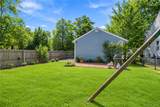
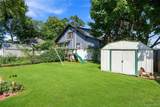
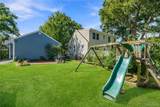
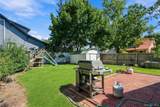
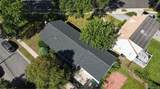
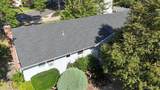
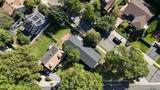
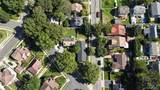
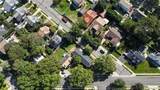
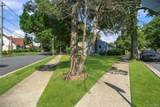
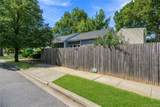
Welcome to your new home in Merrick. This adorable ranch has so much to offer. Enjoy a flexible layout with an open kitchen design featuring newer stainless-steel appliances, gas cooking, gorgeous black granite countertops with a peninsula and custom cabinetry. Yes, there is a spacious full finished basement, plus a sunken den with its own private entrance. If you're looking for potential to add bonus rental space, here it is. Hardwood floors throughout, new roof and new siding. Convenient half bath in primary bedroom. Natural gas and sewers are a given, and an attached one car garage with a loft area can be used for private parking or extra storage. Fully fenced yard on a corner lot, on a quiet block with lots of street parking. This is the one.

Monthly Payment Calculator


© 2026 OneKey MLS. All rights reserved. IDX information is provided exclusively for consumers' personal, non-commercial use and may not be used for any purpose other than to identify prospective properties consumers may be interested in purchasing. Information is deemed reliable but is not guaranteed accurate by the MLS or This Old Hudson Team at Houlihan Lawrence. Data last updated: 2026-10-14T12:20:54.3.
www.thisoldhudsonrealestate.com/homes/181245410
Print Image

1691 Ivanhoe Drive Merrick, NY 11566

  • Price: $749,000
  • Status: Active
  • On Site: Days
  • Updated: 29 min ago
  • MLS #: 1044116
3
Beds
2
Baths
1
½ Baths
0.15
Acres
1,467
SQFT
$511
$/SQFT
1957
Built
Neighborhood:
Hempstead
County:
Nassau
Area:
Hempstead
Elementary School:
Birch School
Middle School:
Merrick Avenue Middle School
High School:
John F Kennedy High School
School District:
Merrick
Property Description
Welcome to your new home in Merrick. This adorable ranch has so much to offer. Enjoy a flexible layout with an open kitchen design featuring newer stainless-steel appliances, gas cooking, gorgeous black granite countertops with a peninsula and custom cabinetry. Yes, there is a spacious full finished basement, plus a sunken den with its own private entrance. If you're looking for potential to add bonus rental space, here it is. Hardwood floors throughout, new roof and new siding. Convenient half bath in primary bedroom. Natural gas and sewers are a given, and an attached one car garage with a loft area can be used for private parking or extra storage. Fully fenced yard on a corner lot, on a quiet block with lots of street parking. This is the one.
Exterior Features

Architectural Style Ranch Carport YN No Construction Materials Frame Garage YN Yes Parking Features DrivewayGarage Pool Private YN No Property Attached YN No Waterfront YN No

Interior Features

Appliances Stainless Steel Appliance(s) Attic Full Basement Details FinishedFull Basement YN Yes Cooling Wall/Window Unit(s) Fireplace YN No Flooring Hardwood Interior Features First Floor BedroomFirst Floor Full BathOpen FloorplanOpen KitchenStone CountersStorageWasher/Dryer Hookup Laundry Features In Basement Number Of Heating Zones 2 Number Of Kitchens 1 Rooms Total 9

Property Features

Association YN No Building Area Total 1467 Down Payment Resource YN Yes Heating Natural Gas Lease Considered YN No Property Sub Type Single Family Residence Senior Community YN No Sewer Public Sewer Special Listing Conditions None Tax Annual Amount 13428 Tax Source Municipality Utilities Electricity ConnectedNatural Gas ConnectedSewer ConnectedTrash Collection PublicWater Connected Water Source Public

Listing courtesy of Eric Boorum of Douglas Elliman Real Estate: 631-758-2552
© 2026 OneKey MLS. All rights reserved.


© 2026 OneKey MLS. All rights reserved. IDX information is provided exclusively for consumers' personal, non-commercial use and may not be used for any purpose other than to identify prospective properties consumers may be interested in purchasing. Information is deemed reliable but is not guaranteed accurate by the MLS or This Old Hudson Team at Houlihan Lawrence. Data last updated: 2026-10-14T12:20:54.3.
 
https://bt-photos.global.ssl.fastly.net/wpmls/1280_boomver_1_1044116-1.jpg https://bt-photos.global.ssl.fastly.net/wpmls/1280_boomver_1_1044116-1.jpg https://bt-photos.global.ssl.fastly.net/wpmls/1280_boomver_1_1044116-1.jpg
Logo
This Old Hudson Team at Houlihan Lawrence
Hudson NY, 12534