

Skip To Content

16 Wendy Lane

E. Northport, NY 11731
  • $849,999
  • STATUS: Active
  • MLS #: 1048838
Open House
UPDATED: 65 min ago
$849,999
  • 5
    BEDS
  • 0.46
    ACRES
  • 3
    BATHS
  • 0
    1/2 BATHS
  • 2,232
    SQFT
  • $381
    $/SQFT
Neighborhood:
Type:
Single-Family Home
Built:
1963
County:
Area:

School Information

Elementary School:
Middle School:
School District:

Description

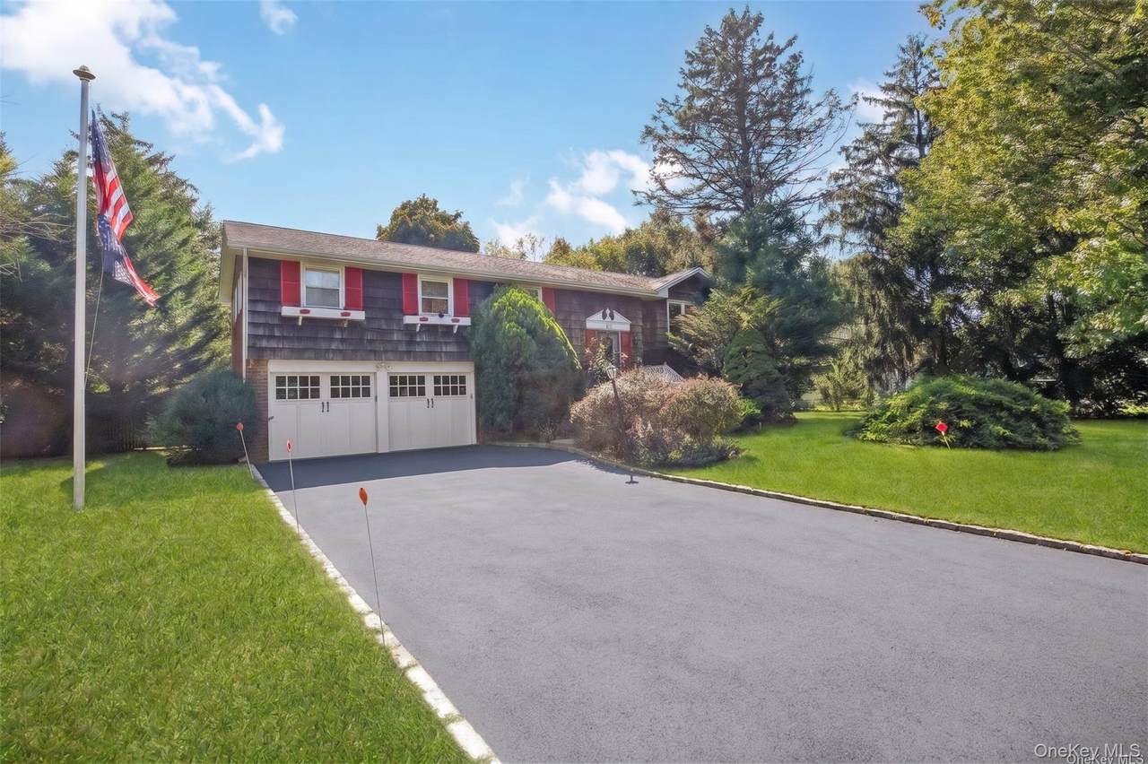
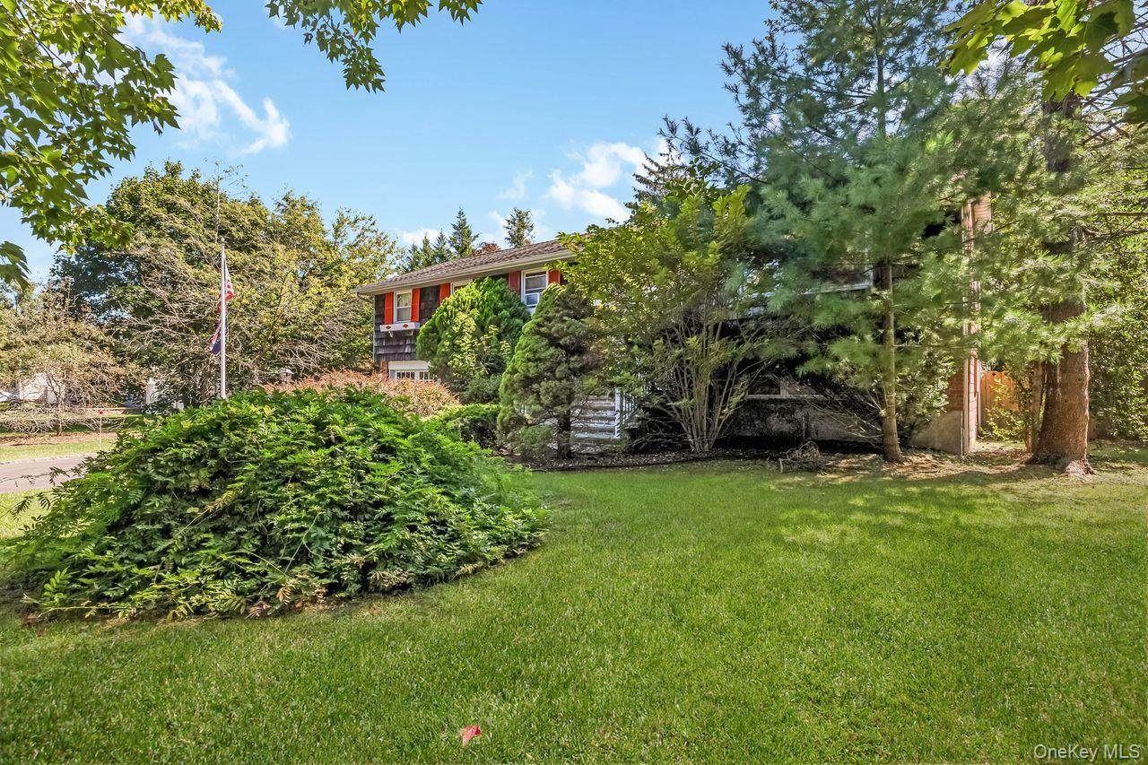
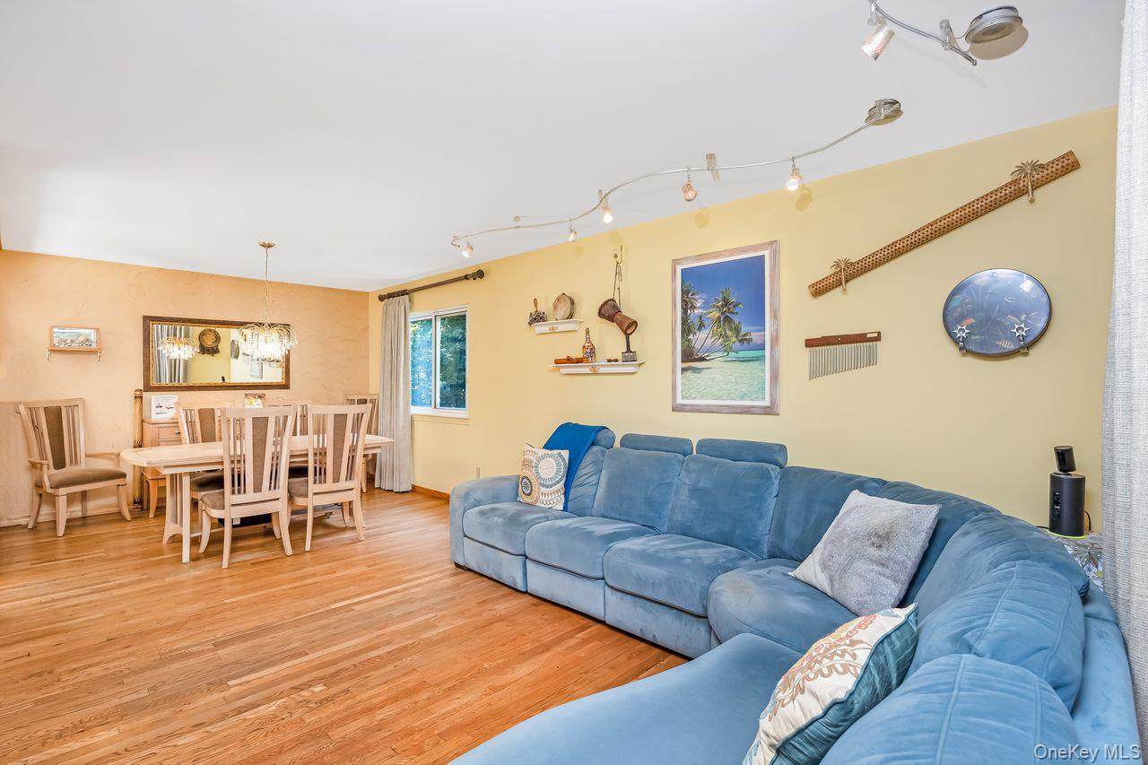
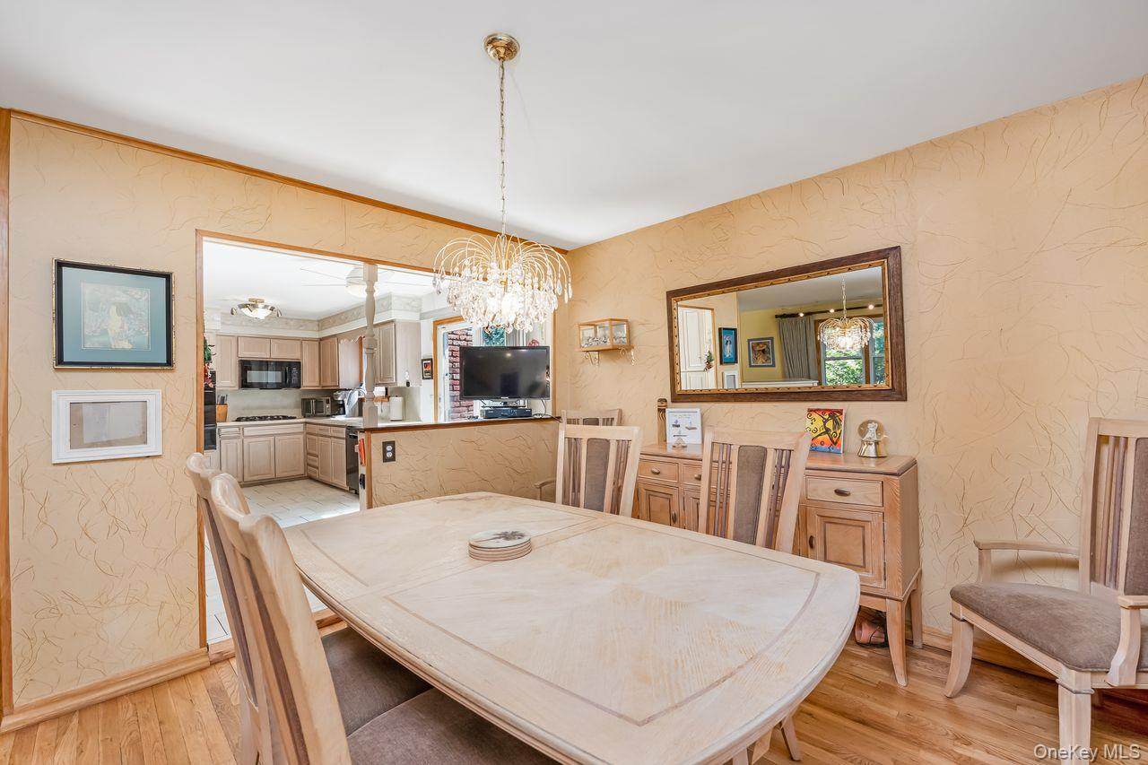
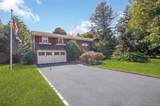
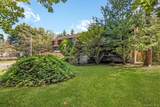
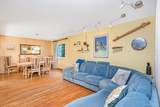
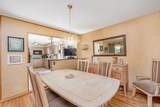
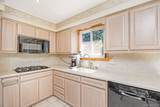
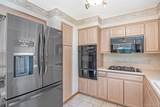
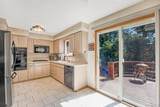
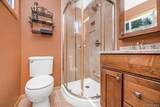
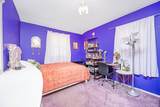
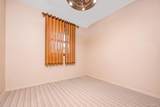
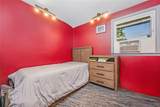
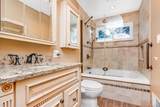
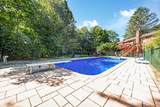
Don’t miss this spacious 5-bedroom, 3-bath Hi-Ranch Home located in the desirable East Northport community within the Elwood School District! Offering a versatile layout with plenty of room for everyday living and entertaining, this home has so much to offer. The primary bedroom features a private ensuite bathroom with a shower. The ground-level bathroom with a sauna features outside access to the yard, providing the perfect place to relax and unwind right at home. Step outside to your backyard retreat, featuring a heated in-ground saltwater pool, ideal for summer entertaining, gatherings, or simply relaxing poolside. Additional features include a 2-car garage, generator transfer switch, generous living space, and a flexible floor plan with five bedrooms and three full bathrooms; the main bathroom features a ceiling heat lamp and a jet tub! Whether entertaining indoors, enjoying the sauna, or spending summer days by the pool, this home offers comfort, space, and amenities in one place! This is a wonderful opportunity to make this East Northport home yours!

Monthly Payment Calculator


© 2026 OneKey MLS. All rights reserved. IDX information is provided exclusively for consumers' personal, non-commercial use and may not be used for any purpose other than to identify prospective properties consumers may be interested in purchasing. Information is deemed reliable but is not guaranteed accurate by the MLS or This Old Hudson Team at Houlihan Lawrence. Data last updated: 2026-10-15T15:23:26.537.
www.thisoldhudsonrealestate.com/homes/181051645
Print Image

16 Wendy Lane E. Northport, NY 11731

  • Price: $849,999
  • Status: Active
  • On Site: Days
  • Updated: 65 min ago
  • MLS #: 1048838
5
Beds
3
Baths
0
½ Baths
0.46
Acres
2,232
SQFT
$381
$/SQFT
1963
Built
Neighborhood:
Huntington
County:
Suffolk
Area:
Huntington
Elementary School:
Harley Avenue Elementary School
Middle School:
Elwood Middle School
High School:
Elwood/John Glenn High School
School District:
Elwood
Property Description
Don’t miss this spacious 5-bedroom, 3-bath Hi-Ranch Home located in the desirable East Northport community within the Elwood School District! Offering a versatile layout with plenty of room for everyday living and entertaining, this home has so much to offer. The primary bedroom features a private ensuite bathroom with a shower. The ground-level bathroom with a sauna features outside access to the yard, providing the perfect place to relax and unwind right at home. Step outside to your backyard retreat, featuring a heated in-ground saltwater pool, ideal for summer entertaining, gatherings, or simply relaxing poolside. Additional features include a 2-car garage, generator transfer switch, generous living space, and a flexible floor plan with five bedrooms and three full bathrooms; the main bathroom features a ceiling heat lamp and a jet tub! Whether entertaining indoors, enjoying the sauna, or spending summer days by the pool, this home offers comfort, space, and amenities in one place! This is a wonderful opportunity to make this East Northport home yours!
Exterior Features

Architectural Style Hi Ranch Carport YN No Construction Materials CedarFrame Cross Street Shelby Road Fencing Full Garage YN Yes Parking Features DrivewayGarage Patio And Porch Features Deck Pool Features In Ground Pool Private YN Yes Property Attached YN No Waterfront YN No

Interior Features

Appliances DishwasherMicrowaveOvenRefrigerator Attic Partial Basement YN No Cooling Central Air Fireplace Features Wood Burning Fireplace YN Yes Fireplaces Total 1 Flooring CarpetCombinationHardwoodTile Interior Features First Floor BedroomFirst Floor Full Bath Laundry Features In Hall Number Of Heating Zones 2 Number Of Kitchens 1 Rooms Total 9

Property Features

Additional Fees YN No Association YN No Down Payment Resource YN Yes Electric Company PSEG Exclusions 2 chandeliers dining room & entrance hall Heating Natural Gas Horse YN No Lease Considered YN No Property Sub Type Single Family Residence Senior Community YN No Sewer Cesspool Special Listing Conditions None Tax Annual Amount 15227 Tax Source Municipality Utilities Electricity ConnectedNatural Gas ConnectedWater Connected Water Access YN No Water Source Public

Listing courtesy of Lisa Albinowski Cbr Sres Srs of Signature Premier Properties: 631-567-0100
© 2026 OneKey MLS. All rights reserved.


© 2026 OneKey MLS. All rights reserved. IDX information is provided exclusively for consumers' personal, non-commercial use and may not be used for any purpose other than to identify prospective properties consumers may be interested in purchasing. Information is deemed reliable but is not guaranteed accurate by the MLS or This Old Hudson Team at Houlihan Lawrence. Data last updated: 2026-10-15T15:23:26.537.
 
https://bt-photos.global.ssl.fastly.net/wpmls/orig_boomver_2_1048838-1.jpg https://bt-photos.global.ssl.fastly.net/wpmls/orig_boomver_2_1048838-1.jpg https://bt-photos.global.ssl.fastly.net/wpmls/orig_boomver_2_1048838-1.jpg
Logo
This Old Hudson Team at Houlihan Lawrence
Hudson NY, 12534