









Description
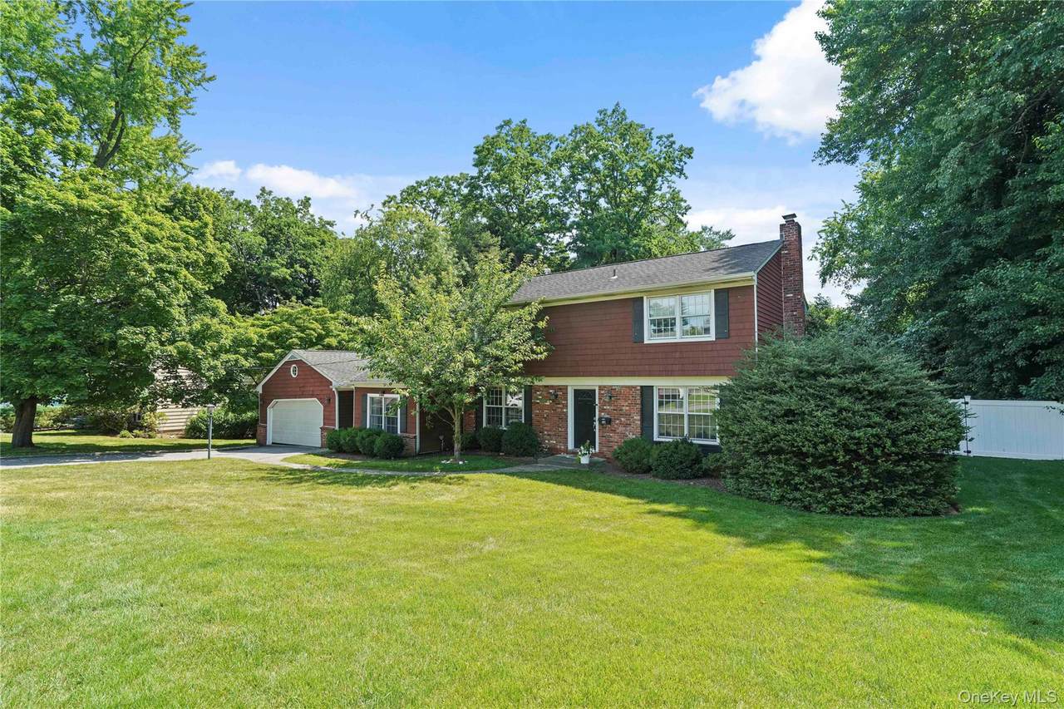
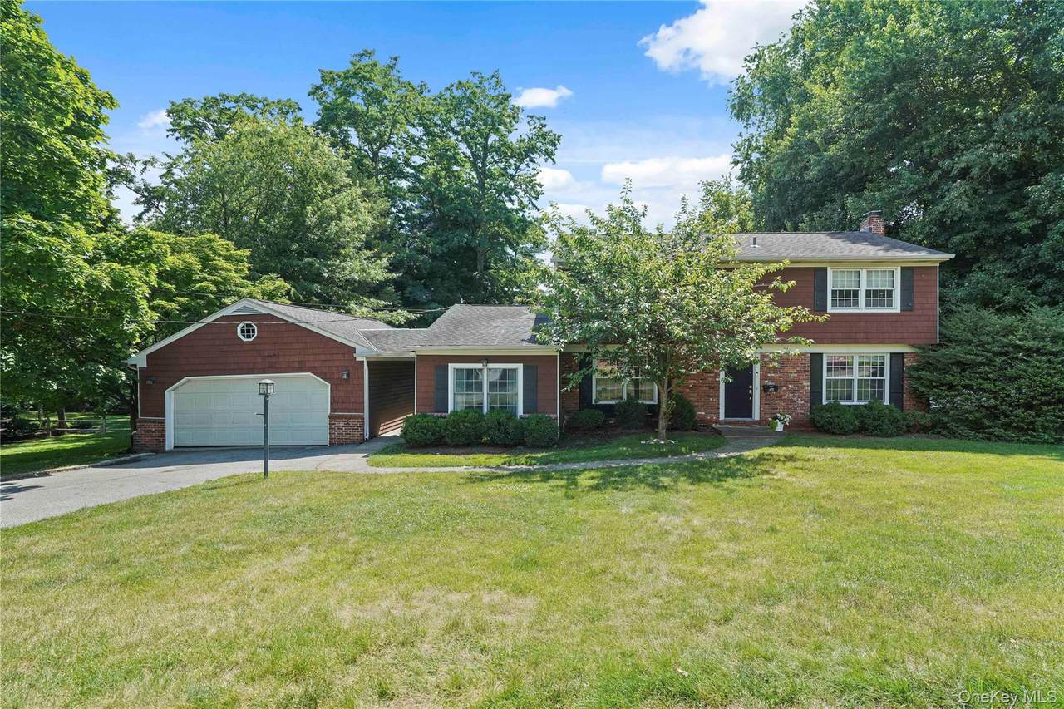
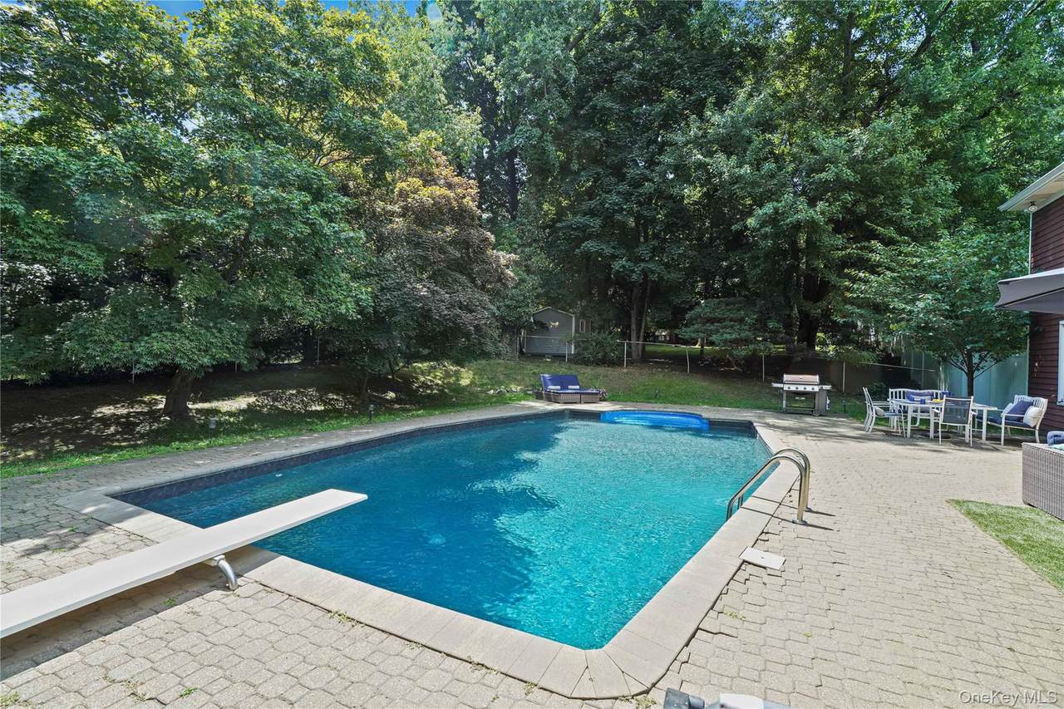
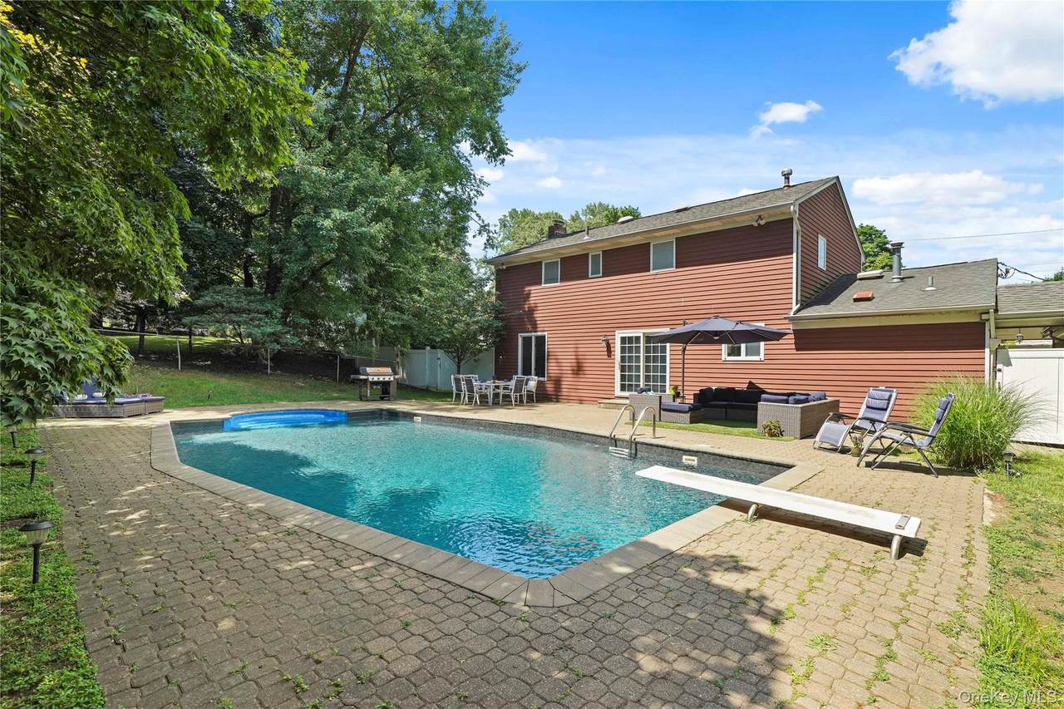
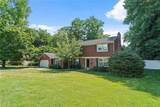
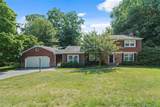
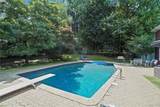
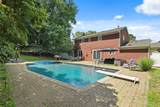
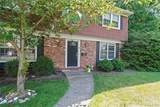
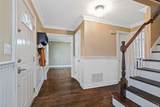
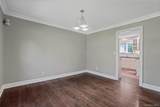
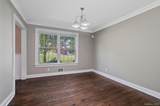
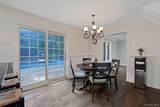
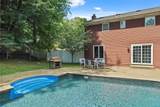
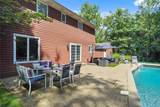
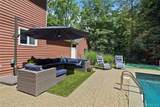
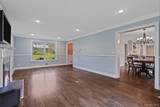
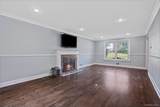
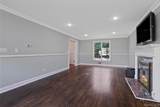
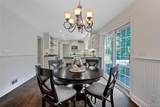
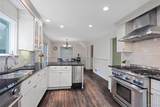
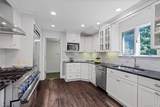
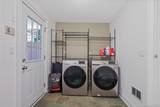
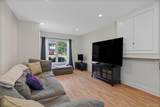
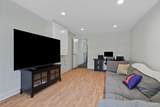
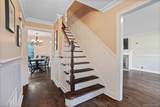
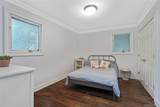
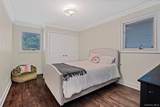
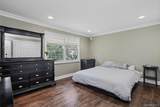
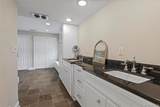
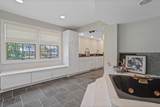
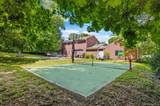
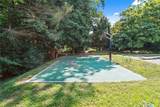
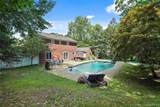
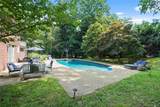
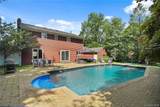
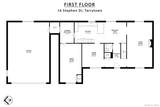
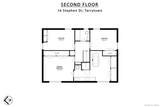
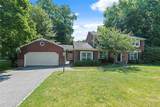
Welcome to 16 Stephen Drive, beautifully situated on .40 acres along a wide, picturesque street in the desirable Pennybridge neighborhood in Tarrytown, NY. This classic center hall Colonial offers generous space throughout in a wonderful setting with an exceptional backyard. A proper entry foyer sets the tone, opening to a gracious living room with wood-burning fireplace and a formal dining room. Continue through to the heart of the home, where the open, dine-in kitchen features crisp white cabinetry, granite countertops, a Thermador range, Thermador refrigerator, breakfast bar and plenty of room for casual meals. A sliding glass door opens directly to the backyard patio, creating an easy connection to the heated pool and outdoors. Just beyond the kitchen, a cozy, tucked-away family room offers another comfortable place to unwind, while the side-entry mudroom with laundry and storage makes everyday living easy. Upstairs are three spacious bedrooms, including a generous primary suite with a bright, expansive primary bath with double vanity, large whirlpool style tub, and excellent closet space. Hardwood floors throughout, crown molding, wainscoting and two-zone central air add to the home’s classic appeal. Outside is where this property truly shines. The expansive, fully fenced backyard feels like a private retreat, complete with an in-ground heated pool and sport court. Backyard pickleball anyone? There's plenty of room to play and entertain, this is the yard where everyone gathers. An oversized two-car garage, connected to the mudroom by a covered breezeway, provides even more room for cars, bikes, gear and storage. All this in the Irvington School District, with Tarrytown’s vibrant shops, restaurants and waterfront close by. Enjoy Tarrytown recreation opportunities (tennis, pool, fitness center, parks), plus resident train parking and a 40-minute weekday express to Grand Central, while the nearby Old Croton Aqueduct trail offers miles of nature just moments from home. A special opportunity to bring your vision to a home with the space, setting and location you have been waiting for.
-
3BEDS
-
0.4ACRES
-
2BATHS
-
11/2 BATHS
-
2,252SQFT
-
$599$/SQFT
School Information
Description
Welcome to 16 Stephen Drive, beautifully situated on .40 acres along a wide, picturesque street in the desirable Pennybridge neighborhood in Tarrytown, NY. This classic center hall Colonial offers generous space throughout in a wonderful setting with an exceptional backyard. A proper entry foyer sets the tone, opening to a gracious living room with wood-burning fireplace and a formal dining room. Continue through to the heart of the home, where the open, dine-in kitchen features crisp white cabinetry, granite countertops, a Thermador range, Thermador refrigerator, breakfast bar and plenty of room for casual meals. A sliding glass door opens directly to the backyard patio, creating an easy connection to the heated pool and outdoors. Just beyond the kitchen, a cozy, tucked-away family room offers another comfortable place to unwind, while the side-entry mudroom with laundry and storage makes everyday living easy. Upstairs are three spacious bedrooms, including a generous primary suite with a bright, expansive primary bath with double vanity, large whirlpool style tub, and excellent closet space. Hardwood floors throughout, crown molding, wainscoting and two-zone central air add to the home’s classic appeal. Outside is where this property truly shines. The expansive, fully fenced backyard feels like a private retreat, complete with an in-ground heated pool and sport court. Backyard pickleball anyone? There's plenty of room to play and entertain, this is the yard where everyone gathers. An oversized two-car garage, connected to the mudroom by a covered breezeway, provides even more room for cars, bikes, gear and storage. All this in the Irvington School District, with Tarrytown’s vibrant shops, restaurants and waterfront close by. Enjoy Tarrytown recreation opportunities (tennis, pool, fitness center, parks), plus resident train parking and a 40-minute weekday express to Grand Central, while the nearby Old Croton Aqueduct trail offers miles of nature just moments from home. A special opportunity to bring your vision to a home with the space, setting and location you have been waiting for.
© 2026 OneKey MLS. All rights reserved. IDX information is provided exclusively for consumers' personal, non-commercial use and may not be used for any purpose other than to identify prospective properties consumers may be interested in purchasing. Information is deemed reliable but is not guaranteed accurate by the MLS or This Old Hudson Team at Houlihan Lawrence. Data last updated: 2026-10-12T20:19:59.61.