Skip To Content

16 Sandstone Drive

Burnt Hills, NY 12027
  • $489,900
  • STATUS: Active
  • MLS #: 202626589
UPDATED: 77 min ago
$489,900
  • 4
    BEDS
  • 0.34
    ACRES
  • 2
    BATHS
  • 1
    1/2 BATHS
  • 2,301
    SQFT
  • $213
    $/SQFT
Type:
Single-Family Home
Built:
1970
County:
Area:

School Information

Elementary School:

Description

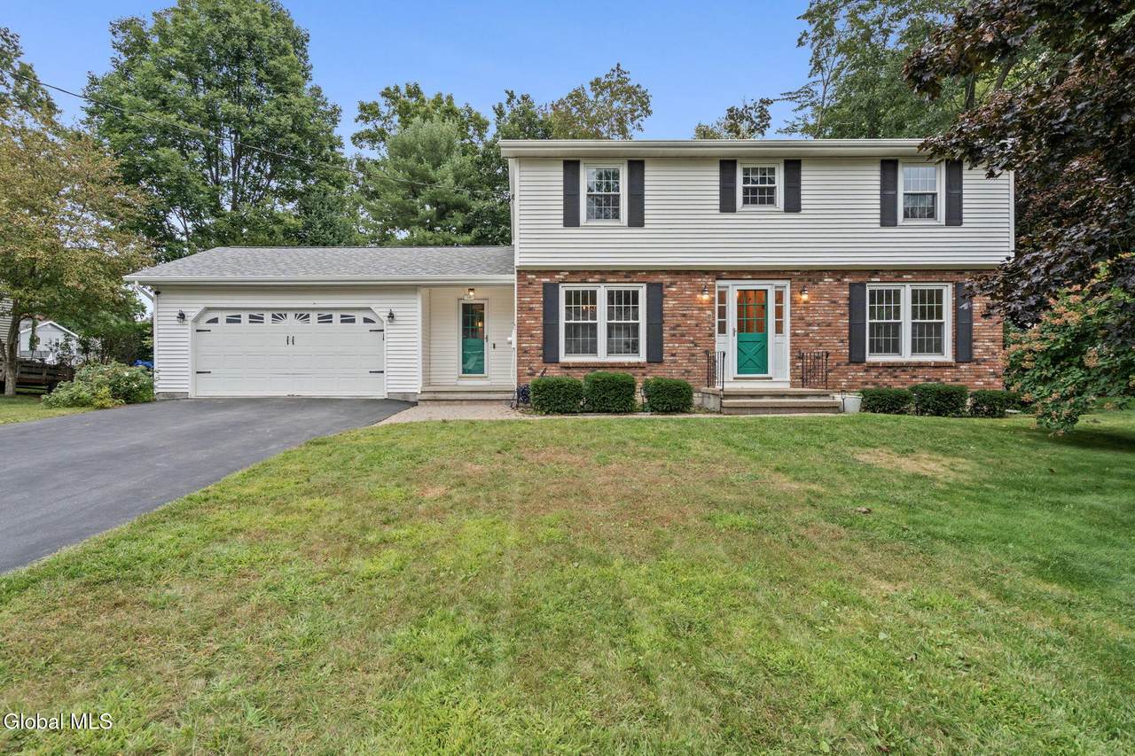
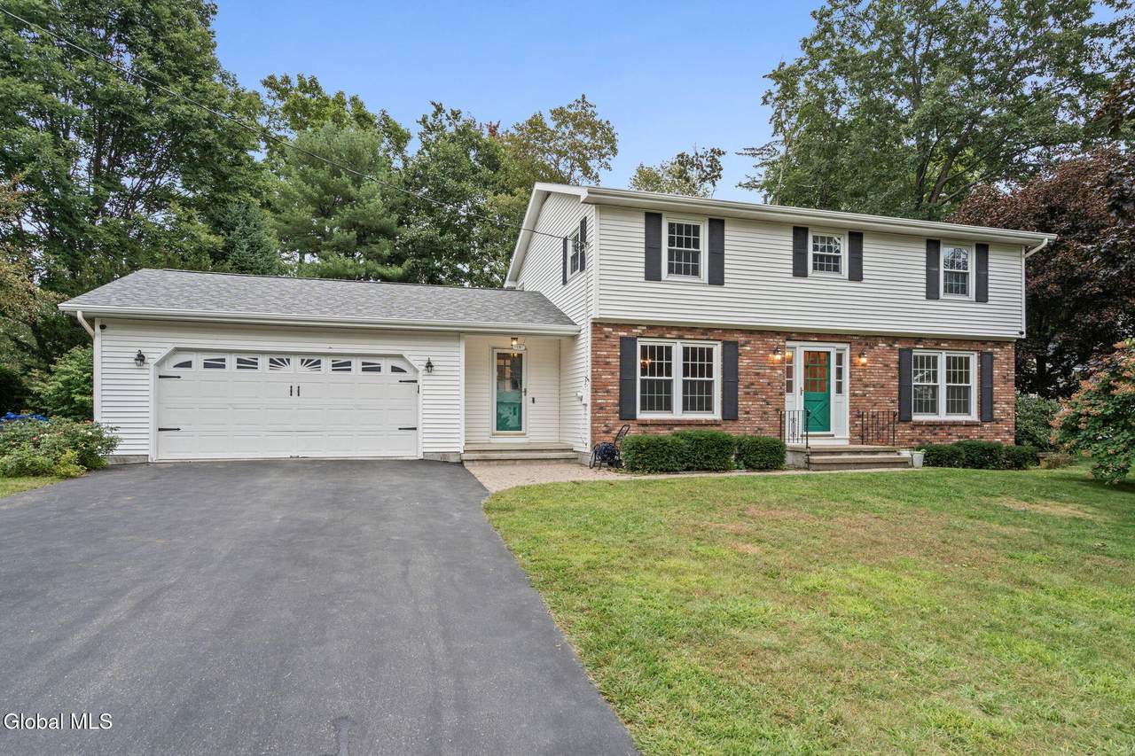
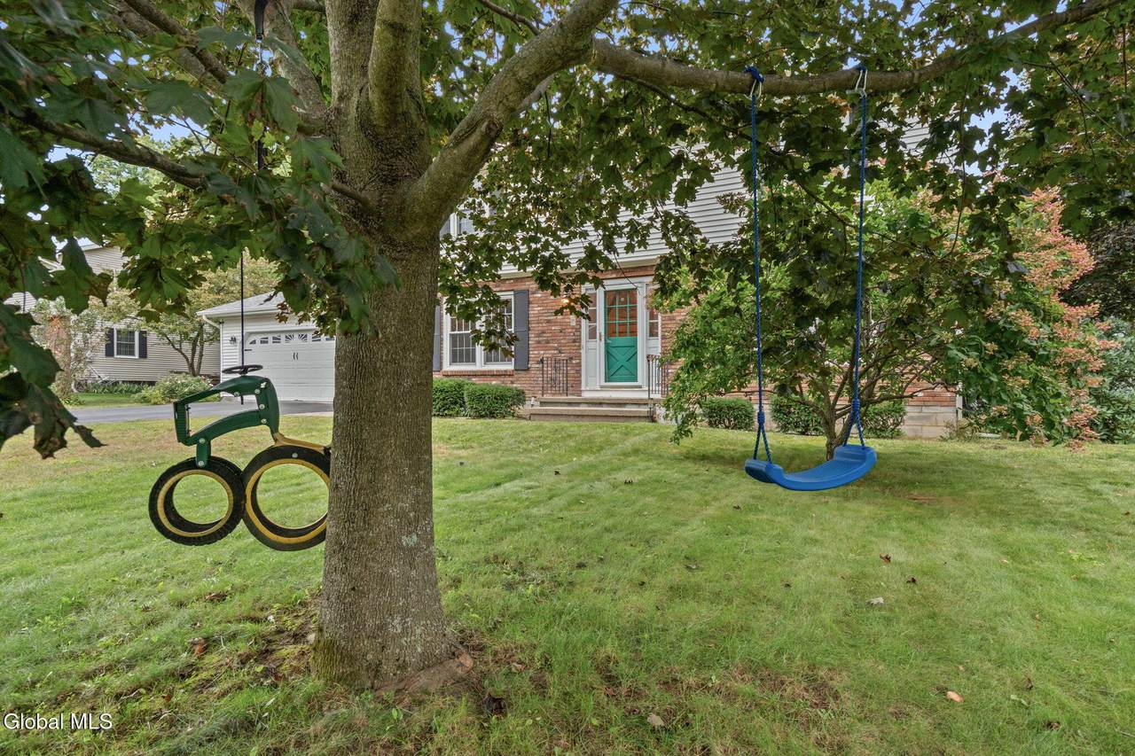
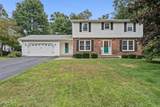
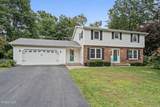
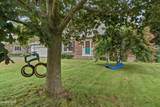
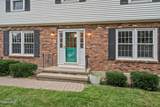
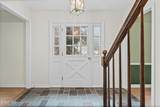
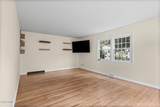
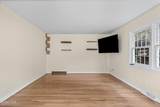
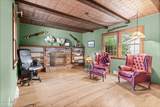
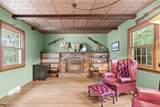
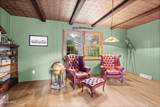
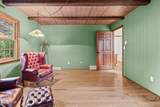
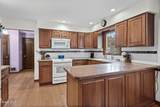
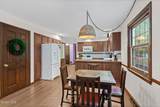
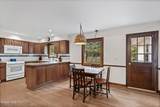
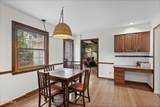
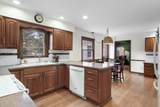
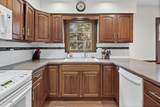
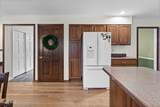
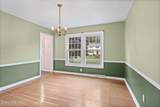
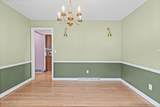
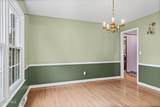
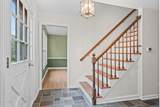
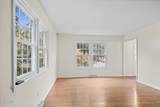
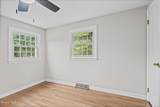
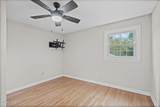
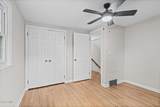
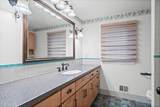
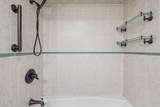
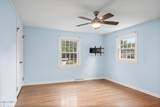
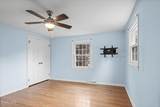
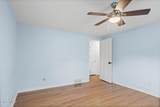
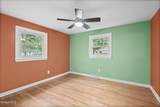
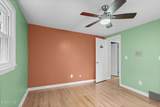
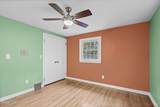
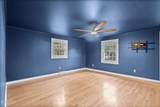
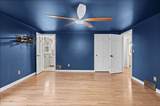
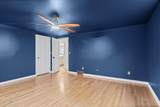
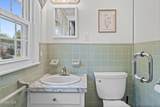
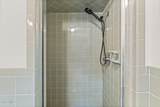
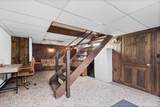
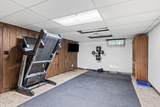
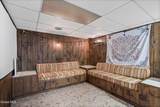
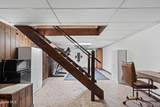
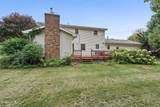
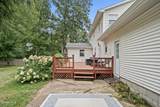
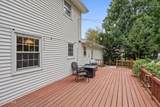
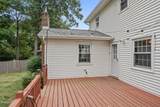
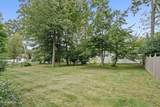
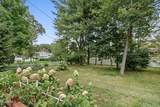
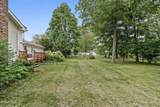
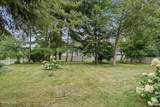
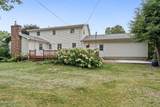
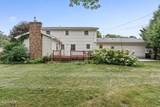
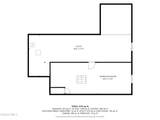
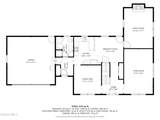
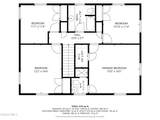
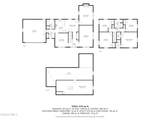
*OPEN HOUSE SUNDAY, 10/4 1-3PM* This charming Colonial offers 4 spacious bedrooms and 2.5 bathrooms. The whole house features beautiful hardwood floors throughout, a bright living room filled with natural light, and a formal dining room accented by a classic chair rail. The kitchen offers plenty of storage and additional seating, with a door leading directly to the spacious deck overlooking the fenced-in backyard. A charming den provides a versatile space for a home office, reading room, or quiet retreat. The partially finished basement provides additional space for recreation, hobbies, or storage. Additional features include newer Andersen windows, a roof approximately 10-12 years old, a new septic riser lid and distribution box, a whole-house generator, and a driveway sealed in 2025. Conveniently located in the Burnt Hills School District, near shopping, dining, and major roadways. This home is move-in ready and offers the updates and features you want for added peace of mind.

Monthly Payment Calculator


© 2026 Global Multiple Listing Service, Inc. The data relating to real estate on this website comes in part from the Internet Data Exchange program of the GMLS. All information is deemed reliable but not guaranteed and should be independently verified. All properties subject to prior sale, change, or withdrawal. Neither listing broker(s), GMLS shall be responsible for any typographical errors, misinformation, or misprints, and shall be held totally harmless from any damages arising from reliance upon these data. IDX information is provided exclusively for consumers’ personal, non-commercial use and may not be used for any purpose other than to identify prospective properties they may be interested in purchasing. Data last updated 2026-10-13T20:12:10.493.
www.thisoldhudsonrealestate.com/homes/181420345
Print Image

16 Sandstone Drive Burnt Hills, NY 12027

  • Price: $489,900
  • Status: Active
  • On Site: Days
  • Updated: 77 min ago
  • MLS #: 202626589
4
Beds
2
Baths
1
½ Baths
0.34
Acres
2,301
SQFT
$213
$/SQFT
1970
Built
County:
Schenectady
Area:
Schenectady
Elementary School:
Pashley
High School:
Burnt Hills-Ballston Lake Hs
School District:
Burnt Hills-Ballston Lake Csd (Bhbl)
Property Description
*OPEN HOUSE SUNDAY, 10/4 1-3PM* This charming Colonial offers 4 spacious bedrooms and 2.5 bathrooms. The whole house features beautiful hardwood floors throughout, a bright living room filled with natural light, and a formal dining room accented by a classic chair rail. The kitchen offers plenty of storage and additional seating, with a door leading directly to the spacious deck overlooking the fenced-in backyard. A charming den provides a versatile space for a home office, reading room, or quiet retreat. The partially finished basement provides additional space for recreation, hobbies, or storage. Additional features include newer Andersen windows, a roof approximately 10-12 years old, a new septic riser lid and distribution box, a whole-house generator, and a driveway sealed in 2025. Conveniently located in the Burnt Hills School District, near shopping, dining, and major roadways. This home is move-in ready and offers the updates and features you want for added peace of mind.
Exterior Features

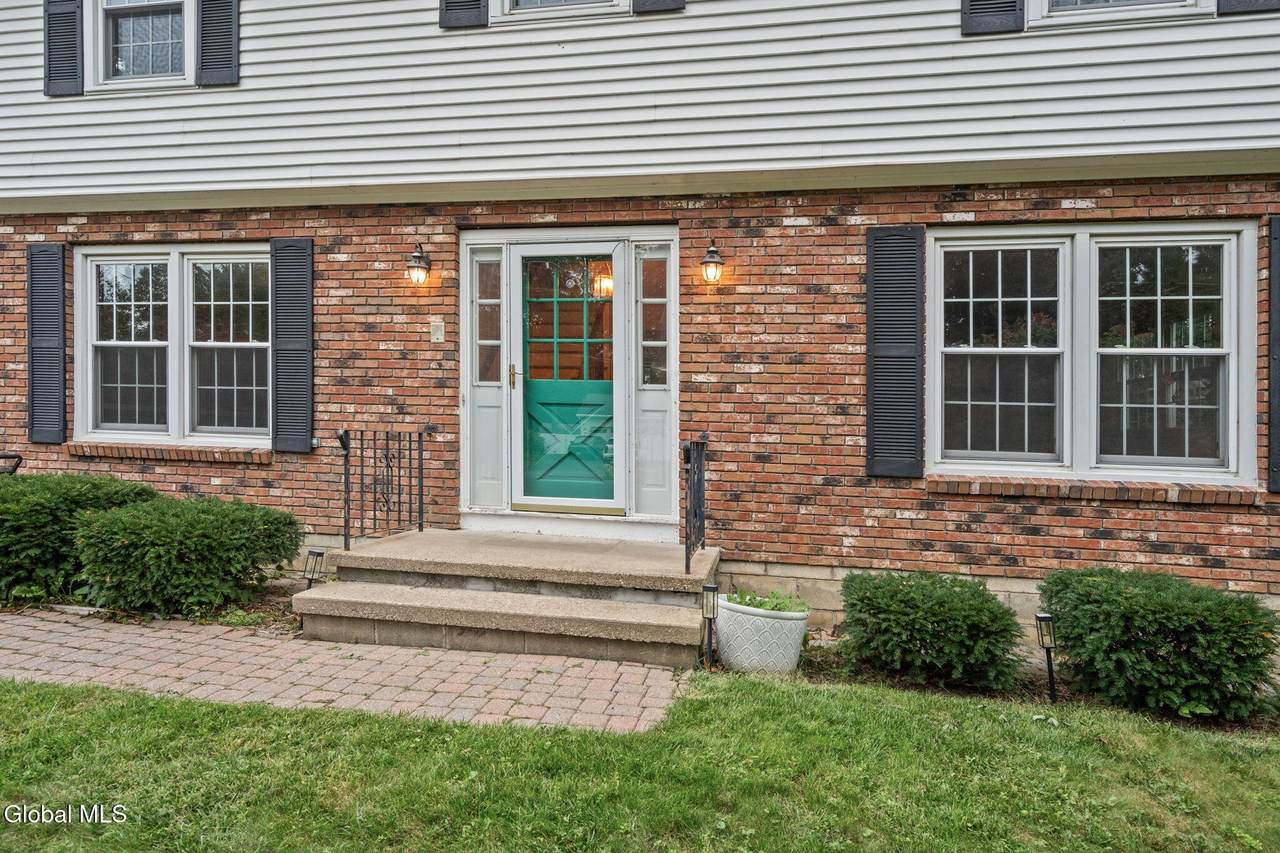
Architectural Style Colonial Attached Garage YN Yes Construction Materials BrickVinyl Siding Door Features Storm Door(s) Exterior Features Drive-PavedLighting Fencing Back YardFull Foundation Details Block Garage YN Yes Lot Features LevelPrivateLandscaped Other Structures [] Parking Features Off StreetPavedAttachedDrivewayGarage Door Opener Parking Total 6 Patio And Porch Features DeckFront PorchPatio Pool Features [] Roof ShingleAsphalt View Trees/Woods Waterfront Features [] Waterfront YN No Window Features ScreensWindow TreatmentsCurtain RodsInsulated Windows

Interior Features

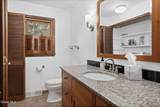
Appliances Ice MakerDishwasherElectric OvenMicrowaveRefrigerator Basement FinishedFullHeatedInterior EntryPartialSump PumpUnfinished Cooling Central Air Cooling YN Yes Fireplace Features Family RoomGasInsert Fireplace YN Yes Fireplaces Total 1 Flooring SlateTileHardwood Formal Dining Room Yes Heating Fireplace InsertForced AirNatural Gas Heating YN Yes Interior Features High Speed InternetPaddle FanSolid Surface CountersWalk-In Closet(s)Built-in FeaturesChair RailCrown MoldingEat-in KitchenKitchen Island Laundry Features Electric Dryer HookupIn BathroomLaundry ClosetMain LevelWasher Hookup Rooms Half Bathroom (First Level) Kitchen (First Level) Dining Room (First Level) Living Room (First Level) Den (First Level) Foyer (First Level) Bedroom (Second Level) Bedroom (Second Level) Bedroom (Second Level) Primary Bedroom (Second Level) Primary Bathroom (Second Level) Full Bathroom (Second Level) Other (Basement Level) Other (Basement Level) Other (Basement Level)

Property Features

Accessibility Features [] Association Amenities [] Association Fee Includes [] Association YN No Current Use [] Electric 200+ Amp ServiceCircuit Breakers Green Energy Efficient [] Green Energy Generation [] Green Indoor Air Quality [] Horse Amenities [] Listing Terms [] New Construction YN No Other Equipment Dehumidifier Property Condition [] Property Sub Type Single Family Residence Security Features OtherSmoke Detector(s)Carbon Monoxide Detector(s) Sewer Septic Tank Special Listing Conditions Standard Utilities Cable Available Water Source Public

Listing information © 2026 Global MLS.
Listing provided courtesy of Tricia Rulison of Miranda Real Estate Group Inc: 518-348-2060.


© 2026 Global Multiple Listing Service, Inc. The data relating to real estate on this website comes in part from the Internet Data Exchange program of the GMLS. All information is deemed reliable but not guaranteed and should be independently verified. All properties subject to prior sale, change, or withdrawal. Neither listing broker(s), GMLS shall be responsible for any typographical errors, misinformation, or misprints, and shall be held totally harmless from any damages arising from reliance upon these data. IDX information is provided exclusively for consumers’ personal, non-commercial use and may not be used for any purpose other than to identify prospective properties they may be interested in purchasing. Data last updated 2026-10-13T20:12:10.493.
 
https://bt-photos.global.ssl.fastly.net/capital/1280_boomver_1_202626589-2.jpg https://bt-photos.global.ssl.fastly.net/capital/1280_boomver_1_202626589-2.jpg https://bt-photos.global.ssl.fastly.net/capital/1280_boomver_1_202626589-2.jpg
Logo
This Old Hudson Team at Houlihan Lawrence
Hudson NY, 12534