


Description
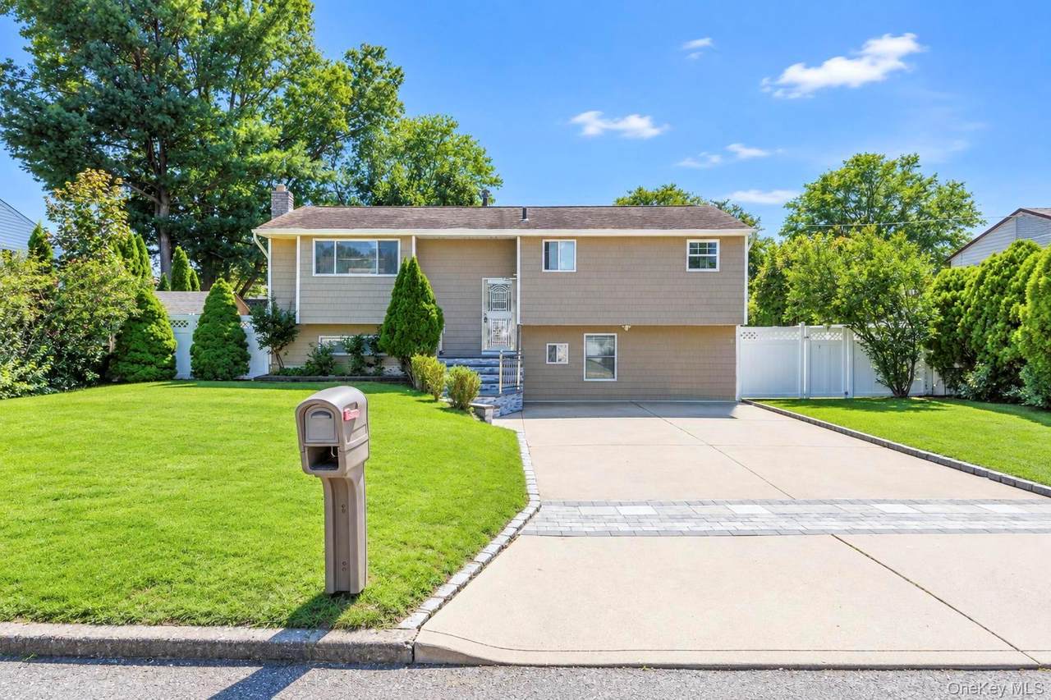
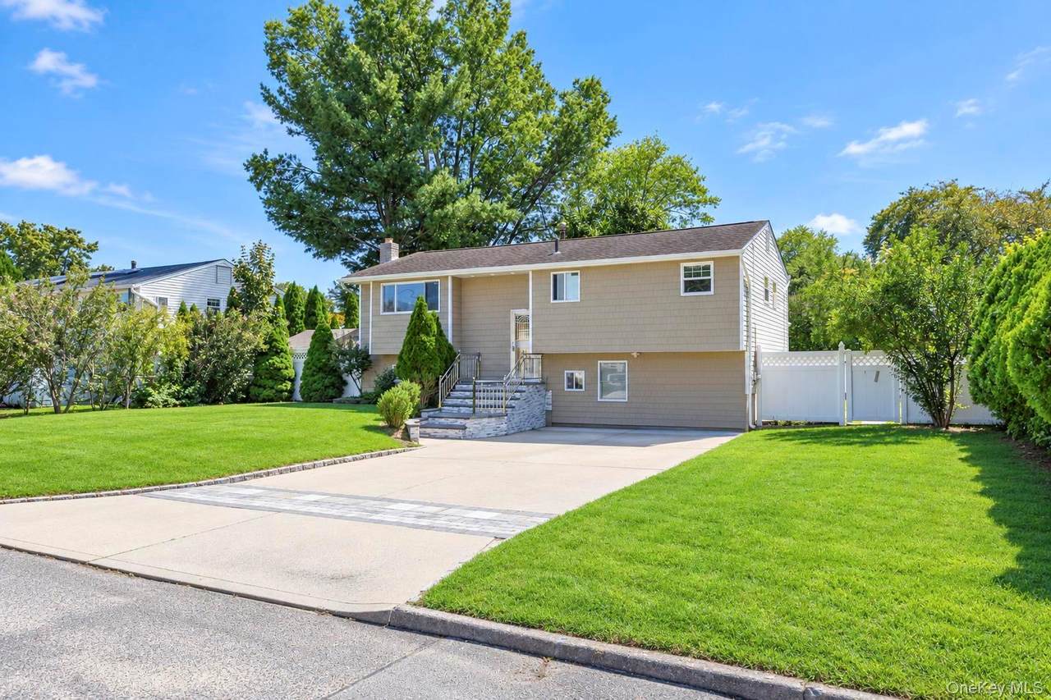
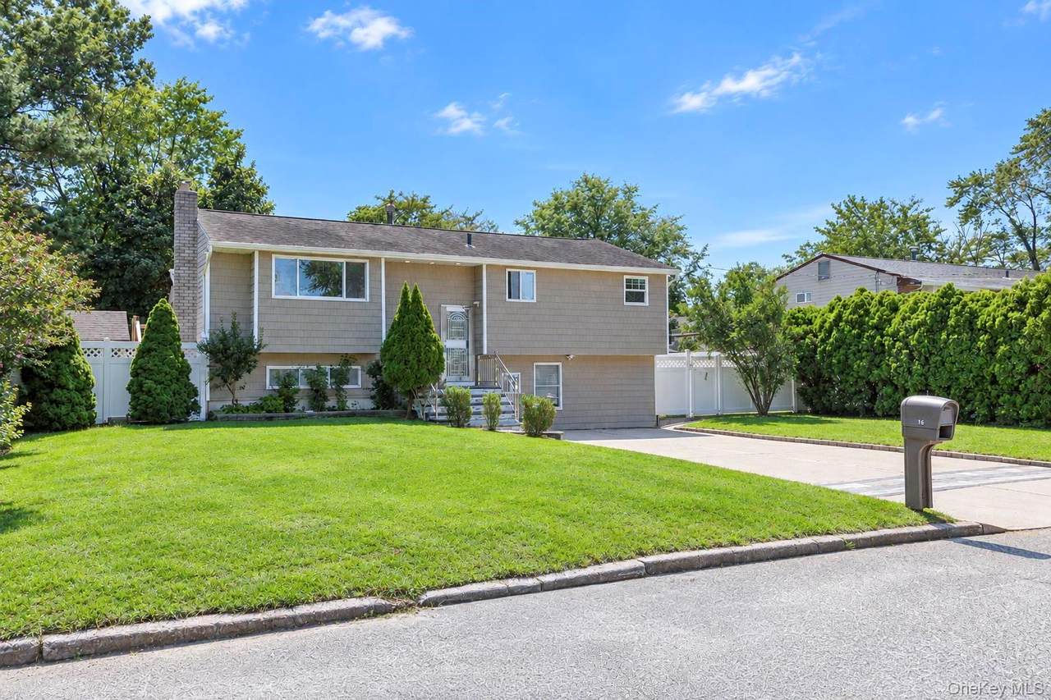
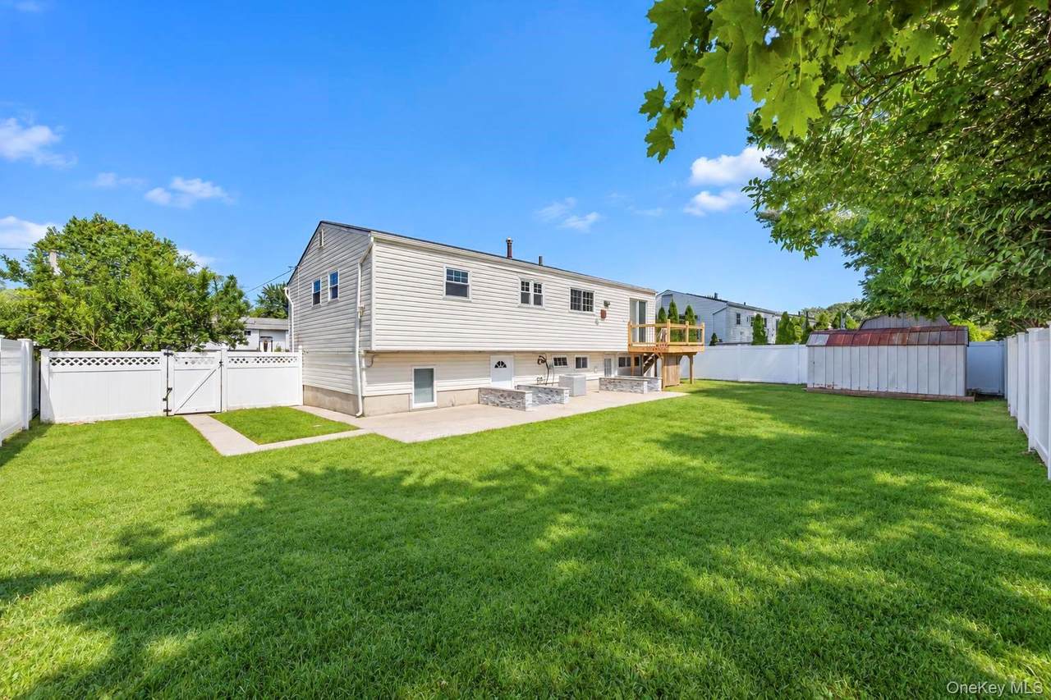
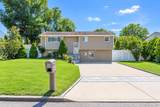
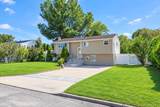
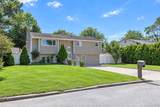
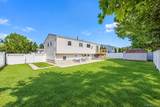
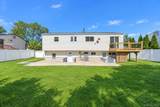
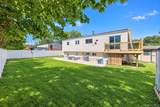
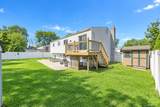
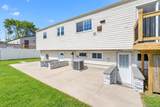
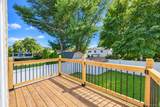
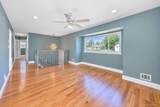
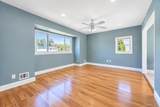
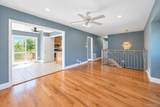
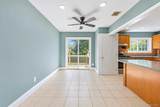
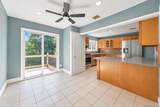
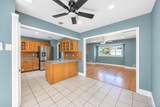
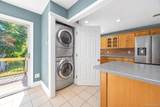
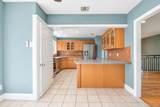
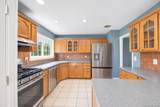
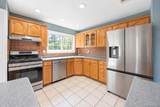
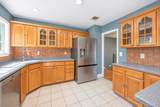
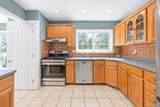
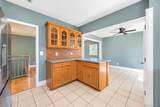
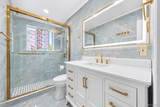
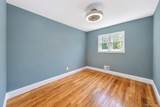
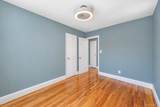
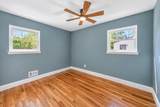
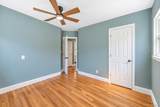
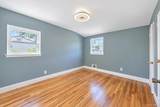
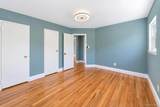
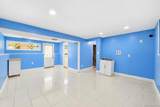
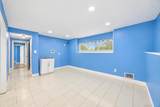
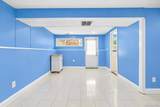
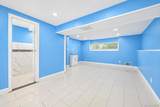
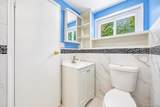
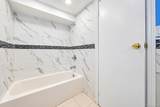
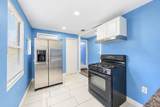
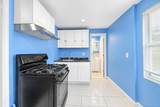
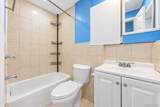
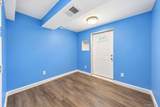
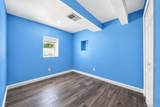
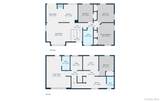
Welcome Home! With Many Updates this Hi Ranch is the Perfect for those Needing Potential Rental Income, With Proper Permits, to Offset their Mortgage Immediately or Extended Family! Step Into the Foyer and Upstairs Find Gleaming Hardwood Floors Throughout - Spacious Living Room Flowing Into The Dining Area With Sliding Glass Doors Leading To The Deck And Backyard. The Open Concept Kitchen Features Hardwood Cabinets with an L-Shaped Island With Additional Seating, Corian Countertops, Gas Cooking and Stainless Steel Appliances. Down the Hall a BRAND NEW Full Bathroom Features Floor-To-Ceiling Tile, Extra Large Vanity, Walk-In Shower with Upgraded Shower Glass Doors, 3 Bedrooms Freshly Painted Bedrooms with New Base Molding and Light Fixtures Complete The Upper Level. Head Downstairs To Even More Living Space And Endless Possibilities! The Lower Level Features An Additional Living Area Or Den, Bedroom and Office Plus 2 Full Baths, 2 Outside Entrances and Kitchen. Outside, Enjoy A Well-Sized Patio Perfect For Entertaining And New Vinyl Fencing. Additional Updates And Features Include: Hardwood Floors JUST Refinished on Upper Level, Brand New Stacked Stone Front and Rear Entrances, A New On-Demand Tankless Hot Water Heater, Central Air Approximately 7 Years Old, Updated Cesspool Located In The Front Yard(2013), Front & Backyard In-Ground Sprinklers, Recessed Lighting, New Deck Railing, New Vinyl Siding on Front of House, Gas Heating, Washer/ Dryer Upstairs and Washer/ Dryer Hookup Downstairs.
-
4BEDS
-
0.18ACRES
-
3BATHS
-
01/2 BATHS
-
1,688SQFT
-
$415$/SQFT
School Information
Description
Welcome Home! With Many Updates this Hi Ranch is the Perfect for those Needing Potential Rental Income, With Proper Permits, to Offset their Mortgage Immediately or Extended Family! Step Into the Foyer and Upstairs Find Gleaming Hardwood Floors Throughout - Spacious Living Room Flowing Into The Dining Area With Sliding Glass Doors Leading To The Deck And Backyard. The Open Concept Kitchen Features Hardwood Cabinets with an L-Shaped Island With Additional Seating, Corian Countertops, Gas Cooking and Stainless Steel Appliances. Down the Hall a BRAND NEW Full Bathroom Features Floor-To-Ceiling Tile, Extra Large Vanity, Walk-In Shower with Upgraded Shower Glass Doors, 3 Bedrooms Freshly Painted Bedrooms with New Base Molding and Light Fixtures Complete The Upper Level. Head Downstairs To Even More Living Space And Endless Possibilities! The Lower Level Features An Additional Living Area Or Den, Bedroom and Office Plus 2 Full Baths, 2 Outside Entrances and Kitchen. Outside, Enjoy A Well-Sized Patio Perfect For Entertaining And New Vinyl Fencing. Additional Updates And Features Include: Hardwood Floors JUST Refinished on Upper Level, Brand New Stacked Stone Front and Rear Entrances, A New On-Demand Tankless Hot Water Heater, Central Air Approximately 7 Years Old, Updated Cesspool Located In The Front Yard(2013), Front & Backyard In-Ground Sprinklers, Recessed Lighting, New Deck Railing, New Vinyl Siding on Front of House, Gas Heating, Washer/ Dryer Upstairs and Washer/ Dryer Hookup Downstairs.
© 2026 OneKey MLS. All rights reserved. IDX information is provided exclusively for consumers' personal, non-commercial use and may not be used for any purpose other than to identify prospective properties consumers may be interested in purchasing. Information is deemed reliable but is not guaranteed accurate by the MLS or This Old Hudson Team at Houlihan Lawrence. Data last updated: 2026-10-06T23:19:07.827.