







Description
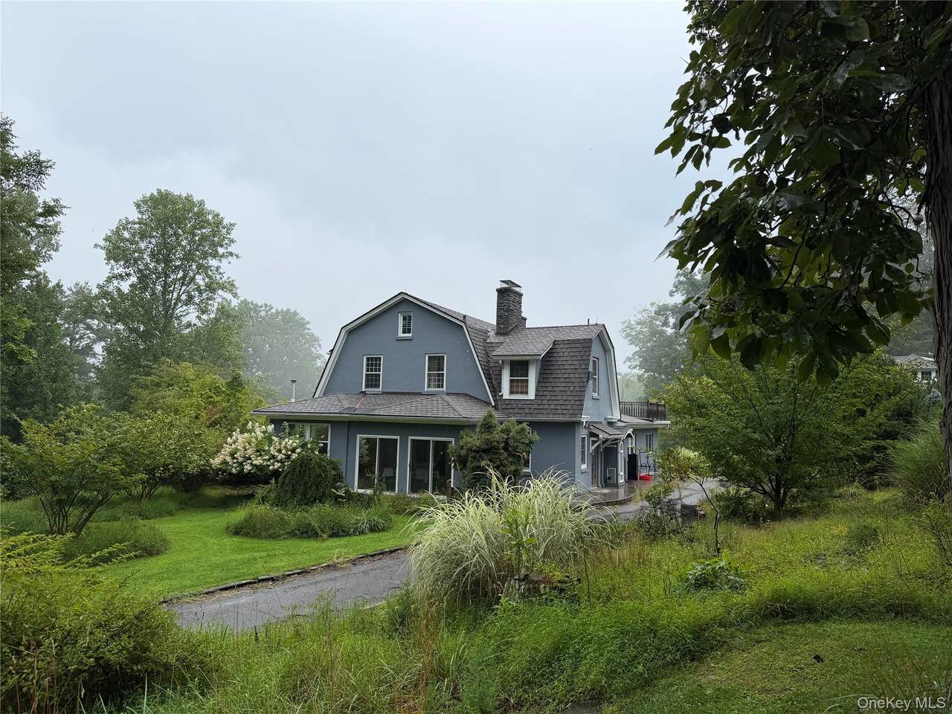
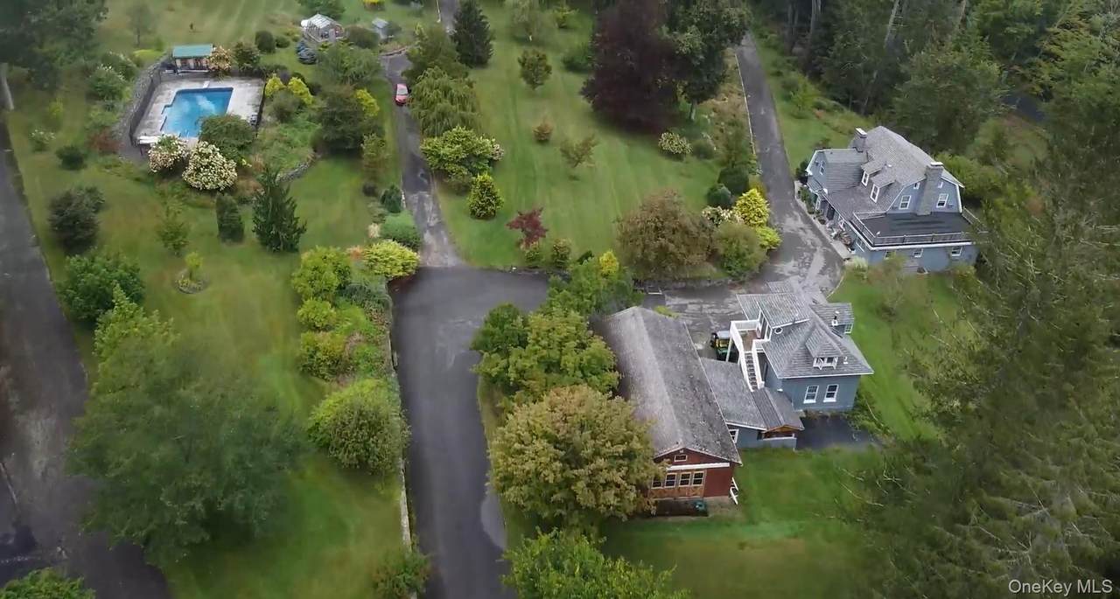
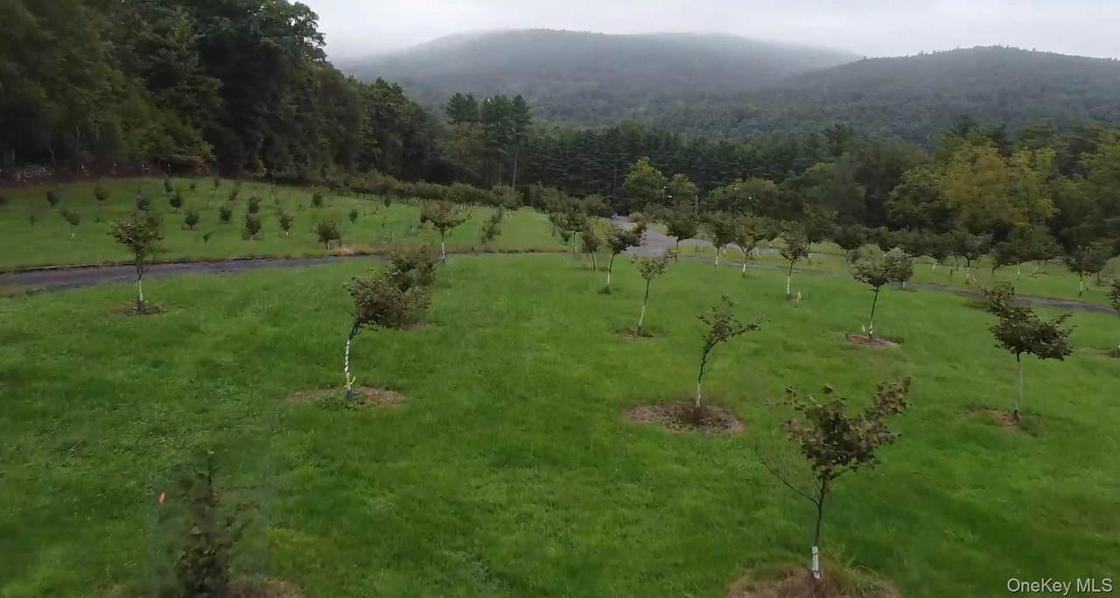
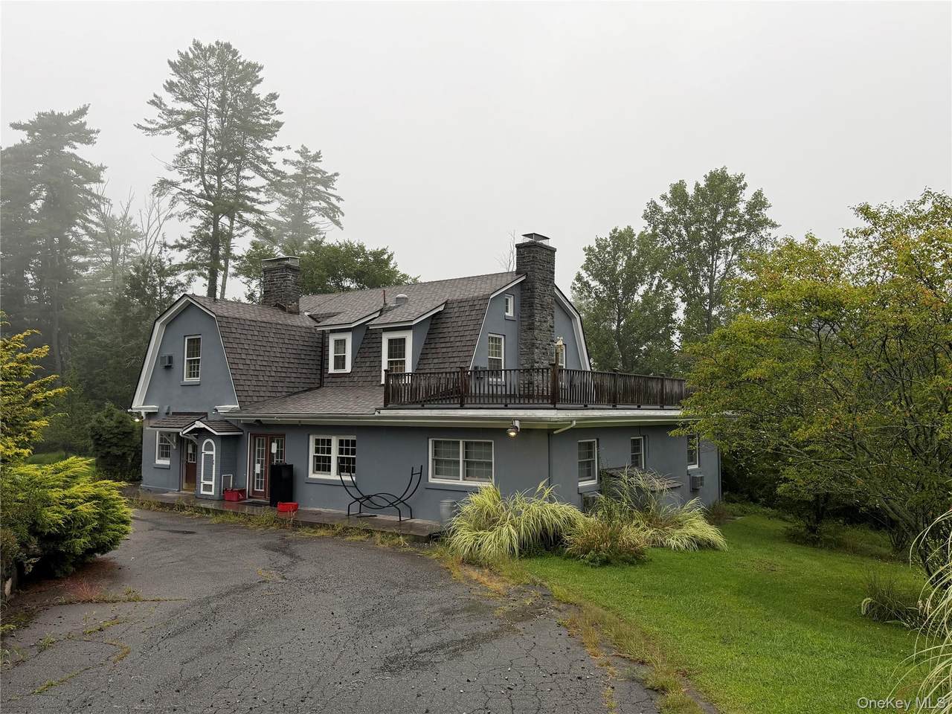
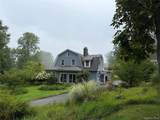
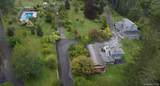
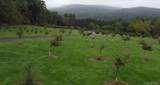
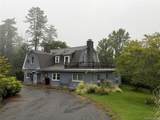
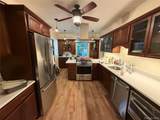
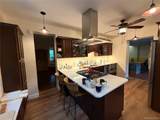
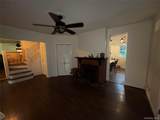
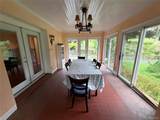
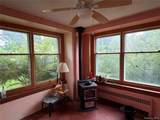
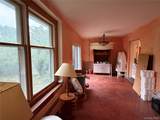
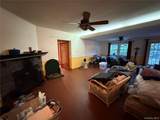
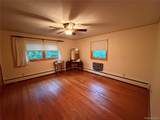
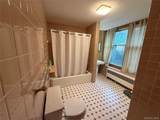
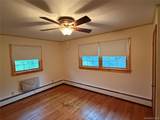
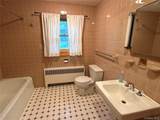
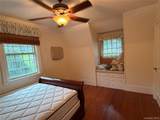
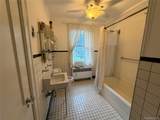
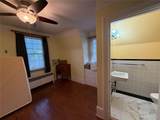
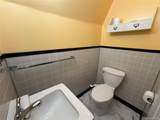
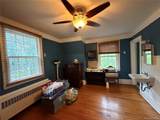
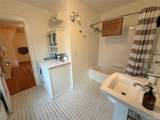
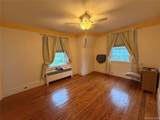
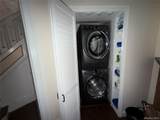
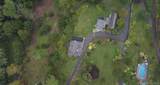
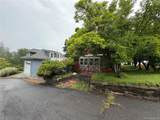
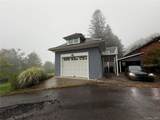
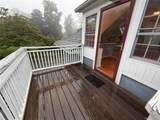
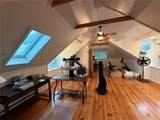
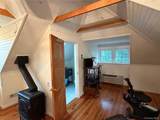
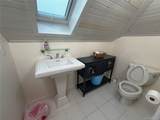
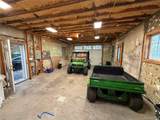
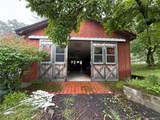
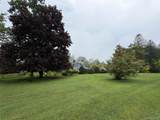
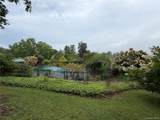
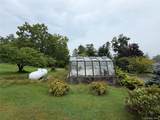
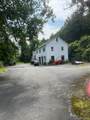
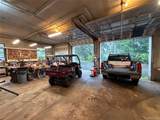
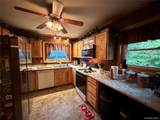
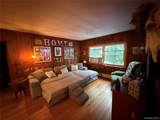
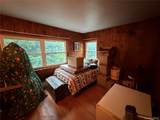
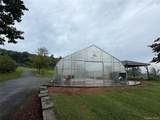
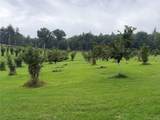
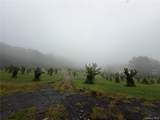
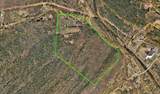
Grand estate residence on 149 acres, including 20+ acres of a Hazel Nut farm. The original orchard trees were planted in 2010 and have been successfully harvested and brought to market in the Hudson Valley and New York City areas. Aside from the working orchard, the grounds have numerous specimen trees and plantings – some dating back to the early 1900s and prior. The spacious main residence features 6 bedrooms, 4 full bathrooms, and powder room. Your spacious primary bedroom and ensuite bathroom are located on the first floor in addition to a second bedroom/office and full bathroom. Four Bedrooms and 2.5-bathrooms are located on the second floor. The updated kitchen has a gas range with vented hood and stainless-steel appliance package, wood cabinetry, composite countertops, and breakfast counter. The dining room and living room each have working wood-burning fireplaces and provide access to a large wrap sunroom with wood-burning stove, large windows, and French doors that lead to your private stone patio. Living areas have hardwood and tile floors throughout, and ceiling fans are located in every room. The main home features plenty of closets, built-ins, large-scale bedrooms, an attic, large second floor deck (providing views of the grounds) laundry closet with LG washer/dryer, and so much more. Vehicle storage on the property is a car-collector’s dream. The main garage with a depth for 2 cars has a second-floor studio space with a half bathroom that is great for quiet, creative artistry, office, or short-term visitors. The second garage/workshop has depth and width to accommodate 4 vehicles and work areas. There is also an additional 5-6 bay garage and maintenance building, with a 3-bedroom, 2-bath apartment above. The inground swimming pool is complete with planted patio, diving board, and mechanical shed, with room for the pool toys. There are stone walls, extensive wooded acreage, two greenhouses, flower gardens, rolling hills, and mountain views complete this grand estate property. Proximate to Monticello Resorts World Casino, Monticello Motor Club, the Delaware River, Breweries, Wineries, excellent restaurants, shopping, and numerous options for outdoor adventures.
-
13BEDS
-
142.57ACRES
-
4BATHS
-
21/2 BATHS
-
3,000SQFT
-
$500$/SQFT
School Information
Description
Grand estate residence on 149 acres, including 20+ acres of a Hazel Nut farm. The original orchard trees were planted in 2010 and have been successfully harvested and brought to market in the Hudson Valley and New York City areas. Aside from the working orchard, the grounds have numerous specimen trees and plantings – some dating back to the early 1900s and prior. The spacious main residence features 6 bedrooms, 4 full bathrooms, and powder room. Your spacious primary bedroom and ensuite bathroom are located on the first floor in addition to a second bedroom/office and full bathroom. Four Bedrooms and 2.5-bathrooms are located on the second floor. The updated kitchen has a gas range with vented hood and stainless-steel appliance package, wood cabinetry, composite countertops, and breakfast counter. The dining room and living room each have working wood-burning fireplaces and provide access to a large wrap sunroom with wood-burning stove, large windows, and French doors that lead to your private stone patio. Living areas have hardwood and tile floors throughout, and ceiling fans are located in every room. The main home features plenty of closets, built-ins, large-scale bedrooms, an attic, large second floor deck (providing views of the grounds) laundry closet with LG washer/dryer, and so much more. Vehicle storage on the property is a car-collector’s dream. The main garage with a depth for 2 cars has a second-floor studio space with a half bathroom that is great for quiet, creative artistry, office, or short-term visitors. The second garage/workshop has depth and width to accommodate 4 vehicles and work areas. There is also an additional 5-6 bay garage and maintenance building, with a 3-bedroom, 2-bath apartment above. The inground swimming pool is complete with planted patio, diving board, and mechanical shed, with room for the pool toys. There are stone walls, extensive wooded acreage, two greenhouses, flower gardens, rolling hills, and mountain views complete this grand estate property. Proximate to Monticello Resorts World Casino, Monticello Motor Club, the Delaware River, Breweries, Wineries, excellent restaurants, shopping, and numerous options for outdoor adventures.
© 2026 OneKey MLS. All rights reserved. IDX information is provided exclusively for consumers' personal, non-commercial use and may not be used for any purpose other than to identify prospective properties consumers may be interested in purchasing. Information is deemed reliable but is not guaranteed accurate by the MLS or This Old Hudson Team at Houlihan Lawrence. Data last updated: 2026-10-12T07:18:16.897.