







Description
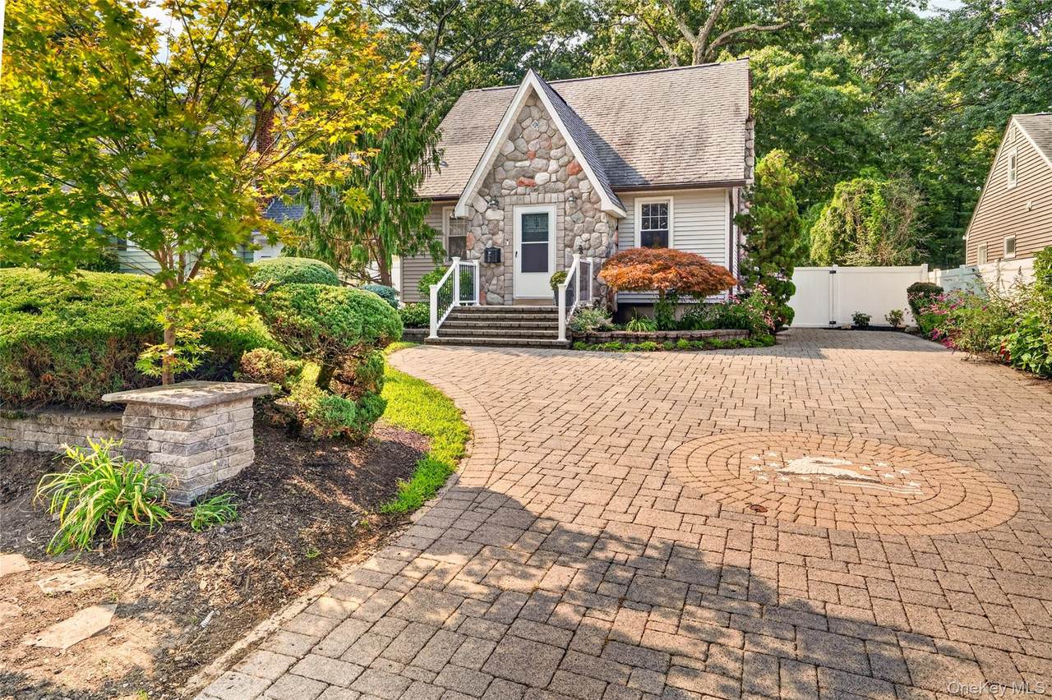
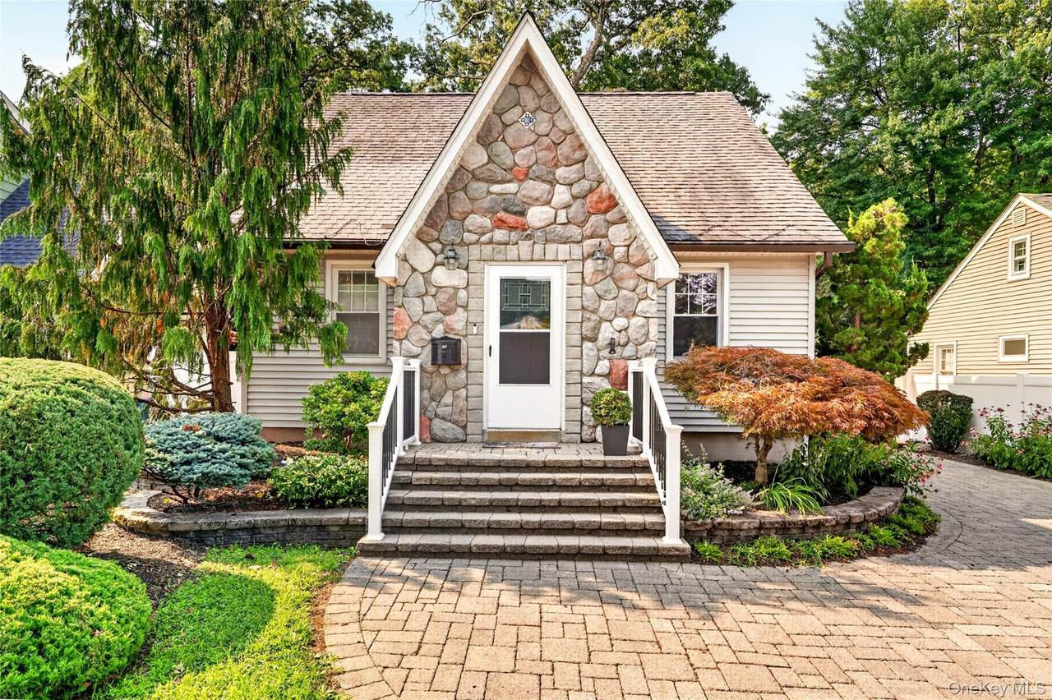
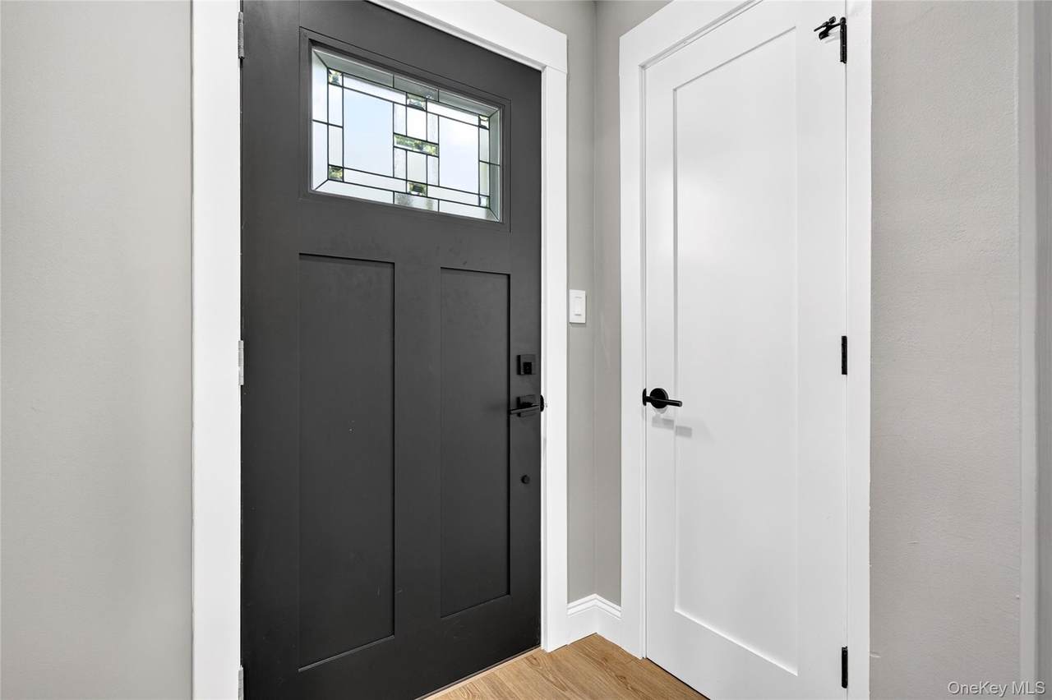
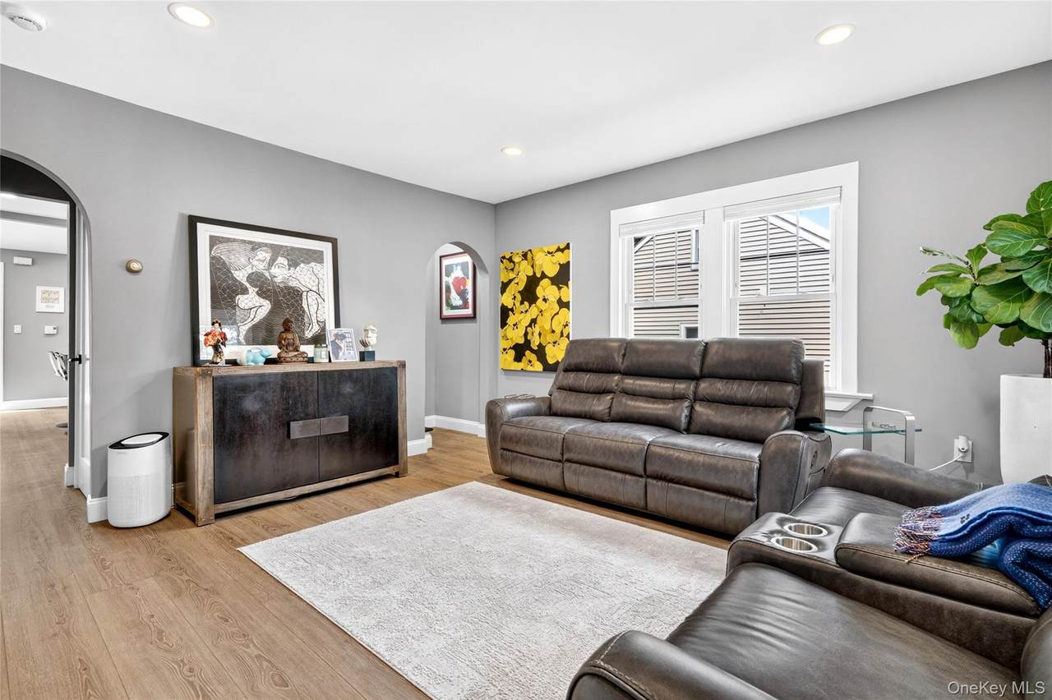
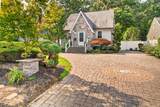
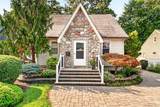
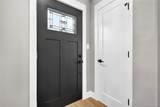
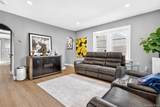
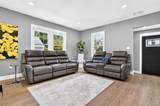
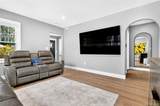
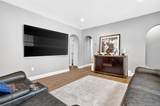
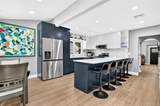
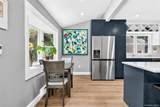
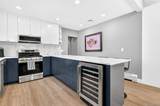
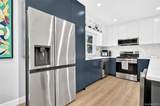
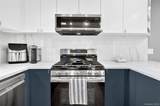
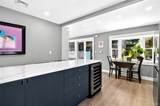
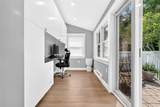
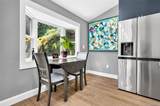
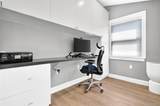
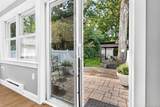
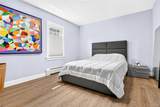
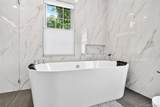
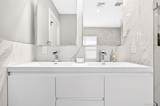
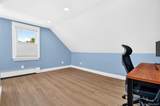
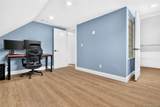
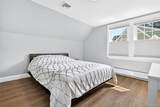
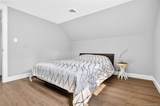
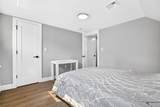
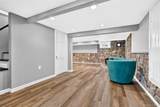
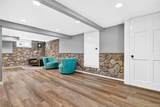
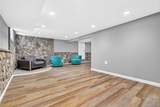
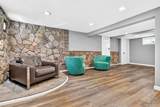
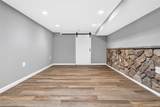
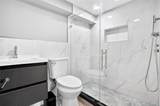
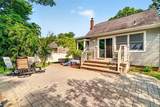
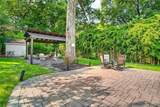
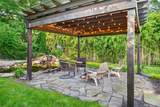
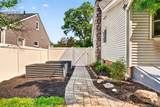
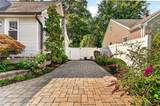
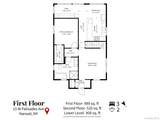
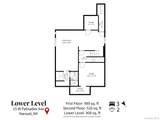
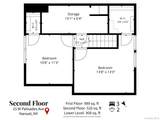
Opportunity to own just improved! Welcome to this beautifully renovated and professionally landscaped 3-bedroom Cape Cod offering over 2,100 square feet of finished living space, including the finished recreation area in the basement, ideally located on a desirable cul-de-sac in Nanuet. The custom paver driveway, featuring a distinctive stone eagle inlay and creative stonework, creates a memorable first impression. Inside, the home has been thoughtfully transformed with a new front entry door, modern flooring throughout, updated finishes, and a cohesive, contemporary design. The main level offers a primary bedroom with a magazine-worthy spa-inspired bathroom featuring dual vanities, a freestanding soaking tub, and a glass-enclosed walk-in shower. The redesigned kitchen serves as the central gathering space, complete with an impressive 11-foot quartz island, beverage center, all-new stainless-steel appliances, stylish cabinetry, and built-in home office area. The adjacent dining area includes a bay window overlooking the private backyard. Upstairs, two additional bedrooms are complemented by attic storage with potential for future expansion. The finished basement recreation space adds valuable flexible living area and features a private laundry area with new washer and dryer, full bathroom, and generous storage. Sliding glass doors from the kitchen open to a raised paver deck and patio, extending the living space outdoors. The fenced, park-like property features a spacious pergola, fire pit, and tranquil koi pond with waterfall—ideal for relaxing or entertaining. Additional updates include a young roof and replacement windows. With its totally renovated interior, over 2,100 square feet of finished living space, flexible floor plan, private outdoor setting, and convenient single-level living option, this exceptional home offers the space, style, and functionality today’s buyers are seeking. Move-in ready and truly turnkey, schedule your private tour today!
-
3BEDS
-
0.17ACRES
-
2BATHS
-
01/2 BATHS
-
1,212SQFT
-
$635$/SQFT
School Information
Description
Opportunity to own just improved! Welcome to this beautifully renovated and professionally landscaped 3-bedroom Cape Cod offering over 2,100 square feet of finished living space, including the finished recreation area in the basement, ideally located on a desirable cul-de-sac in Nanuet. The custom paver driveway, featuring a distinctive stone eagle inlay and creative stonework, creates a memorable first impression. Inside, the home has been thoughtfully transformed with a new front entry door, modern flooring throughout, updated finishes, and a cohesive, contemporary design. The main level offers a primary bedroom with a magazine-worthy spa-inspired bathroom featuring dual vanities, a freestanding soaking tub, and a glass-enclosed walk-in shower. The redesigned kitchen serves as the central gathering space, complete with an impressive 11-foot quartz island, beverage center, all-new stainless-steel appliances, stylish cabinetry, and built-in home office area. The adjacent dining area includes a bay window overlooking the private backyard. Upstairs, two additional bedrooms are complemented by attic storage with potential for future expansion. The finished basement recreation space adds valuable flexible living area and features a private laundry area with new washer and dryer, full bathroom, and generous storage. Sliding glass doors from the kitchen open to a raised paver deck and patio, extending the living space outdoors. The fenced, park-like property features a spacious pergola, fire pit, and tranquil koi pond with waterfall—ideal for relaxing or entertaining. Additional updates include a young roof and replacement windows. With its totally renovated interior, over 2,100 square feet of finished living space, flexible floor plan, private outdoor setting, and convenient single-level living option, this exceptional home offers the space, style, and functionality today’s buyers are seeking. Move-in ready and truly turnkey, schedule your private tour today!
© 2026 OneKey MLS. All rights reserved. IDX information is provided exclusively for consumers' personal, non-commercial use and may not be used for any purpose other than to identify prospective properties consumers may be interested in purchasing. Information is deemed reliable but is not guaranteed accurate by the MLS or This Old Hudson Team at Houlihan Lawrence. Data last updated: 2026-10-16T23:20:01.07.